Welcome to Wildwood West and this fantastic Kansas City home. This property offers a great floor plan with three bedrooms, two and a half bathrooms, and plenty of comfortable living space. The big-ticket updates have already been taken care of, including a brand-new impact-resistant shingle roof and new impact-resistant vinyl siding, both with transferable warranties. You’ll also find newer windows, newer appliances that all stay with the home, and fresh paint and updated fixtures throughout.
The basement offers a great opportunity to add additional finished square footage in the future or create the perfect home gym, playroom, or flexible living space. Outside, enjoy a nice fully fenced yard and a cul-de-sac location. With so many updates already completed, this home offers a wonderful combination of style, function, and peace of mind—all in the desirable Wildwood West neighborhood.
Active
$377,000
10304 NW 85th Ct, Kansas City, MO 64153
3beds
1,943sqft
:
Get pre-qualified$2,453/mo
Single Family Residence
Built in 1993
9,147 Square Feet Lot
$372,900 Zestimate®
$194/sqft
$-- HOA
What's special
- 13 days |
- 582 |
- 39 |
Likely to sell faster than
Zillow last checked:
Listing updated:
Listed by:
Jenna Halvorson 913-232-6700,
Real Broker, LLC
Source: Heartland MLS as distributed by MLS GRID,MLS#: 2633063
Facts & features
Interior
Bedrooms & bathrooms
- Bedrooms: 3
- Bathrooms: 3
- Full bathrooms: 2
- 1/2 bathrooms: 1
Dining room
- Description: Formal,Hearth Room
Heating
- Natural Gas
Cooling
- Electric
Appliances
- Included: Dishwasher, Refrigerator, Stainless Steel Appliance(s)
- Laundry: Bedroom Level, Electric Dryer Hookup
Features
- Painted Cabinets, Smart Thermostat, Vaulted Ceiling(s), Walk-In Closet(s)
- Flooring: Carpet, Laminate, Tile
- Basement: Interior Entry,Unfinished,Sump Pump
- Number of fireplaces: 1
- Fireplace features: Gas, Hearth Room, Insert
Interior area
- Total structure area: 1,943
- Total interior livable area: 1,943 sqft
- Finished area above ground: 1,943
- Finished area below ground: 0
Video & virtual tour
Property
Parking
- Total spaces: 2
- Parking features: Attached, Garage Faces Front
- Attached garage spaces: 2
Features
- Patio & porch: Patio
- Fencing: Wood
Lot
- Size: 9,147 Square Feet
- Features: Cul-De-Sac
Details
- Parcel number: 202.010100001020000
Construction
Type & style
- Home type: SingleFamily
- Architectural style: Traditional
- Property subtype: Single Family Residence
Materials
- Frame
- Roof: Composition
Condition
- Year built: 1993
Utilities & green energy
- Sewer: Public Sewer
- Water: Public
Community & HOA
Community
- Subdivision: Wildwood West
HOA
- Has HOA: No
Location
- Region: Kansas City
Financial & listing details
- Price per square foot: $194/sqft
- Tax assessed value: $246,535
- Annual tax amount: $4,212
- Date on market: 7/29/2026
- Listing terms: Cash,Conventional,FHA,VA Loan
- Ownership: Private
Estimated market value
$372,900
$354,000 - $392,000
$2,595/mo
Price history
| Date | Event | Price |
|---|---|---|
| 7/29/2026 | Listed for sale | $377,000+34.7%$194/sqft |
Source:  Heartland MLS as distributed by MLS GRID #2633063 Report a problem Heartland MLS as distributed by MLS GRID #2633063 Report a problem | ||
| 12/23/2021 | Sold | -- |
Source: Heartland MLS as distributed by MLS GRID #45001_2356237 Report a problem | ||
| 12/10/2021 | Pending sale | $279,900$144/sqft |
Source: Heartland MLS as distributed by MLS GRID #2356237 Report a problem | ||
| 12/3/2021 | Contingent | $279,900$144/sqft |
Source: Heartland MLS as distributed by MLS GRID #2356237 Report a problem | ||
| 12/1/2021 | Listed for sale | $279,900$144/sqft |
Source: Heartland MLS as distributed by MLS GRID #2356237 Report a problem | ||
| 11/23/2021 | Pending sale | $279,900$144/sqft |
Source: Heartland MLS as distributed by MLS GRID #2356237 Report a problem | ||
| 11/23/2021 | Listed for sale | $279,900$144/sqft |
Source: Heartland MLS as distributed by MLS GRID #2356237 Report a problem | ||
| 11/23/2021 | Listing removed | -- |
Source: Heartland MLS as distributed by MLS GRID #2355883 Report a problem | ||
| 11/21/2021 | Listed for sale | $279,900$144/sqft |
Source: Heartland MLS as distributed by MLS GRID #2355883 Report a problem | ||
| 11/12/2014 | Sold | -- |
Source: Agent Provided Report a problem | ||
Public tax history
| Year | Property taxes | Tax assessment |
|---|---|---|
| 2025 | $4,213 +11.6% | $46,842 |
| 2024 | $3,774 +0.1% | $46,842 |
| 2023 | $3,769 +9.4% | $46,842 +12.9% |
| 2022 | $3,447 -0.3% | $41,490 |
| 2021 | $3,457 +9.5% | $41,490 +11.1% |
| 2020 | $3,158 | $37,347 +9.3% |
| 2018 | -- | $34,182 |
| 2017 | $2,830 +11.5% | $34,182 +12.2% |
| 2016 | $2,538 -0.3% | $30,453 |
| 2015 | $2,546 +1.3% | $30,453 |
| 2013 | $2,512 | $30,453 |
| 2012 | -- | $30,453 |
| 2011 | -- | $30,453 |
| 2010 | -- | $30,453 |
| 2009 | -- | $30,453 |
Find assessor info on the county website
Monthly payment
Est. payment
Payment breakdown
Explore the cost of this home by adjusting the details. Changes won't be saved.Climate risks
Neighborhood: Kansas City International
Nearby schools
GreatSchools rating
- 9/10Hawthorn Elementary SchoolGrades: K-5Distance: 0.6 mi
- 5/10Congress Middle SchoolGrades: 6-8Distance: 1.6 mi
- 9/10Park Hill High SchoolGrades: 9-12Distance: 1.6 mi
Schools provided by the listing agent
- Elementary: Hawthorne
- Middle: Congress
- High: Park Hill
Source: Heartland MLS as distributed by MLS GRID. This data may not be complete. We recommend contacting the local school district to confirm school assignments for this home.
- $--3 bd3 ba3.6k sqft8518 N McDonald Ave, Kansas City, MO 64153Sold
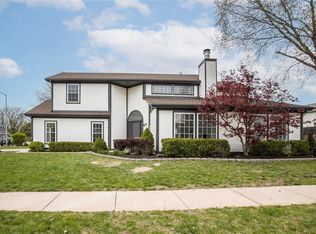
- $375,5003 bd3 ba2.5k sqft10308 NW 85th Ct, Kansas City, MO 64153Off Market

- $341,5003 bd3 ba1.5k sqft10305 NW 86th St, Kansas City, MO 64153Off Market

- $--3 bd2 ba1.8k sqft10309 NW 86th St, Kansas City, MO 64153Sold

- $--3 bd2 ba1.8k sqft10309 NW 86th Ter, Kansas City, MO 64153Sold
- $--3 bd2 ba1.7k sqft10301 NW 86th Ter, Kansas City, MO 64153Sold
- $375,0003 bd4 ba1.8k sqft10312 NW 85th Ct, Kansas City, MO 64153Off Market
- $386,1003 bd2 ba1.6k sqft10401 NW 86th St, Kansas City, MO 64153Off Market
A local agent can set up tours, give advice and negotiate with sellers.
Similar homes
- $379,0003 bd2 ba1.9k sqft8505 N Arcola Ave, Kansas City, MO 64153For Sale
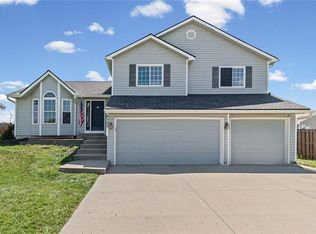 MLS ID #2627515, Loughlin & Associates Team, Keller Williams KC North. Heartland MLS as distributed by MLS GRID
 - $350,0003 bd3 ba2.2k sqft8517 NW 81st Ter, Kansas City, MO 64152For Sale
 MLS ID #2630984, Lin Van Meter, RE/MAX Innovations. Heartland MLS as distributed by MLS GRID
 - $376,0003 bd3 ba2.3k sqft7401 N Strathbury Ave, Kansas City, MO 64151For Sale
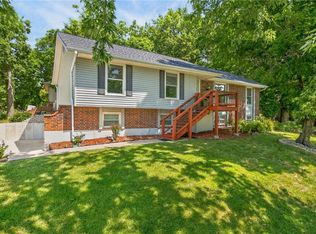 MLS ID #2632755, Micah Marrs, Keller Williams KC North. Heartland MLS as distributed by MLS GRID
 - $388,9003 bd4 ba2.7k sqft7361 N Congress Ave, Kansas City, MO 64152For Sale
 MLS ID #2628623, Clare Bowen, Kansas City Realty. Heartland MLS as distributed by MLS GRID
 - $385,0003 bd2 ba2k sqft9112 N Camden Ave, Kansas City, MO 64154For SaleMLS ID #2627592, Megan Dahmer, United Real Estate Kansas City. Heartland MLS as distributed by MLS GRID
- $385,0003 bd2 ba1.5k sqft11109 N Jefferson St, Kansas City, MO 64155For SaleMLS ID #2634848, Breeze Team, EXP Realty LLC. Heartland MLS as distributed by MLS GRID
- $402,9004 bd3 ba1.8k sqft1120 NE 82nd St, Kansas City, MO 64118For SaleMLS ID #2635513, Sarah Nuckols, RE/MAX Revolution. Heartland MLS as distributed by MLS GRID
- $429,9004 bd3 ba2.4k sqft9918 N Highland Pl, Kansas City, MO 64155For SaleMLS ID #2635596, Vicki Smith, RE/MAX Innovations. Heartland MLS as distributed by MLS GRID
- $350,0003 bd3 ba2.3k sqft208 NW 112th Ter, Kansas City, MO 64155For SaleMLS ID #2633884, Karlita Valle, United Real Estate Kansas City. Heartland MLS as distributed by MLS GRID
- $404,9004 bd3 ba2.5k sqft1403 NE 87th St, Kansas City, MO 64155For SaleMLS ID #2629553, Dave Baldwin, Platinum Realty LLC. Heartland MLS as distributed by MLS GRID
- $375,0003 bd3 ba1.8k sqft7831 N Walrond Ave, Kansas City, MO 64119For SaleMLS ID #2632396, Explore Home Group, Keller Williams KC North. Heartland MLS as distributed by MLS GRID
- $394,9004 bd3 ba2.5k sqft5305 NW 58th Ter, Kansas City, MO 64151For SaleMLS ID #2623799, Kayla Sullins, Real Broker, LLC. Heartland MLS as distributed by MLS GRID
- $350,0003 bd2 ba1.7k sqft10220 N Lewis Ave, Kansas City, MO 64157For SaleMLS ID #2633273, Dani Beyer Team, Keller Williams KC North. Heartland MLS as distributed by MLS GRID
- $389,0004 bd3 ba2.5k sqft1624 NE 81st St, Kansas City, MO 64118For SaleMLS ID #2621058, Loughlin & Associates Team, Keller Williams KC North. Heartland MLS as distributed by MLS GRID
- $424,9003 bd3 ba2.5k sqft3119 NW 86th St, Kansas City, MO 64154For SaleMLS ID #2622954, Bill Brown, Berkshire Hathaway HomeServices All-Pro Real Estate. Heartland MLS as distributed by MLS GRID
- $325,0004 bd3 ba1.5k sqft1915 NW 79th St, Kansas City, MO 64151For SaleMLS ID #2625243, Alisha Merrill, HomeSmart Legacy. Heartland MLS as distributed by MLS GRID
- $365,0004 bd3 ba2.3k sqft10908 N Donnelly Ct, Kansas City, MO 64157For SaleMLS ID #2622316, Rothermel Group, Keller Williams KC North. Heartland MLS as distributed by MLS GRID
- $350,0003 bd3 ba1.8k sqft10947 N Wallace Ave, Kansas City, MO 64157For SaleMLS ID #2620026, Giap Phung, Platinum Realty LLC. Heartland MLS as distributed by MLS GRID
- $299,9993 bd4 ba2.3k sqft518 NW 65th Ter, Kansas City, MO 64118For SaleMLS ID #2634565, Eric Craig Team, ReeceNichols-KCN. Heartland MLS as distributed by MLS GRID
- $310,0003 bd3 ba1.5k sqft4211 Leavenworth Rd, Kansas City, KS 66104For SaleMLS ID #2634247, Tyler Schell, RE/MAX Realty Suburban Inc. Heartland MLS as distributed by MLS GRID
