Welcome home to this beautifully maintained split-entry residence offering a bright, open-concept layout and stylish finishes throughout. The spacious living room features vaulted ceilings, a cozy fireplace, and abundant natural light, flowing seamlessly into the dining area and kitchen to create the perfect space for everyday living and entertaining. The well-appointed kitchen offers ample wood cabinetry, laminate countertops, luxury vinyl plank flooring, a pantry, stainless steel appliances, a large center island with seating, and a dedicated eat-in area for casual dining. The private primary suite provides a peaceful retreat with a tray ceiling, ceiling fan, spacious walk-in closet, and a private bath featuring a single vanity and shower. Two additional bedrooms each include ceiling fans and generous closets, while the main hall bath offers a convenient tub/shower combination. The finished walkout basement expands your living space with durable luxury vinyl tile flooring, making it ideal for a family room, recreation area, home office, or workout space. A basement utility room also houses the laundry area, adding extra functionality and storage. Step outside to enjoy the elevated deck overlooking the fully fenced backyard, offering plenty of space for entertaining, pets, play, or gardening. The oversized two-car garage provides ample room for vehicles and additional storage. Combining attractive curb appeal, a functional floor plan, and move-in-ready condition, this home offers the perfect blend of comfort, style, and everyday convenience. New roof, new interior and exterior paint, new kitchen flooring, and newer kitchen appliances!
Pending
$350,000
10220 N Lewis Ave, Kansas City, MO 64157
3beds
1,768sqft
:
Get pre-qualified$2,258/mo
Single Family Residence
Built in 2008
0.33 Acres Lot
$-- Zestimate®
$198/sqft
$-- HOA
What's special
- 3 days |
- 996 |
- 49 |
Likely to sell faster than
Zillow last checked:
Listing updated:
Listed by:
Dani Beyer Team 816-321-0120,
Keller Williams KC North,
Tara Gase 816-516-9596,
Keller Williams KC North
Source: Heartland MLS as distributed by MLS GRID,MLS#: 2633273
Facts & features
Interior
Bedrooms & bathrooms
- Bedrooms: 3
- Bathrooms: 2
- Full bathrooms: 2
Primary bedroom
- Level: First
- Area: 180 Square Feet
- Dimensions: 15 x 12
Bedroom 2
- Level: First
- Area: 100 Square Feet
- Dimensions: 10 x 10
Bedroom 3
- Level: First
- Area: 100 Square Feet
- Dimensions: 10 x 10
Kitchen
- Level: First
- Area: 252 Square Feet
- Dimensions: 21 x 12
Living room
- Level: First
- Area: 195 Square Feet
- Dimensions: 15 x 13
Heating
- Natural Gas, Heatpump/Gas
Cooling
- Electric
Appliances
- Included: Dishwasher, Disposal, Microwave
- Laundry: In Basement
Features
- Ceiling Fan(s), Kitchen Island, Pantry, Vaulted Ceiling(s), Walk-In Closet(s)
- Flooring: Carpet
- Windows: Thermal Windows
- Basement: Concrete,Finished,Walk-Out Access
- Number of fireplaces: 1
- Fireplace features: Living Room
Interior area
- Total structure area: 1,768
- Total interior livable area: 1,768 sqft
- Finished area above ground: 1,768
Video & virtual tour
Property
Parking
- Total spaces: 2
- Parking features: Attached
- Attached garage spaces: 2
Features
- Patio & porch: Deck, Patio
- Exterior features: Sat Dish Allowed
- Fencing: Privacy
Lot
- Size: 0.33 Acres
- Features: City Limits
Details
- Parcel number: 108160011003.00
Construction
Type & style
- Home type: SingleFamily
- Architectural style: Traditional
- Property subtype: Single Family Residence
Materials
- Frame
- Roof: Composition
Condition
- Year built: 2008
Utilities & green energy
- Sewer: Public Sewer
- Water: Public
Community & HOA
Community
- Security: Security System, Smoke Detector(s)
- Subdivision: Trails of Brentwood
HOA
- Has HOA: Yes
- Amenities included: Play Area, Pool, Trail(s)
- Services included: Snow Removal
Location
- Region: Kansas City
Financial & listing details
- Price per square foot: $198/sqft
- Tax assessed value: $47,500
- Annual tax amount: $3,764
- Date on market: 8/10/2026
- Listing terms: Cash,Conventional,FHA,VA Loan
- Ownership: Private
Estimated market value
Not available
Estimated sales range
Not available
Not available
Price history
| Date | Event | Price |
|---|---|---|
| 8/13/2026 | Pending sale | $350,000$198/sqft |
Source:  Heartland MLS as distributed by MLS GRID #2633273 Report a problem Heartland MLS as distributed by MLS GRID #2633273 Report a problem | ||
| 8/10/2026 | Listed for sale | $350,000+77.2%$198/sqft |
Source: Heartland MLS as distributed by MLS GRID #2633273 Report a problem | ||
| 12/3/2015 | Sold | -- |
Source: Heartland MLS as distributed by MLS GRID #45001_1948063 Report a problem | ||
| 9/30/2015 | Price change | $197,500-0.1%$112/sqft |
Source: RE/MAX Innovations #1948063 Report a problem | ||
| 9/19/2015 | Price change | $197,600-0.2%$112/sqft |
Source: RE/MAX Innovations #1948063 Report a problem | ||
| 9/11/2015 | Price change | $197,900-0.1%$112/sqft |
Source: RE/MAX Innovations #1948063 Report a problem | ||
| 8/29/2015 | Price change | $198,000-0.3%$112/sqft |
Source: RE/MAX Innovations #1948063 Report a problem | ||
| 8/22/2015 | Price change | $198,500-0.3%$112/sqft |
Source: RE/MAX Innovations #1948063 Report a problem | ||
| 8/4/2015 | Price change | $199,000-2.9%$113/sqft |
Source: RE/MAX Innovations #1948063 Report a problem | ||
| 7/21/2015 | Price change | $205,000-1.9%$116/sqft |
Source: RE/MAX Innovations #1948063 Report a problem | ||
| 7/11/2015 | Listed for sale | $209,000$118/sqft |
Source: RE/MAX Innovations #1948063 Report a problem | ||
Public tax history
| Year | Property taxes | Tax assessment |
|---|---|---|
| 2025 | $3,764 +6.3% | $47,500 +12.3% |
| 2024 | $3,540 -0.9% | $42,310 |
| 2023 | $3,572 +8.1% | $42,310 +11.7% |
| 2022 | $3,303 -0.4% | $37,870 |
| 2021 | $3,318 +10% | $37,870 +15.9% |
| 2020 | $3,017 | $32,680 |
| 2019 | $3,017 +1.8% | $32,680 +5.3% |
| 2018 | $2,965 +9.6% | $31,030 |
| 2017 | $2,706 | $31,030 +3.9% |
| 2016 | $2,706 | $29,870 |
| 2015 | $2,706 +0.1% | $29,870 +4.1% |
| 2014 | $2,704 | $28,690 |
| 2013 | -- | $28,690 -2.8% |
| 2012 | -- | $29,510 |
| 2011 | -- | $29,510 +3.5% |
| 2010 | -- | $28,520 |
| 2009 | -- | $28,520 +400.4% |
| 2007 | -- | $5,700 |
| 2006 | -- | $5,700 |
Find assessor info on the county website
Monthly payment
Est. payment
Payment breakdown
Explore the cost of this home by adjusting the details. Changes won't be saved.Climate risks
Neighborhood: Shoal Creek
Nearby schools
GreatSchools rating
- 10/10Lewis And Clark Elementary SchoolGrades: K-5Distance: 2 mi
- 6/10South Valley Middle SchoolGrades: 6-8Distance: 3.7 mi
- 9/10Liberty North High SchoolGrades: 9-12Distance: 2.3 mi
Schools provided by the listing agent
- Elementary: Lewis & Clark
- Middle: South Valley
- High: Liberty North
Source: Heartland MLS as distributed by MLS GRID. This data may not be complete. We recommend contacting the local school district to confirm school assignments for this home.
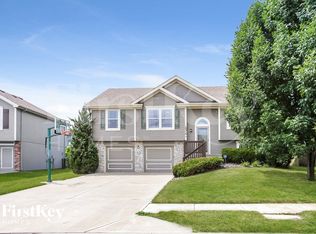
- $386,9003 bd3 ba1.8k sqft10216 N Lewis Ave, Kansas City, MO 64157Off Market
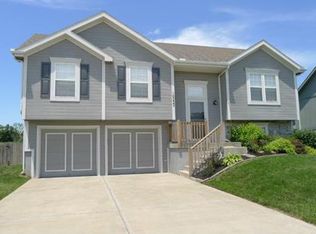
- $345,2003 bd2 ba1.2k sqft10222 N Lewis Ave, Kansas City, MO 64157Off Market
- $334,2003 bd2 ba1.2k sqft10226 N Lewis Ave, Kansas City, MO 64157Off Market
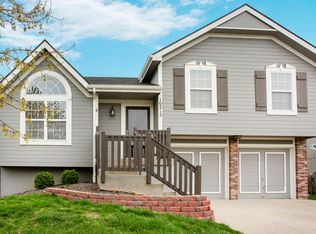
- $381,1003 bd3 ba1.7k sqft10212 N Lewis Ave, Kansas City, MO 64157Off Market
- $436,5004 bd3 ba2.3k sqft10221 N Lewis Ave, Kansas City, MO 64157Off Market
- $429,8004 bd3 ba2.7k sqft10215 N Lewis Ave, Kansas City, MO 64157Off Market
- $397,3003 bd2 ba2.3k sqft10211 N Lewis Ave, Kansas City, MO 64157Off Market
- $362,6003 bd2 ba1.4k sqft10225 N Lewis Ave, Kansas City, MO 64157Off Market
A local agent can set up tours, give advice and negotiate with sellers.
Similar homes
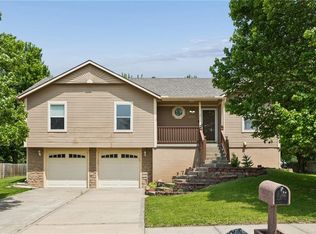
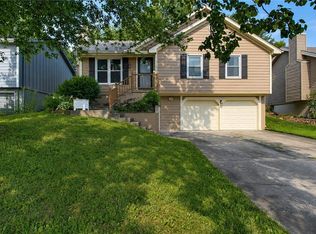
- $350,0003 bd3 ba1.8k sqft10947 N Wallace Ave, Kansas City, MO 64157For Sale
 MLS ID #2620026, Giap Phung, Platinum Realty LLC. Heartland MLS as distributed by MLS GRID
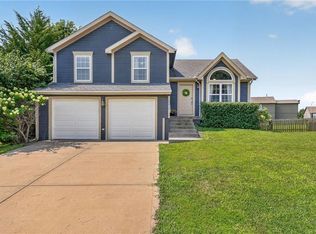
 - $339,9003 bd2 ba1.4k sqft11216 N Donnelly Ave, Kansas City, MO 64157For Sale
 MLS ID #2635413, Paul Skehen, RE/MAX Revolution. Heartland MLS as distributed by MLS GRID
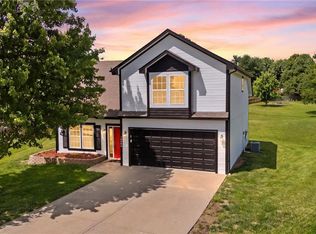
 - $385,0004 bd3 ba2k sqft10820 N Smalley Ct, Kansas City, MO 64157For Sale
 MLS ID #2635029, Tara Irvin, Keller Williams KC North. Heartland MLS as distributed by MLS GRID
 - $365,0004 bd3 ba2.3k sqft10908 N Donnelly Ct, Kansas City, MO 64157For Sale
 MLS ID #2622316, Rothermel Group, Keller Williams KC North. Heartland MLS as distributed by MLS GRID
 - $315,0003 bd3 ba1.3k sqft8412 NE 115th Ter, Kansas City, MO 64157For SaleMLS ID #2635445, Hailee Harrelson, Worth Clark Realty. Heartland MLS as distributed by MLS GRID
- $395,0003 bd3 ba1.7k sqft10904 N Manchester Ave, Kansas City, MO 64157For SaleMLS ID #2634002, Darla Brown, EXP Realty LLC. Heartland MLS as distributed by MLS GRID
- $380,0004 bd3 ba2.4k sqft8820 NE 110th St, Kansas City, MO 64157For SaleMLS ID #2620969, Bob Henderson Team, ReeceNichols-KCN. Heartland MLS as distributed by MLS GRID
- $425,0004 bd3 ba2.5k sqft6004 NE 120th St, Kansas City, MO 64156For SaleMLS ID #2636072, Eric Craig Team, ReeceNichols-KCN. Heartland MLS as distributed by MLS GRID
- $365,0002 bd2 ba1.4k sqft11236 N Randolph Ave, Kansas City, MO 64157For SaleMLS ID #2611984, Angela Brown, Keller Williams KC North. Heartland MLS as distributed by MLS GRID
- $409,9994 bd3 ba2.3k sqft8000 NE 112th St, Kansas City, MO 64157For SaleMLS ID #2632441, The Small Team, ReeceNichols-KCN. Heartland MLS as distributed by MLS GRID
- $415,0004 bd3 ba2.4k sqft8005 NE 111th St, Kansas City, MO 64157For SaleMLS ID #2630642, Hern Group, Keller Williams Platinum Prtnr. Heartland MLS as distributed by MLS GRID
- $369,0003 bd2 ba1.5k sqft705 NW 111th Ter, Kansas City, MO 64155For SaleMLS ID #2633862, Breeze Team, EXP Realty LLC. Heartland MLS as distributed by MLS GRID
- $385,0003 bd2 ba1.5k sqft11109 N Jefferson St, Kansas City, MO 64155For SaleMLS ID #2634848, Breeze Team, EXP Realty LLC. Heartland MLS as distributed by MLS GRID
- $399,0003 bd3 ba2.2k sqft1511 Honeysuckle Dr, Liberty, MO 64068For SaleMLS ID #2635630, Jan Aylward, Weichert, Realtors Welch & Co.. Heartland MLS as distributed by MLS GRID
- $350,0003 bd3 ba2.3k sqft208 NW 112th Ter, Kansas City, MO 64155For SaleMLS ID #2633884, Karlita Valle, United Real Estate Kansas City. Heartland MLS as distributed by MLS GRID
- $349,9004 bd3 ba1.6k sqft22 NW 101st Pl, Kansas City, MO 64155For SaleMLS ID #2622008, Angela Korbin, Corbin Realty. Heartland MLS as distributed by MLS GRID
- $385,0003 bd3 ba2.5k sqft3901 NW Old Stagecoach Rd, Kansas City, MO 64154For SaleMLS ID #2635364, Brooke Reinertsen, Redfin Corporation. Heartland MLS as distributed by MLS GRID
- $305,0004 bd2 ba2k sqft10512 N Oak Trafficway, Kansas City, MO 64155For SaleMLS ID #2632682, Carol Tran Reynolds, Keller Williams Platinum Prtnr. Heartland MLS as distributed by MLS GRID
- $420,9004 bd3 ba2.4k sqft6012 NE 119th St, Kansas City, MO 64156For SaleMLS ID #2635023, Hightower Heritage Team, Jason Mitchell Real Estate Mis. Heartland MLS as distributed by MLS GRID
- $499,9004 bd4 ba2.4k sqft10524 N Randolph Ave, Kansas City, MO 64157For SaleMLS ID #2632274, MICHAEL SIELA, REECENICHOLS-IDE CAPITAL. Heartland MLS as distributed by MLS GRID
