Welcome home to this lovely raised ranch in the popular North Hampton subdivision! You can tell Mr. Handyman lives here—the finishing touches and attention to detail are evident throughout. Step inside to beautiful hardwood floors, vaulted ceilings and a cozy fireplace welcoming you into your new home. The kitchen features two-tone painted cabinets, granite countertops and an island for additional counter space, with beautiful wood floors continuing throughout the main level. Two of the three bedrooms have ceiling fans, and the primary bedroom features its own full bathroom. The finished lower level offers a spacious recreation room with LVP flooring, a finished laundry room and convenient half bath. You'll also appreciate the spacious two-car garage with newer garage doors. Out back, a nice deck provides the perfect spot for grilling, relaxing or simply enjoying the outdoors. This home has been lovingly cared for, and it shows!
Active
Price cut: $7.4K (8/20)
$332,500
11216 N Donnelly Ave, Kansas City, MO 64157
3beds
1,415sqft
Single Family Residence
Built in 1991
6,970 Square Feet Lot
$-- Zestimate®
$235/sqft
$-- HOA
What's special
- 24 days
- 504
- 24
Zillow last checked:
Listing updated:
Listed by:
Paul Skehen 816-935-0338,
RE/MAX Revolution
Source: Heartland MLS as distributed by MLS GRID,MLS#: 2635413
Facts & features
Interior
Bedrooms & bathrooms
- Bedrooms: 3
- Bathrooms: 3
- Full bathrooms: 2
- 1/2 bathrooms: 1
Primary bedroom
- Features: Ceiling Fan(s), Wood Floor
- Level: First
- Area: 143 Square Feet
- Dimensions: 11 x 13
Bedroom 2
- Features: Ceiling Fan(s), Wood Floor
- Level: First
- Area: 100 Square Feet
- Dimensions: 10 x 10
Bedroom 3
- Features: Wood Floor
- Level: First
- Area: 100 Square Feet
- Dimensions: 10 x 10
Primary bathroom
- Features: Tub Only, Wood Floor
- Level: First
- Area: 40 Square Feet
- Dimensions: 5 x 8
Bathroom 1
- Features: Shower Over Tub, Wood Floor
- Level: First
- Area: 40 Square Feet
- Dimensions: 5 x 8
Dining room
- Features: Ceiling Fan(s), Wood Floor
- Level: First
- Area: 88 Square Feet
- Dimensions: 8 x 11
Half bath
- Features: Vinyl
- Level: Lower
- Area: 24 Square Feet
- Dimensions: 4 x 6
Kitchen
- Features: Wood Floor
- Level: First
- Area: 99 Square Feet
- Dimensions: 9 x 11
Laundry
- Features: Vinyl
- Level: Lower
- Area: 36 Square Feet
- Dimensions: 6 x 6
Living room
- Features: Ceiling Fan(s), Fireplace, Wood Floor
- Level: First
- Area: 165 Square Feet
- Dimensions: 11 x 15
Recreation room
- Features: Luxury Vinyl
- Level: Lower
- Area: 195 Square Feet
- Dimensions: 13 x 15
Heating
- Natural Gas, Forced Air
Cooling
- Attic Fan, Electric
Appliances
- Included: Dishwasher, Disposal, Microwave, Refrigerator
- Laundry: Lower Level
Features
- Ceiling Fan(s), Vaulted Ceiling(s)
- Flooring: Luxury Vinyl, Vinyl, Wood
- Doors: Storm Door(s)
- Windows: Window Coverings, Skylight(s), Thermal Windows
- Basement: Concrete,Finished,Full
- Number of fireplaces: 1
- Fireplace features: Living Room, Fireplace Screen
Interior area
- Total structure area: 1,415
- Total interior livable area: 1,415 sqft
- Finished area above ground: 1,031
- Finished area below ground: 384
Video & virtual tour
Property
Parking
- Total spaces: 2
- Parking features: Basement, Garage Door Opener, Garage Faces Front
- Attached garage spaces: 2
Features
- Patio & porch: Deck
- Fencing: Wood
Lot
- Size: 6,970 Square Feet
- Dimensions: 50' x 120' x 55' x 122'
- Features: City Lot, Level
Details
- Parcel number: 10520000234.00
Construction
Type & style
- Home type: SingleFamily
- Architectural style: A-Frame,Traditional
- Property subtype: Single Family Residence
Materials
- Wood Siding
- Roof: Composition
Condition
- Year built: 1991
Utilities & green energy
- Sewer: Public Sewer
- Water: Public
Community & HOA
Community
- Security: Smoke Detector(s)
- Subdivision: North Hampton
HOA
- Has HOA: No
Location
- Region: Kansas City
Financial & listing details
- Price per square foot: $235/sqft
- Tax assessed value: $36,690
- Annual tax amount: $2,694
- Date on market: 8/7/2026
- Listing terms: Cash,Conventional,FHA,VA Loan
- Ownership: Private
- Road surface type: Paved
Estimated market value
Not available
Estimated sales range
Not available
Not available
Price history
| Date | Event | Price |
|---|---|---|
| 8/20/2026 | Price change | $332,500-2.2%$235/sqft |
Source:  Heartland MLS as distributed by MLS GRID #2635413 Report a problem Heartland MLS as distributed by MLS GRID #2635413 Report a problem | ||
| 8/7/2026 | Listed for sale | $339,900$240/sqft |
Source: Heartland MLS as distributed by MLS GRID #2635413 Report a problem | ||
| 11/3/2005 | Sold | -- |
Source: Agent Provided Report a problem | ||
Public tax history
| Year | Property taxes | Tax assessment |
|---|---|---|
| 2025 | $2,765 +2.6% | $36,690 +14% |
| 2024 | $2,694 -0.9% | $32,190 |
| 2023 | $2,717 +5.2% | $32,190 +8.8% |
| 2022 | $2,582 -0.4% | $29,600 |
| 2021 | $2,593 +18.1% | $29,600 +24.4% |
| 2020 | $2,196 | $23,790 |
| 2019 | $2,196 +1.8% | $23,790 +7.5% |
| 2018 | $2,158 +7.6% | $22,140 |
| 2017 | $2,006 | $22,140 |
| 2016 | $2,006 | $22,140 |
| 2015 | $2,006 +0.1% | $22,140 +5.6% |
| 2014 | $2,004 | $20,960 |
| 2013 | -- | $20,960 -2.1% |
| 2012 | -- | $21,410 |
| 2011 | -- | $21,410 -1.5% |
| 2010 | -- | $21,740 |
| 2009 | -- | $21,740 -1.2% |
| 2007 | -- | $22,000 +3% |
| 2006 | -- | $21,350 |
| 2005 | $1,385 | $21,350 +7.9% |
| 2004 | -- | $19,780 |
| 2003 | -- | $19,780 +11.4% |
| 2002 | -- | $17,760 +9.4% |
| 2001 | -- | $16,240 |
Find assessor info on the county website
Monthly payment
Est. payment
Payment breakdown
Explore the cost of this home by adjusting the details. Changes won't be saved.Climate risks
Neighborhood: Shoal Creek
Nearby schools
Schools provided by the listing agent
- Elementary: Kellybrook
- Middle: South Valley
- High: Liberty North
Source: Heartland MLS as distributed by MLS GRID. This data may not be complete. We recommend contacting the local school district to confirm school assignments for this home.
- $293,5003 bd2 ba1.5k sqft11214 N Donnelly Ave, Kansas City, MO 64157Off Market

- $297,8003 bd2 ba1.4k sqft11218 N Donnelly Ave, Kansas City, MO 64157Off Market

- $264,8003 bd2 ba993 sqft11212 N Donnelly Ave, Kansas City, MO 64157Off Market
- $--3 bd2 ba1.5k sqft11300 N Donnelly Ave, Kansas City, MO 64157Sold
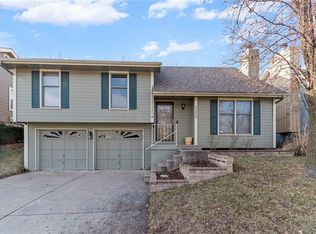
Similar homes
- $345,0003 bd3 ba1.8k sqft10947 N Wallace Ave, Kansas City, MO 64157For Sale
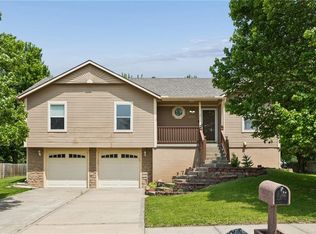 MLS ID #2620026, Giap Phung, Platinum Realty LLC. Heartland MLS as distributed by MLS GRID
 - $369,9004 bd3 ba2k sqft10820 N Smalley Ct, Kansas City, MO 64157For Sale
 MLS ID #2635029, Tara Irvin, Keller Williams KC North. Heartland MLS as distributed by MLS GRID
 - $385,0003 bd3 ba1.7k sqft10904 N Manchester Ave, Kansas City, MO 64157For Sale
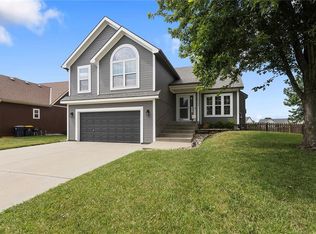 MLS ID #2634002, Darla Brown, EXP Realty LLC. Heartland MLS as distributed by MLS GRID
 - $415,0004 bd3 ba2k sqft8715 NE 116th St, Kansas City, MO 64157For Sale
 MLS ID #2636466, Kevin Ruth, Weber & Associates Realtors. Heartland MLS as distributed by MLS GRID
