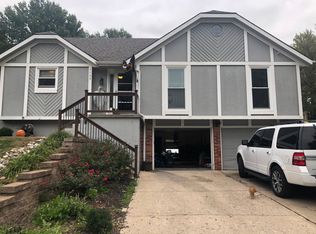
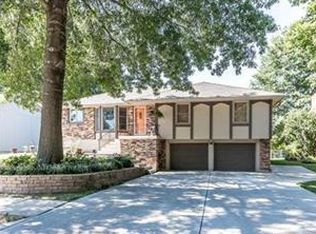
Adorable raised ranch offering plenty of space and flexibility! This 3-bedroom, 3-full-bath home features a 4th non-conforming bedroom in the finished basement, perfect for guests, a home office, or workout space. Enjoy two inviting living areas, each with a beautiful brick fireplace, providing plenty of room to spread out and entertain. The main level includes a newly renovated full bathroom. Newer tankless water heater adds everyday convenience and efficiency. Step outside to a covered patio overlooking the fenced backyard—ideal for relaxing, entertaining, kids, or pets. A charming Liberty home with versatile living spaces inside and out!
Pending
$325,000
1201 Bristol Way, Liberty, MO 64068
3beds
1,916sqft
Single Family Residence
Built in 1984
0.27 Acres Lot
$-- Zestimate®
$170/sqft
$-- HOA
What's special
- 51 days
- 56
- 0
Zillow last checked:
Listing updated:
Listed by:
Becky Riley 816-377-7807,
ReeceNichols-KCN
Source: Heartland MLS as distributed by MLS GRID,MLS#: 2632901
Facts & features
Interior
Bedrooms & bathrooms
- Bedrooms: 3
- Bathrooms: 3
- Full bathrooms: 3
Primary bedroom
- Features: All Carpet, Carpet, Ceiling Fan(s), Walk-In Closet(s)
- Level: First
- Area: 165 Square Feet
- Dimensions: 15 x 11
Bedroom 2
- Features: All Carpet, Carpet
- Level: First
- Area: 121 Square Feet
- Dimensions: 11 x 11
Bedroom 3
- Features: All Carpet, Carpet
- Level: First
- Area: 99 Square Feet
- Dimensions: 9 x 11
Primary bathroom
- Features: Ceramic Tiles, Shower Over Tub
- Level: First
- Area: 40 Square Feet
- Dimensions: 4 x 10
Bathroom 2
- Features: Ceramic Tiles, Shower Over Tub
- Level: First
- Area: 49 Square Feet
- Dimensions: 7 x 7
Bathroom 3
- Features: Ceramic Tiles, Shower Over Tub
- Level: Basement
- Area: 55 Square Feet
- Dimensions: 5 x 11
Dining room
- Features: Wood Floor
- Level: First
- Area: 100 Square Feet
- Dimensions: 10 x 10
Kitchen
- Features: Ceiling Fan(s), Granite Counters, Marble, Wood Floor
- Level: First
- Area: 120 Square Feet
- Dimensions: 10 x 12
Laundry
- Level: Basement
- Area: 64 Square Feet
- Dimensions: 8 x 8
Living room
- Features: Ceiling Fan(s), Fireplace, Wood Floor
- Level: First
- Area: 285 Square Feet
- Dimensions: 19 x 15
Office
- Features: All Carpet
- Level: Basement
- Area: 120 Square Feet
- Dimensions: 12 x 10
Recreation room
- Features: All Carpet, Fireplace
- Level: Basement
- Area: 252 Square Feet
- Dimensions: 14 x 18
Heating
- Forced Air
Cooling
- Electric
Appliances
- Included: Dishwasher, Disposal, Down Draft, Microwave, Electric Range, Stainless Steel Appliance(s)
- Laundry: In Basement
Features
- Painted Cabinets, Vaulted Ceiling(s), Walk-In Closet(s)
- Flooring: Carpet, Wood
- Doors: Storm Door(s)
- Windows: Skylight(s)
- Basement: Finished,Garage Entrance
- Number of fireplaces: 2
- Fireplace features: Living Room, Recreation Room
Interior area
- Total structure area: 1,916
- Total interior livable area: 1,916 sqft
- Finished area above ground: 1,300
- Finished area below ground: 616
Property
Parking
- Total spaces: 2
- Parking features: Attached, Garage Faces Front
- Attached garage spaces: 2
Features
- Patio & porch: Deck- Covered
- Fencing: Metal
Lot
- Size: 0.27 Acres
- Features: City Lot
Details
- Parcel number: 146070007025.00
Construction
Type & style
- Home type: SingleFamily
- Architectural style: Traditional
- Property subtype: Single Family Residence
Materials
- Brick/Mortar, Frame
- Roof: Composition
Condition
- Year built: 1984
Utilities & green energy
- Sewer: Public Sewer
- Water: Public
Community & HOA
Community
- Security: Fire Alarm
- Subdivision: Canterbury
HOA
- Has HOA: No
Location
- Region: Liberty
Financial & listing details
- Price per square foot: $170/sqft
- Tax assessed value: $44,860
- Annual tax amount: $3,225
- Date on market: 8/28/2026
- Listing terms: Cash,1031 Exchange,FHA,VA Loan
- Ownership: Private
- Road surface type: Paved
Estimated market value
Not available
Estimated sales range
Not available
Not available
Price history
| Date | Event | Price |
|---|---|---|
| 9/2/2026 | Pending sale | $325,000$170/sqft |
Source:  Heartland MLS as distributed by MLS GRID #2632901 Report a problem Heartland MLS as distributed by MLS GRID #2632901 Report a problem | ||
| 8/28/2026 | Listed for sale | $325,000+51.2%$170/sqft |
Source: Heartland MLS as distributed by MLS GRID #2632901 Report a problem | ||
| 4/15/2019 | Sold | -- |
Source: Heartland MLS as distributed by MLS GRID #2135974 Report a problem | ||
| 3/4/2019 | Pending sale | $215,000$112/sqft |
Source: Turn Key Realty LLC #2135974 Report a problem | ||
| 2/25/2019 | Price change | $215,000-1.8%$112/sqft |
Source: Turn Key Realty LLC #2135974 Report a problem | ||
| 2/5/2019 | Listed for sale | $218,900$114/sqft |
Source: Turn Key Realty LLC #2135974 Report a problem | ||
| 1/23/2019 | Pending sale | $218,900$114/sqft |
Source: Turn Key Realty LLC #2135974 Report a problem | ||
| 12/20/2018 | Listed for sale | $218,900$114/sqft |
Source: Turn Key Realty LLC #2135974 Report a problem | ||
| 12/18/2018 | Pending sale | $218,900$114/sqft |
Source: Turn Key Realty LLC #2135974 Report a problem | ||
| 11/27/2018 | Price change | $218,900-0.5%$114/sqft |
Source: Turn Key Realty LLC #2135974 Report a problem | ||
| 10/24/2018 | Listed for sale | $219,900+63%$115/sqft |
Source: Turn Key Realty LLC #2135974 Report a problem | ||
| 7/27/2018 | Sold | -- |
Source: Agent Provided Report a problem | ||
| 7/10/2018 | Pending sale | $134,900$70/sqft |
Source: Realty Platinum Professionals #2114962 Report a problem | ||
| 6/26/2018 | Listed for sale | $134,900$70/sqft |
Source: Realty Platinum Professionals #2114962 Report a problem | ||
| 1/3/2018 | Sold | -- |
Source: Public Record Report a problem | ||
| 11/17/2017 | Listed for sale | -- |
Source: Auction.com Report a problem | ||
Public tax history
| Year | Property taxes | Tax assessment |
|---|---|---|
| 2025 | $3,224 +7.3% | $44,860 +14.9% |
| 2024 | $3,003 -1.7% | $39,050 |
| 2023 | $3,054 +8.3% | $39,050 +9.7% |
| 2022 | $2,821 +0.8% | $35,610 |
| 2021 | $2,799 +29.2% | $35,610 +37.6% |
| 2020 | $2,166 | $25,880 |
| 2019 | $2,166 +0% | $25,880 +11.8% |
| 2018 | $2,166 +10.8% | $23,140 |
| 2017 | $1,954 | $23,140 |
| 2016 | $1,954 | $23,140 |
| 2015 | $1,954 0% | $23,140 +4.8% |
| 2014 | $1,954 | $22,080 |
| 2013 | -- | $22,080 -5.1% |
| 2012 | -- | $23,260 |
| 2011 | -- | $23,260 |
| 2010 | -- | $23,260 |
| 2009 | -- | $23,260 -2.1% |
| 2007 | -- | $23,770 +3% |
| 2006 | -- | $23,080 |
| 2005 | $1,497 | $23,080 +5.7% |
| 2004 | -- | $21,830 |
| 2003 | -- | $21,830 +16.1% |
| 2002 | -- | $18,810 |
| 2001 | -- | $18,810 |
Find assessor info on the county website
Monthly payment
Est. payment
Payment breakdown
Explore the cost of this home by adjusting the details. Changes won't be saved.Climate risks
Neighborhood: 64068
Nearby schools
Schools provided by the listing agent
- Elementary: Alexander Doniphan
- Middle: Liberty
- High: Liberty
Source: Heartland MLS as distributed by MLS GRID. This data may not be complete. We recommend contacting the local school district to confirm school assignments for this home.
Similar homes
- $295,0003 bd1 ba1.3k sqft126 S Fairview Ave, Liberty, MO 64068For Sale
 MLS ID #2645112, Tegan Bruce, Seek Real Estate. Heartland MLS as distributed by MLS GRID
 - $349,9004 bd3 ba2k sqft1117 Meadowlark Ln, Liberty, MO 64068For Sale
 MLS ID #2641165, Breeze Team, EXP Realty LLC. Heartland MLS as distributed by MLS GRID
 - $215,0003 bd3 ba1.4k sqft760 Spring Cir, Liberty, MO 64068For Sale
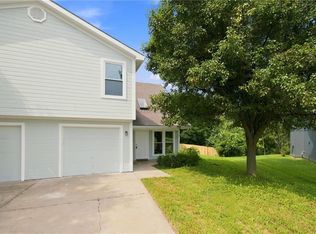 MLS ID #2622400, Sheila Carpentier Flores, United Real Estate Kansas City. Heartland MLS as distributed by MLS GRID
 - $309,9004 bd3 ba2.1k sqft5008 Spring Ave, Kansas City, MO 64133For Sale
 MLS ID #2647383, SBD Team, SBD Housing Solutions LLC. Heartland MLS as distributed by MLS GRID
