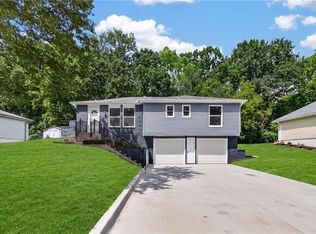
Coming Soon! Very well kept and ready to move in and enjoy! Check out the backyard oasis! Brand new AC!
Coming soon 09/18
$325,000
7317 NW 77th Ter, Kansas City, MO 64152
3beds
1,270sqft
Single Family Residence
Built in 1975
9,583 Square Feet Lot
$-- Zestimate®
$256/sqft
$-- HOA
What's special
- --
- on Zillow
- 350
- views
- 34
- saves
Zillow last checked:
Listing updated:
Listed by:
Joanna Berkebile 816-500-5909,
RE/MAX Revolution
Source: Heartland MLS as distributed by MLS GRID,MLS#: 2638505
Facts & features
Interior
Bedrooms & bathrooms
- Bedrooms: 3
- Bathrooms: 3
- Full bathrooms: 2
- 1/2 bathrooms: 1
Primary bedroom
- Features: Carpet, Ceiling Fan(s), Walk-In Closet(s)
- Level: First
- Area: 192 Square Feet
- Dimensions: 16 x 12
Bedroom 2
- Features: Carpet, Ceiling Fan(s)
- Level: First
- Area: 121 Square Feet
- Dimensions: 11 x 11
Bedroom 3
- Features: Carpet, Ceiling Fan(s)
- Level: First
- Area: 121 Square Feet
- Dimensions: 11 x 11
Primary bathroom
- Features: Marble, Shower Only
- Level: First
Bathroom 2
- Level: First
Dining room
- Features: Carpet
- Level: First
- Area: 132 Square Feet
- Dimensions: 12 x 11
Family room
- Features: Ceiling Fan(s), Fireplace
- Level: Basement
- Area: 234 Square Feet
- Dimensions: 18 x 13
Kitchen
- Features: Laminate Counters
- Level: First
- Area: 120 Square Feet
- Dimensions: 12 x 10
Living room
- Features: Fireplace, Laminate Counters
- Level: First
- Area: 247 Square Feet
- Dimensions: 19 x 13
Heating
- Forced Air
Cooling
- Attic Fan, Electric
Appliances
- Included: Dishwasher, Electric Range
- Laundry: Lower Level
Features
- Ceiling Fan(s), Pantry, Walk-In Closet(s)
- Flooring: Carpet, Wood
- Doors: Storm Door(s)
- Windows: Window Coverings, Storm Window(s), Thermal Windows
- Basement: Finished,Full,Walk-Out Access
- Number of fireplaces: 2
- Fireplace features: Gas, Wood Burning
Interior area
- Total structure area: 1,270
- Total interior livable area: 1,270 sqft
- Finished area above ground: 1,270
Property
Parking
- Total spaces: 2
- Parking features: Built-In, Garage Door Opener
- Attached garage spaces: 2
Features
- Patio & porch: Covered, Screened
- Fencing: Metal,Privacy
Lot
- Size: 9,583 Square Feet
- Features: Many Trees
Details
- Parcel number: 206.013100006009000
- Special conditions: Standard
Construction
Type & style
- Home type: SingleFamily
- Architectural style: Traditional
- Property subtype: Single Family Residence
Materials
- Vinyl Siding
- Roof: Composition
Condition
- Year built: 1975
Utilities & green energy
- Sewer: Public Sewer
- Water: Public
Community & HOA
Community
- Subdivision: Platte Ridge
HOA
- Has HOA: No
Location
- Region: Kansas City
Financial & listing details
- Price per square foot: $256/sqft
- Tax assessed value: $200,829
- Annual tax amount: $3,074
- Date on market: 8/24/2026
- Listing terms: Cash,Conventional,FHA,VA Loan
- Ownership: Private
Estimated market value
Not available
Estimated sales range
Not available
Not available
Price history
| Date | Event | Price |
|---|---|---|
| 10/17/2013 | Sold | -- |
Source:  Heartland MLS as distributed by MLS GRID #45001_1836305 Report a problem Heartland MLS as distributed by MLS GRID #45001_1836305 Report a problem | ||
Public tax history
| Year | Property taxes | Tax assessment |
|---|---|---|
| 2025 | $3,432 +11.6% | $38,158 |
| 2024 | $3,074 +0.1% | $38,158 |
| 2023 | $3,070 +10.9% | $38,158 +14.5% |
| 2022 | $2,768 -0.3% | $33,326 |
| 2021 | $2,776 +8.8% | $33,326 +10.4% |
| 2020 | $2,552 | $30,185 +8% |
| 2018 | -- | $27,953 |
| 2017 | $2,315 +17% | $27,953 +17.8% |
| 2016 | $1,978 -0.3% | $23,730 |
| 2015 | $1,984 +11.4% | $23,730 +10% |
| 2013 | $1,780 | $21,573 |
| 2012 | -- | $21,573 |
| 2011 | -- | $21,573 |
| 2010 | -- | $21,573 |
| 2009 | -- | $21,573 |
Find assessor info on the county website
Monthly payment
Est. payment
Payment breakdown
Explore the cost of this home by adjusting the details. Changes won't be saved.Climate risks
Neighborhood: Platte Ridge
Nearby schools
Schools provided by the listing agent
- Elementary: Renner
- Middle: Congress
- High: Park Hill
Source: Heartland MLS as distributed by MLS GRID. This data may not be complete. We recommend contacting the local school district to confirm school assignments for this home.
Similar homes
- $265,0004 bd2 ba1.3k sqft6904 NW Belvidere Pkwy, Kansas City, MO 64152For Sale
 MLS ID #2636800, Jessica Arbuckle, Keller Williams KC North. Heartland MLS as distributed by MLS GRID
 - $310,0003 bd2 ba1.5k sqft9310 NW 68th St, Parkville, MO 64152For Sale
 MLS ID #2635303, Melissa Hopkins, Keller Williams KC North. Heartland MLS as distributed by MLS GRID
 - $359,9003 bd2 ba1.6k sqft6739 NW Hilldale Dr, Kansas City, MO 64151For Sale
 MLS ID #2637194, Sarah Reynolds (DBA SARAH STONE), Platinum Realty LLC. Heartland MLS as distributed by MLS GRID
 - $--3 bd3 ba1.1k sqft6030 N Bellaire Ave, Kansas City, MO 64119AuctionXome
