Welcome home to this inviting 3 bedroom, 2 bath front to back split in Kansas City! Step inside to a spacious living room featuring tall ceilings that create an open, airy feel. The kitchen offers white cabinetry, wood flooring, and an adjoining dining area with convenient access to the backyard deck. The primary suite features a tray ceiling, walk-in closet, and private bathroom with a beautifully tiled walk in shower. The finished lower level provides additional living space, perfect for a second family room, entertainment area, home office, or whatever fits your lifestyle. Outside, enjoy a spacious fenced backyard with an elevated deck, under deck patio, and fire pit area, giving you plenty of options for relaxing or entertaining. An attached two car garage, additional storage, and generous driveway provide everyday convenience. With its functional front to back split layout, multiple living areas, and inviting outdoor space, this home offers the comfort and flexibility you’ve been looking for. Come take a look and see for yourself!
Active
$315,000
209 NE 109th St, Kansas City, MO 64155
3beds
1,870sqft
Single Family Residence
Built in 1992
9,583 Square Feet Lot
$-- Zestimate®
$168/sqft
$-- HOA
What's special
Spacious fenced backyardUnder deck patioAttached two car garageGenerous drivewayFire pit areaWalk-in closetElevated deck
- 21 days
- 964
- 152
Likely to sell faster than
Zillow last checked:
Listing updated:
Listed by:
Manley Home Team 816-518-2059,
ReeceNichols-KCN,
Kenny Manley 816-518-2059,
ReeceNichols-KCN
Source: Heartland MLS as distributed by MLS GRID,MLS#: 2649443
Facts & features
Interior
Bedrooms & bathrooms
- Bedrooms: 3
- Bathrooms: 2
- Full bathrooms: 2
Primary bedroom
- Features: Carpet, Ceiling Fan(s)
- Level: Second
- Area: 156 Square Feet
- Dimensions: 13 x 12
Bedroom 2
- Features: Carpet, Ceiling Fan(s)
- Level: Second
- Area: 110 Square Feet
- Dimensions: 11 x 10
Bedroom 3
- Features: Carpet, Ceiling Fan(s)
- Level: Second
- Area: 88 Square Feet
- Dimensions: 11 x 8
Primary bathroom
- Features: Ceramic Tiles
- Level: Second
- Area: 35 Square Feet
- Dimensions: 7 x 5
Bathroom 1
- Features: Ceramic Tiles
- Level: Second
- Area: 49 Square Feet
- Dimensions: 7 x 7
Dining room
- Features: Laminate Counters
- Level: Second
- Area: 81 Square Feet
- Dimensions: 9 x 9
Kitchen
- Level: Second
- Area: 81 Square Feet
- Dimensions: 9 x 9
Living room
- Features: Carpet, Ceiling Fan(s)
- Level: First
- Area: 168 Square Feet
- Dimensions: 14 x 12
Recreation room
- Features: Carpet
- Level: Lower
- Area: 171 Square Feet
- Dimensions: 19 x 9
Heating
- Natural Gas
Cooling
- Electric
Appliances
- Included: Refrigerator
- Laundry: In Basement
Features
- Walk-In Closet(s)
- Basement: Finished
- Has fireplace: No
Interior area
- Total structure area: 1,870
- Total interior livable area: 1,870 sqft
- Finished area above ground: 1,870
- Finished area below ground: 0
Property
Parking
- Total spaces: 2
- Parking features: Built-In, Garage Faces Front
- Attached garage spaces: 2
Features
- Patio & porch: Deck
- Fencing: Metal
Lot
- Size: 9,583 Square Feet
- Features: Level, Many Trees
Details
- Parcel number: 099050002012.00
Construction
Type & style
- Home type: SingleFamily
- Architectural style: Traditional
- Property subtype: Single Family Residence
Materials
- Lap Siding
- Roof: Composition
Condition
- Year built: 1992
Utilities & green energy
- Sewer: Public Sewer
- Water: Public
Community & HOA
Community
- Subdivision: Havenwood
HOA
- Has HOA: No
- HOA name: 0
Location
- Region: Kansas City
Financial & listing details
- Price per square foot: $168/sqft
- Tax assessed value: $35,230
- Annual tax amount: $2,776
- Date on market: 10/30/2026
- Listing terms: Cash,Conventional,FHA,VA Loan
- Ownership: Private
Estimated market value
Not available
Estimated sales range
Not available
Not available
Price history
| Date | Event | Price |
|---|---|---|
| 10/31/2026 | Listed for sale | $315,000+65.8%$168/sqft |
Source:  Heartland MLS as distributed by MLS GRID #2649443 Report a problem | ||
| 9/14/2020 | Sold | -- |
Source: Heartland MLS as distributed by MLS GRID #2233806 Report a problem | ||
| 8/2/2020 | Pending sale | $190,000$102/sqft |
Source: Keller Williams Plaza Partners #2233806 Report a problem | ||
| 7/31/2020 | Listed for sale | $190,000+58.3%$102/sqft |
Source: Keller Williams Plaza Partners #2233806 Report a problem | ||
| 5/19/2014 | Sold | -- |
Source: Heartland MLS as distributed by MLS GRID #1873438 Report a problem | ||
| 3/28/2014 | Pending sale | $120,000$64/sqft |
Source: Northland Partners LLC #1873438 Report a problem | ||
| 3/23/2014 | Listed for sale | $120,000$64/sqft |
Source: Northland Partners LLC #1873438 Report a problem | ||
Public tax history
| Year | Property taxes | Tax assessment |
|---|---|---|
| 2025 | $2,776 +7.7% | $35,230 +10.1% |
| 2024 | $2,578 +0.9% | $32,000 |
| 2023 | $2,555 +11.9% | $32,000 +17.1% |
| 2022 | $2,283 -0.1% | $27,320 |
| 2021 | $2,285 +8.5% | $27,320 +17.4% |
| 2020 | $2,105 | $23,280 +0% |
| 2019 | $2,105 +1.9% | $23,275 +15.1% |
| 2018 | $2,066 +12% | $20,220 |
| 2017 | $1,844 | $20,220 |
| 2016 | $1,844 | $20,220 |
| 2015 | $1,844 +0% | $20,220 -3.9% |
| 2014 | $1,843 | $21,030 |
| 2013 | -- | $21,030 -5.9% |
| 2012 | -- | $22,360 |
| 2011 | -- | $22,360 +7% |
| 2010 | -- | $20,900 |
| 2009 | -- | $20,900 -1.2% |
| 2007 | -- | $21,150 +3% |
| 2006 | -- | $20,540 |
| 2005 | $1,346 | $20,540 +6.9% |
| 2004 | -- | $19,210 |
| 2003 | -- | $19,210 +7.7% |
| 2002 | -- | $17,840 +6.4% |
| 2001 | -- | $16,760 |
Find assessor info on the county website
Monthly payment
Est. payment
Payment breakdown
Explore the cost of this home by adjusting the details. Changes won't be saved.Climate risks
Neighborhood: Meadowbrook Heights
Nearby schools
Schools provided by the listing agent
- Elementary: Nashua
- Middle: New Mark
- High: Staley High School
Source: Heartland MLS as distributed by MLS GRID. This data may not be complete. We recommend contacting the local school district to confirm school assignments for this home.

Similar homes
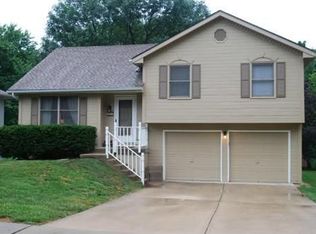
- $299,0004 bd2 ba2k sqft812 NE 113th St, Kansas City, MO 64155For Sale
 MLS ID #2639984, Jennifer Taylor, Platinum Realty LLC. Heartland MLS as distributed by MLS GRID
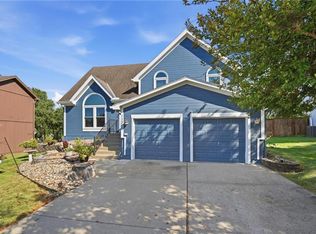
- $304,9993 bd3 ba1.6k sqft10902 N Harrison St, Kansas City, MO 64155For Sale
 MLS ID #2640405, Aaron Bickel, EXP Realty LLC. Heartland MLS as distributed by MLS GRID
- $359,5003 bd3 ba2.4k sqft11307 N Jefferson St, Kansas City, MO 64155For Sale
 MLS ID #2638755, Christopher Sartain, ReeceNichols-KCN. Heartland MLS as distributed by MLS GRID
- $310,0003 bd2 ba1.5k sqft8705 NE 110th St, Kansas City, MO 64157For Sale
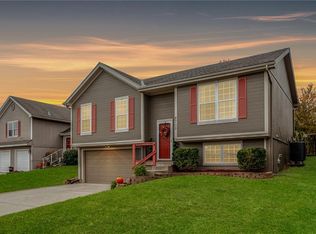 MLS ID #2648826, Peggy Jones-Wilson, ReeceNichols-KCN. Heartland MLS as distributed by MLS GRID
