4-bedroom single family home in Kindred Heights with a two-car garage, large treed cul-de-sac lot and no HOA. This one-owner front-to-back split offers 2.5 bathrooms, a covered deck, walk-out access and approximately 325 square feet of finished lower-level space that can serve as a fourth bedroom, office, recreation room or guest area. Enjoy the privacy and outdoor space of a single-family home while remaining close to Downtown Smithville, schools, Highway 169 and Smithville Lake.
Active
Price cut: $5K (8/19)
$315,000
403 Woodland Ave, Smithville, MO 64089
4beds
1,473sqft
Single Family Residence
Built in 1998
0.3 Acres Lot
$-- Zestimate®
$214/sqft
$-- HOA
What's special
Two-car garageCovered deckLarge treed cul-de-sac lotWalk-out access
- 47 days
- 1,904
- 98
Zillow last checked:
Listing updated:
Listed by:
Joseph Fees 913-314-3511,
ReeceNichols- Leawood Town Center
Source: Heartland MLS as distributed by MLS GRID,MLS#: 2629714
Facts & features
Interior
Bedrooms & bathrooms
- Bedrooms: 4
- Bathrooms: 3
- Full bathrooms: 2
- 1/2 bathrooms: 1
Dining room
- Description: Eat-In Kitchen,Kit/Dining Combo
Heating
- Natural Gas
Cooling
- Electric
Appliances
- Included: Dishwasher, Microwave
- Laundry: Main Level
Features
- Ceiling Fan(s), Smart Thermostat
- Flooring: Carpet, Concrete, Luxury Vinyl
- Basement: Finished,Garage Entrance,Partial,Walk-Out Access
- Number of fireplaces: 1
- Fireplace features: Gas Starter, Living Room, Wood Burning, Zero Clearance
Interior area
- Total structure area: 1,473
- Total interior livable area: 1,473 sqft
- Finished area above ground: 1,148
- Finished area below ground: 325
Property
Parking
- Total spaces: 2
- Parking features: Attached, Garage Door Opener, Garage Faces Front
- Attached garage spaces: 2
Features
- Patio & porch: Patio
- Fencing: Metal
Lot
- Size: 0.3 Acres
- Dimensions: 13068 SF
- Features: City Limits, Cul-De-Sac
Details
- Parcel number: 059050004014.00
Construction
Type & style
- Home type: SingleFamily
- Architectural style: Traditional
- Property subtype: Single Family Residence
Materials
- Wood Siding
- Roof: Composition
Condition
- Year built: 1998
Details
- Builder model: Front to Back Split
Utilities & green energy
- Sewer: Public Sewer
- Water: Public
Community & HOA
Community
- Security: Smart Door Lock, Smoke Detector(s)
- Subdivision: Kindred Heights
HOA
- Has HOA: No
Location
- Region: Smithville
Financial & listing details
- Price per square foot: $214/sqft
- Tax assessed value: $35,000
- Annual tax amount: $2,500
- Date on market: 7/16/2026
- Listing terms: Cash,Conventional,FHA,USDA Loan,VA Loan
- Ownership: Private
- Road surface type: Paved
Estimated market value
Not available
Estimated sales range
Not available
Not available
Price history
| Date | Event | Price |
|---|---|---|
| 8/19/2026 | Price change | $315,000-1.6%$214/sqft |
Source:  Heartland MLS as distributed by MLS GRID #2629714 Report a problem Heartland MLS as distributed by MLS GRID #2629714 Report a problem | ||
| 8/1/2026 | Price change | $320,000-1.5%$217/sqft |
Source: Heartland MLS as distributed by MLS GRID #2629714 Report a problem | ||
| 7/16/2026 | Listed for sale | $325,000$221/sqft |
Source: Heartland MLS as distributed by MLS GRID #2629714 Report a problem | ||
| 7/12/2010 | Sold | -- |
Source: Public Record Report a problem | ||
Public tax history
| Year | Property taxes | Tax assessment |
|---|---|---|
| 2025 | $2,491 +9.9% | $35,000 +11.4% |
| 2024 | $2,268 +4.5% | $31,410 |
| 2023 | $2,169 +16% | $31,410 +20.5% |
| 2022 | $1,869 -0.7% | $26,070 |
| 2021 | $1,883 +10.5% | $26,070 +11.3% |
| 2020 | $1,704 | $23,430 +0% |
| 2019 | $1,704 -0.7% | $23,427 +6.9% |
| 2018 | $1,716 +16.9% | $21,910 |
| 2017 | $1,468 | $21,910 |
| 2016 | $1,468 | $21,910 |
| 2015 | $1,468 +0.8% | $21,910 +4.2% |
| 2014 | $1,455 | $21,030 |
| 2013 | -- | $21,030 -0.6% |
| 2012 | -- | $21,150 |
| 2011 | -- | $21,150 -8.2% |
| 2010 | -- | $23,040 |
| 2009 | -- | $23,040 -1.2% |
| 2007 | -- | $23,310 +3% |
| 2006 | -- | $22,630 |
| 2005 | $1,263 | $22,630 +7.9% |
| 2004 | -- | $20,970 |
| 2003 | -- | $20,970 +8.7% |
| 2002 | -- | $19,300 +3.2% |
| 2001 | -- | $18,710 |
Find assessor info on the county website
Monthly payment
Est. payment
Payment breakdown
Explore the cost of this home by adjusting the details. Changes won't be saved.Climate risks
Neighborhood: 64089
Nearby schools
Schools provided by the listing agent
- Elementary: Maple
- Middle: Smithville
- High: Smithville
Source: Heartland MLS as distributed by MLS GRID. This data may not be complete. We recommend contacting the local school district to confirm school assignments for this home.


Similar homes
- $320,0003 bd3 ba1.7k sqft807 E Summit St, Smithville, MO 64089For Sale
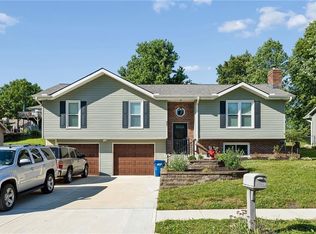 MLS ID #2620589, Bill Combs, Platinum Realty LLC. Heartland MLS as distributed by MLS GRID
 - $300,0004 bd2 ba1.6k sqft18713 Primrose St, Smithville, MO 64089For Sale
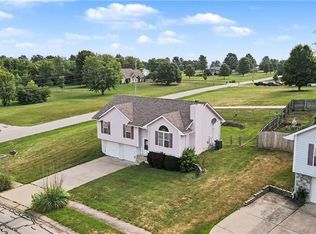 MLS ID #2635532, Eric Craig Team, ReeceNichols-KCN. Heartland MLS as distributed by MLS GRID
 - $324,9003 bd3 ba1.2k sqft407 NE 192nd Ter, Smithville, MO 64089For Sale
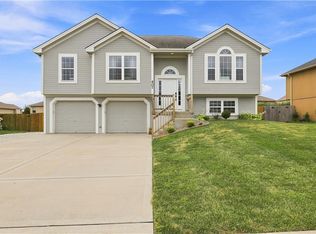 MLS ID #2637068, Triple H Team, KC Realtors LLC. Heartland MLS as distributed by MLS GRID
 - $369,9004 bd3 ba1.8k sqft301 NE 192nd Ter, Smithville, MO 64089For Sale
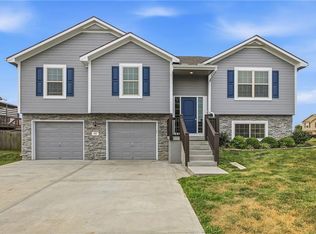 MLS ID #2633634, SBD Team, SBD Housing Solutions LLC. Heartland MLS as distributed by MLS GRID
