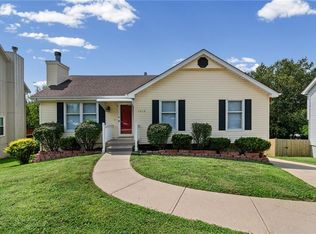
3-bedroom, 2-bath ranch home located in a maintenance-provided community offering lawn care and snow removal for effortless living. This inviting floor plan welcomes you with a spacious foyer that opens seamlessly into the main living area, creating an ideal layout for both everyday living and entertaining. The kitchen features ample cabinetry for storage, generous prep space, and an adjoining dining area that flows into the living room. Conveniently located off the oversized 2-car garage are an entry drop zone and dedicated laundry room. Step outside to enjoy the covered patio and fully fenced backyard, offering both privacy and outdoor living space. The spacious primary suite includes a walk-in closet and a private en-suite bath complete with a large vanity and walk-in shower. Two additional bedrooms also feature walk-in closets and share a full bath with a shower-over-tub combination. Additional highlights include newer luxury vinyl plank flooring throughout the living and dining areas, extra garage depth for additional storage, and close proximity to KCI Airport. Residents enjoy exceptional neighborhood amenities including a clubhouse, party room, exercise room, swimming pool, and playground area. Located within the award-winning Platte County School District.
Pending
$295,000
12216 N Pomona Ln, Kansas City, MO 64163
3beds
1,408sqft
Single Family Residence
Built in 2006
4,791 Square Feet Lot
$-- Zestimate®
$210/sqft
$220/mo HOA
What's special
Dedicated laundry roomSpacious primary suiteCovered patioEntry drop zoneSpacious foyer
- 86 days |
- 562 |
- 31 |
Likely to sell faster than
Zillow last checked:
Listing updated:
Listed by:
Generations Real Estate Partners 816-410-6291,
BHG Kansas City Homes,
Amber Lalic 816-352-1070,
BHG Kansas City Homes
Source: Heartland MLS as distributed by MLS GRID,MLS#: 2622341
Facts & features
Interior
Bedrooms & bathrooms
- Bedrooms: 3
- Bathrooms: 2
- Full bathrooms: 2
Primary bedroom
- Features: Carpet, Ceiling Fan(s), Walk-In Closet(s)
- Level: Main
Bedroom 2
- Features: Carpet, Walk-In Closet(s)
- Level: Main
Bedroom 3
- Features: Carpet, Walk-In Closet(s)
- Level: Main
Primary bathroom
- Features: Ceramic Tiles, Shower Only
- Level: Main
Bathroom 2
- Features: Ceramic Tiles, Shower Over Tub
- Level: Main
Dining room
- Features: Ceramic Tiles
- Level: Main
Kitchen
- Features: Ceramic Tiles
- Level: Main
Laundry
- Features: Vinyl
- Level: Main
Living room
- Features: Luxury Vinyl
- Level: Main
Heating
- Electric, Heat Pump
Cooling
- Electric
Appliances
- Included: Dishwasher, Disposal, Microwave
- Laundry: Laundry Room, Main Level
Features
- Ceiling Fan(s), Stained Cabinets, Walk-In Closet(s)
- Flooring: Carpet, Luxury Vinyl, Tile
- Windows: Thermal Windows
- Basement: Slab
- Has fireplace: No
Interior area
- Total structure area: 1,408
- Total interior livable area: 1,408 sqft
- Finished area above ground: 1,408
- Finished area below ground: 0
Video & virtual tour
Property
Parking
- Total spaces: 2
- Parking features: Attached, Garage Door Opener, Garage Faces Front
- Attached garage spaces: 2
Features
- Patio & porch: Porch
- Fencing: Privacy,Wood
Lot
- Size: 4,791 Square Feet
- Features: City Lot
Details
- Parcel number: 176.013300001068000
Construction
Type & style
- Home type: SingleFamily
- Architectural style: Traditional
- Property subtype: Single Family Residence
Materials
- Stucco, Vinyl Siding
- Roof: Composition
Condition
- Year built: 2006
Utilities & green energy
- Sewer: Private Sewer
- Water: Public
Green energy
- Energy generation: Solar
Community & HOA
Community
- Security: Smoke Detector(s)
- Subdivision: North Creek Village
HOA
- Has HOA: Yes
- Amenities included: Clubhouse, Exercise Room, Party Room, Pool
- Services included: Maintenance Grounds, Snow Removal
- HOA fee: $220 monthly
- HOA name: Kansas City Property Solutions:North Creek Village
Location
- Region: Kansas City
Financial & listing details
- Price per square foot: $210/sqft
- Tax assessed value: $161,318
- Annual tax amount: $2,431
- Date on market: 5/28/2026
- Listing terms: Cash,Conventional,FHA,VA Loan
- Ownership: Private
- Road surface type: Paved
Estimated market value
Not available
Estimated sales range
Not available
Not available
Price history
| Date | Event | Price |
|---|---|---|
| 8/12/2026 | Pending sale | $295,000$210/sqft |
Source:  Heartland MLS as distributed by MLS GRID #2622341 Report a problem Heartland MLS as distributed by MLS GRID #2622341 Report a problem | ||
| 5/28/2026 | Listed for sale | $295,000+7.3%$210/sqft |
Source: Heartland MLS as distributed by MLS GRID #2622341 Report a problem | ||
| 12/13/2024 | Sold | -- |
Source: Heartland MLS as distributed by MLS GRID #2512878 Report a problem | ||
| 11/21/2024 | Contingent | $275,000$195/sqft |
Source: Heartland MLS as distributed by MLS GRID #2512878 Report a problem | ||
| 11/8/2024 | Listed for sale | $275,000$195/sqft |
Source: Heartland MLS as distributed by MLS GRID #2512878 Report a problem | ||
| 11/5/2024 | Pending sale | $275,000$195/sqft |
Source: Heartland MLS as distributed by MLS GRID #2512878 Report a problem | ||
| 10/31/2024 | Price change | $275,000-1.8%$195/sqft |
Source: Heartland MLS as distributed by MLS GRID #2512878 Report a problem | ||
| 10/1/2024 | Listed for sale | $280,000+76.1%$199/sqft |
Source: Heartland MLS as distributed by MLS GRID #2512878 Report a problem | ||
| 6/21/2017 | Sold | -- |
Source: Heartland MLS as distributed by MLS GRID #45001_2043065 Report a problem | ||
| 5/7/2017 | Pending sale | $159,000$113/sqft |
Source: ReeceNichols KCN #2043065 Report a problem | ||
| 4/26/2017 | Listed for sale | $159,000$113/sqft |
Source: ReeceNichols KCN #2043065 Report a problem | ||
Public tax history
| Year | Property taxes | Tax assessment |
|---|---|---|
| 2025 | $2,431 +5.8% | $30,650 |
| 2024 | $2,299 +0.1% | $30,650 |
| 2023 | $2,296 -3.1% | $30,650 |
| 2022 | $2,369 -0.3% | $30,650 |
| 2021 | $2,376 +11.1% | $30,650 +12.7% |
| 2020 | $2,139 | $27,196 +24.6% |
| 2018 | -- | $21,824 |
| 2017 | $1,679 +1% | $21,824 |
| 2016 | $1,662 +0.1% | $21,824 |
| 2015 | $1,660 | $21,824 |
| 2013 | $1,660 | $21,824 -21.7% |
| 2012 | -- | $27,875 |
| 2011 | -- | $27,875 |
| 2010 | -- | $27,875 |
| 2009 | -- | $27,875 |
Find assessor info on the county website
Monthly payment
Est. payment
Payment breakdown
Explore the cost of this home by adjusting the details. Changes won't be saved.Climate risks
Neighborhood: Kansas City International
Nearby schools
GreatSchools rating
- 8/10Donald D. Siegrist Elementary SchoolGrades: PK-5Distance: 6.1 mi
- 7/10Platte City Middle SchoolGrades: 6-8Distance: 6 mi
- 6/10Platte County High SchoolGrades: 9-12Distance: 6.1 mi
Schools provided by the listing agent
- Elementary: Siegrist
- Middle: Platte City
- High: Platte County R-III
Source: Heartland MLS as distributed by MLS GRID. This data may not be complete. We recommend contacting the local school district to confirm school assignments for this home.
- $258,4002 bd2 ba1.3k sqft12214 N Pomona Ln, Kansas City, MO 64163Off Market

- $--3 bd2 ba1.3k sqft12220 N Pomona Ln, Kansas City, MO 64163Sold
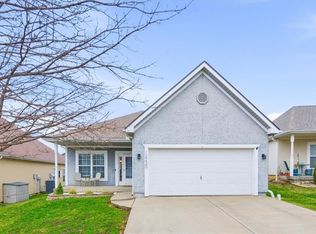
- $---- bd-- ba-- sqft12212 N Pomona Ln, Kansas City, MO 64163Off Market
- $245,5003 bd2 ba1.3k sqft12208 N Pomona Ln, Kansas City, MO 64163Off Market
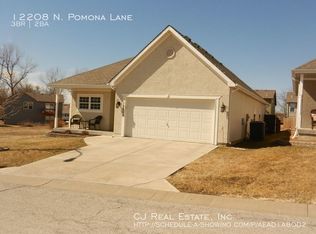
- $269,600-- bd1 ba1.4k sqft12304 N Pomona Ln, Kansas City, MO 64163Off Market
- $264,0003 bd2 ba1.2k sqft12301 N Atkins Ave, Kansas City, MO 64163Off Market
- $280,2003 bd2 ba1.3k sqft12219 N Atkins Ave, Kansas City, MO 64163Off Market
- $268,7003 bd2 ba1.5k sqft12223 N Pomona Ln, Kansas City, MO 64163Off Market
A local agent can set up tours, give advice and negotiate with sellers.
Similar homes
- $317,0003 bd2 ba1.4k sqft12322 N Pomona Ave, Kansas City, MO 64163For Sale
 MLS ID #2635244, Julie Kardis, ReeceNichols - Leawood. Heartland MLS as distributed by MLS GRID
 - $265,0003 bd2 ba1.1k sqft1832 Gates Dr W, Platte City, MO 64079For Sale
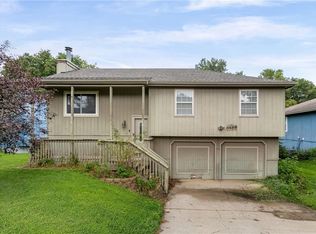 MLS ID #2636604, Darla Russell, Keller Williams Realty Partners Inc.. Heartland MLS as distributed by MLS GRID
 - $305,0004 bd2 ba2k sqft10512 N Oak Trafficway, Kansas City, MO 64155For Sale
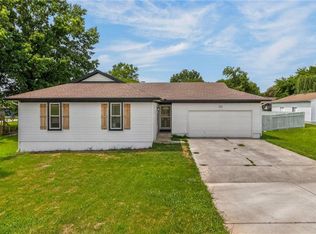 MLS ID #2632682, Carol Tran Reynolds, Keller Williams Platinum Prtnr. Heartland MLS as distributed by MLS GRID
 - $320,0003 bd3 ba1.5k sqft7218 N Pennsylvania Ave, Kansas City, MO 64118For Sale
 MLS ID #2628229, Jill Zeil, Keller Williams KC North. Heartland MLS as distributed by MLS GRID
 - $350,0003 bd3 ba1.7k sqft8706 N Carson Ave, Kansas City, MO 64153For SaleMLS ID #2636787, Anna Wilson, United Real Estate Kansas City. Heartland MLS as distributed by MLS GRID
- $300,0002 bd2 ba1.3k sqft9831 N Potter Ave, Kansas City, MO 64157For SaleMLS ID #2636214, Denise Grinham, Coldwell Banker Regan Realtors. Heartland MLS as distributed by MLS GRID
- $309,9003 bd3 ba1.7k sqft8721 N Campbell St, Kansas City, MO 64155For SaleMLS ID #2614916, SBD Team, SBD Housing Solutions LLC. Heartland MLS as distributed by MLS GRID
- $300,0004 bd2 ba1.6k sqft18713 Primrose St, Smithville, MO 64089For SaleMLS ID #2635532, Eric Craig Team, ReeceNichols-KCN. Heartland MLS as distributed by MLS GRID
- $359,9003 bd2 ba1.5k sqft705 NW 111th Ter, Kansas City, MO 64155For SaleMLS ID #2633862, Breeze Team, EXP Realty LLC. Heartland MLS as distributed by MLS GRID
- $315,0004 bd3 ba1.4k sqft403 Woodland Ave, Smithville, MO 64089For SaleMLS ID #2629714, Joseph Fees, ReeceNichols- Leawood Town Center. Heartland MLS as distributed by MLS GRID
- $260,0003 bd2 ba1.3k sqft6600 NW Hamer Dr, Kansas City, MO 64118For SaleMLS ID #2633348, Eric Craig Team, ReeceNichols-KCN. Heartland MLS as distributed by MLS GRID
- $279,0003 bd2 ba1.7k sqft5104 N Smalley Ave, Kansas City, MO 64119For SaleMLS ID #2637075, Hern Group, Keller Williams Platinum Prtnr. Heartland MLS as distributed by MLS GRID
- $299,9503 bd2 ba1.8k sqft4744 NE 38th St, Kansas City, MO 64117For SaleMLS ID #2634100, Kristin Malfer, Compass Realty Group. Heartland MLS as distributed by MLS GRID
- $340,0004 bd3 ba1.7k sqft707 NE 115th Ter, Kansas City, MO 64155For SaleMLS ID #2628003, Jamie Ferrara, Worth Clark Realty. Heartland MLS as distributed by MLS GRID
- $275,0002 bd3 ba1.3k sqft1827 NW 82nd Ter, Kansas City, MO 64151For SaleMLS ID #2617784, Lisa Hodges, RE/MAX Elite, REALTORS. Heartland MLS as distributed by MLS GRID
- $289,9003 bd2 ba1.7k sqft4680 N Olive St, Kansas City, MO 64116For SaleMLS ID #2635505, Amy Arndorfer, Premium Realty Group LLC. Heartland MLS as distributed by MLS GRID
- $375,0003 bd2 ba1.5k sqft11109 N Jefferson St, Kansas City, MO 64155For SaleMLS ID #2634848, Breeze Team, EXP Realty LLC. Heartland MLS as distributed by MLS GRID
- $328,9003 bd3 ba1.2k sqft407 NE 192nd Ter, Smithville, MO 64089For SaleMLS ID #2637068, Triple H Team, KC Realtors LLC. Heartland MLS as distributed by MLS GRID
- $339,9004 bd3 ba1.6k sqft22 NW 101st Pl, Kansas City, MO 64155For SaleMLS ID #2622008, Angela Korbin, Corbin Realty. Heartland MLS as distributed by MLS GRID
- $284,9003 bd2 ba1.6k sqft1710 NE 67th Ter, Gladstone, MO 64118For SaleMLS ID #2632644, Robert Salmons, Entera Realty. Heartland MLS as distributed by MLS GRID
