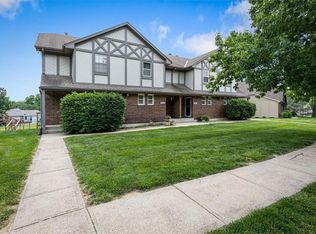
Welcome home to this charming, low-maintenance gem nestled just off Barry Road in the heart of the Northland! Tucked away on a quiet street that ends in a peaceful cul-de-sac, this adorable home offers both comfort and convenience—just minutes from Zona Rosa shopping, dining, and entertainment.
Step inside to find a thoughtfully designed layout featuring 2 spacious bedrooms and 2.5 bathrooms. Both bedrooms, along with the laundry area, are located on the upper level, creating a practical and private living space. Out back, enjoy a large shared green space—perfect for relaxing, entertaining, or simply taking in the serene surroundings.
Say goodbye to yard work and exterior upkeep! With lawn care and building maintenance provided, you can spend more time enjoying everything the Northland has to offer and less time worrying about chores.
The unfinished basement offers endless potential—whether you need extra storage or envision finishing it to create additional living space tailored to your needs.
An extra bonus is a new roof will be put on by the HOA this Fall!
Move-in ready and full of charm, this home is the perfect opportunity to simplify your lifestyle without sacrificing comfort or location. Just bring your belongings and start enjoying easy living from day one!
Active
Price cut: $10K (6/25)
$275,000
1827 NW 82nd Ter, Kansas City, MO 64151
2beds
1,367sqft
:
Get pre-qualified$2,007/mo
Single Family Residence
Built in 2006
4,818 Square Feet Lot
$-- Zestimate®
$201/sqft
$200/mo HOA
What's special
Large shared green space
- 73 days |
- 1,554 |
- 105 |
Zillow last checked:
Listing updated:
Listed by:
Lisa Hodges 816-728-3230,
RE/MAX Elite, REALTORS,
Sherry Lynn & CO Team,
RE/MAX Elite, REALTORS
Source: Heartland MLS as distributed by MLS GRID,MLS#: 2617784
Facts & features
Interior
Bedrooms & bathrooms
- Bedrooms: 2
- Bathrooms: 3
- Full bathrooms: 2
- 1/2 bathrooms: 1
Primary bedroom
- Features: All Carpet
- Level: Second
Bedroom 2
- Features: All Carpet
- Level: Second
Heating
- Forced Air
Cooling
- Electric
Appliances
- Included: Dishwasher, Disposal, Dryer, Microwave, Refrigerator, Washer
- Laundry: Bedroom Level, Upper Level
Features
- Ceiling Fan(s), Pantry, Walk-In Closet(s)
- Flooring: Carpet, Wood
- Basement: Unfinished,Bath/Stubbed,Walk-Out Access
- Has fireplace: No
Interior area
- Total structure area: 1,367
- Total interior livable area: 1,367 sqft
- Finished area above ground: 1,367
Video & virtual tour
Property
Parking
- Total spaces: 1
- Parking features: Attached
- Attached garage spaces: 1
Features
- Patio & porch: Deck, Patio, Porch
Lot
- Size: 4,818 Square Feet
- Features: City Lot
Details
- Parcel number: 192.010300003001031
Construction
Type & style
- Home type: SingleFamily
- Architectural style: Traditional
- Property subtype: Single Family Residence
Materials
- Brick/Mortar
- Roof: Composition
Condition
- Year built: 2006
Utilities & green energy
- Sewer: Public Sewer
- Water: Public
Community & HOA
Community
- Subdivision: Timber Hills
HOA
- Has HOA: Yes
- Services included: Maintenance Structure, Maintenance Grounds, Insurance, Roof Repair, Snow Removal
- HOA fee: $200 monthly
- HOA name: Timber Hills Estate Home Owners Association
Location
- Region: Kansas City
Financial & listing details
- Price per square foot: $201/sqft
- Tax assessed value: $202,145
- Annual tax amount: $3,071
- Date on market: 5/15/2026
- Listing terms: Cash,Conventional,FHA,VA Loan
- Ownership: Private
- Road surface type: Paved
Estimated market value
Not available
Estimated sales range
Not available
Not available
Price history
| Date | Event | Price |
|---|---|---|
| 7/15/2026 | Listed for sale | $275,000$201/sqft |
Source:  Heartland MLS as distributed by MLS GRID #2617784 Report a problem Heartland MLS as distributed by MLS GRID #2617784 Report a problem | ||
| 7/10/2026 | Pending sale | $275,000$201/sqft |
Source: Heartland MLS as distributed by MLS GRID #2617784 Report a problem | ||
| 6/25/2026 | Price change | $275,000-3.5%$201/sqft |
Source: Heartland MLS as distributed by MLS GRID #2617784 Report a problem | ||
| 6/1/2026 | Listed for sale | $285,000$208/sqft |
Source: Heartland MLS as distributed by MLS GRID #2617784 Report a problem | ||
| 5/16/2026 | Pending sale | $285,000$208/sqft |
Source: Heartland MLS as distributed by MLS GRID #2617784 Report a problem | ||
| 5/15/2026 | Listed for sale | $285,000+84%$208/sqft |
Source: Heartland MLS as distributed by MLS GRID #2617784 Report a problem | ||
| 3/24/2021 | Listing removed | -- |
Source: Owner Report a problem | ||
| 12/21/2018 | Listing removed | $1,400$1/sqft |
Source: Owner Report a problem | ||
| 7/31/2018 | Listed for rent | $1,400$1/sqft |
Source: Owner Report a problem | ||
| 3/2/2018 | Listing removed | $1,400$1/sqft |
Source: Owner Report a problem | ||
| 1/26/2018 | Listed for rent | $1,400$1/sqft |
Source: Owner Report a problem | ||
| 6/30/2016 | Sold | -- |
Source: Heartland MLS as distributed by MLS GRID #45001_1993549 Report a problem | ||
| 5/26/2016 | Listed for sale | $154,900$113/sqft |
Source: Platinum Realty LLC #1993549 Report a problem | ||
Public tax history
| Year | Property taxes | Tax assessment |
|---|---|---|
| 2025 | $3,071 +5.8% | $38,407 |
| 2024 | $2,903 +0.5% | $38,407 |
| 2023 | $2,890 +11% | $38,407 +14.5% |
| 2022 | $2,604 -0.4% | $33,543 |
| 2021 | $2,613 +12% | $33,543 +13.6% |
| 2020 | $2,334 | $29,520 |
| 2018 | -- | $29,520 |
| 2017 | $2,305 +1.1% | $29,520 |
| 2016 | $2,280 +0.1% | $29,520 |
| 2015 | $2,277 +6.6% | $29,520 |
| 2013 | $2,136 | $29,520 |
| 2012 | -- | $29,520 |
| 2011 | -- | $29,520 |
| 2010 | -- | $29,520 |
| 2009 | -- | $29,520 |
Find assessor info on the county website
Monthly payment
Est. payment
Payment breakdown
Explore the cost of this home by adjusting the details. Changes won't be saved.Climate risks
Neighborhood: Barry Harbour
Nearby schools
GreatSchools rating
- 4/10Pathfinder Elementary SchoolGrades: PK-5Distance: 0.6 mi
- 6/10Platte Purchase Middle SchoolGrades: 6-8Distance: 1.4 mi
- 6/10Platte County High SchoolGrades: 9-12Distance: 12.1 mi
Schools provided by the listing agent
- Elementary: Barry Elementary
- Middle: Barry Middle
- High: Platte County R-III
Source: Heartland MLS as distributed by MLS GRID. This data may not be complete. We recommend contacting the local school district to confirm school assignments for this home.
- $264,7002 bd1 ba996 sqft1823 NW 82nd Ter, Kansas City, MO 64151Off Market
- $302,1003 bd3 ba1.3k sqft1831 NW 82nd Ter, Kansas City, MO 64151Off Market
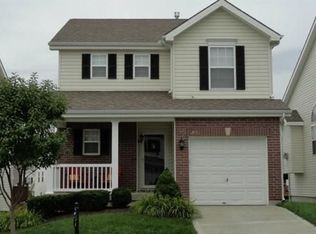
- $275,6002 bd3 ba1.3k sqft1819 NW 82nd Ter, Kansas City, MO 64151Off Market

- $280,6003 bd2 ba996 sqft1815 NW 82nd Ter, Kansas City, MO 64151Off Market
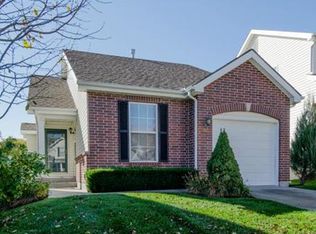
- $278,3002 bd3 ba1.3k sqft1826 NW 82nd St, Kansas City, MO 64151Off Market
- $271,2002 bd2 ba1.2k sqft1901 NW 82nd Ter, Kansas City, MO 64151Off Market
- $248,5002 bd1 ba1k sqft1830 NW 82nd St, Kansas City, MO 64151Off Market
- $278,2002 bd3 ba1.3k sqft1822 NW 82nd St, Kansas City, MO 64151Off Market
A local agent can set up tours, give advice and negotiate with sellers.
A local lender can help you make sure your offer is ready when you are.
Similar homes
- $204,9002 bd2 ba1.4k sqft3407 NW 71st Ter, Kansas City, MO 64151For Sale
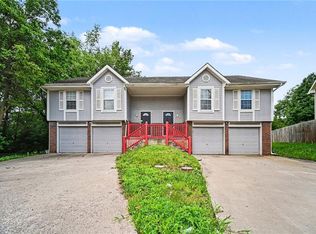 MLS ID #2631864, Robert Salmons, Entera Realty. Heartland MLS as distributed by MLS GRID
 - $339,9003 bd3 ba1.7k sqft1011 NW 71st Ct, Kansas City, MO 64118For Sale
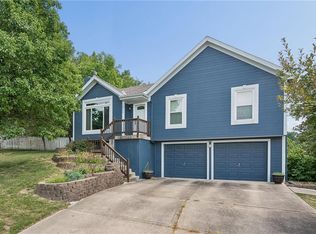 MLS ID #2632313, The Burke Team, RE/MAX Innovations. Heartland MLS as distributed by MLS GRID
 - $285,0003 bd2 ba1.2k sqft532 NE 98th Pl, Kansas City, MO 64155For Sale
 MLS ID #2614133, LeAnn Hiatt, Huck Homes. Heartland MLS as distributed by MLS GRID
 - $224,9002 bd3 ba1.3k sqft7019 N Fisk Ct, Kansas City, MO 64151For Sale
 MLS ID #2624279, Connie Stark, MO-KAN Veteran Realty LLC. Heartland MLS as distributed by MLS GRID
 - $219,9002 bd3 ba1.2k sqft7028 N Fisk Ct, Kansas City, MO 64151For SaleMLS ID #2629119, Stephen W Smith, RE/MAX Revolution. Heartland MLS as distributed by MLS GRID
- $285,0003 bd3 ba1.5k sqft4401 Paseo Blvd, Kansas City, MO 64110For SaleMLS ID #2620960, Scott Johnson, ReeceNichols - Lees Summit. Heartland MLS as distributed by MLS GRID
- $295,0003 bd2 ba1.4k sqft12216 N Pomona Ln, Kansas City, MO 64163For SaleMLS ID #2622341, Generations Real Estate Partners, BHG Kansas City Homes. Heartland MLS as distributed by MLS GRID
- $235,0003 bd3 ba1.9k sqft8399 NW Waukomis Dr, Kansas City, MO 64151For SaleMLS ID #2622006, Dani Beyer Team, Keller Williams KC North. Heartland MLS as distributed by MLS GRID
- $214,0002 bd3 ba1.5k sqft8240 NW Birch Ln, Kansas City, MO 64151For SaleMLS ID #2598075, Fidelity RE Group, Keller Williams KC North. Heartland MLS as distributed by MLS GRID
- $205,0002 bd2 ba1.2k sqft5722 N London Ave, Kansas City, MO 64151For SaleMLS ID #2629417, Mackenzie Peters, ReeceNichols - Lees Summit. Heartland MLS as distributed by MLS GRID
- $195,0002 bd2 ba1k sqft8709 N Hull Ave, Kansas City, MO 64154For SaleMLS ID #2631637, Dani Beyer Team, Keller Williams KC North. Heartland MLS as distributed by MLS GRID
- $205,0002 bd1 ba1.2k sqft8346 NW Barrybrooke Dr, Kansas City, MO 64151For SaleMLS ID #2623471, Shayla Hoffmann, BG & Associates LLC. Heartland MLS as distributed by MLS GRID
- $279,0003 bd2 ba1.5k sqft1400 E 28th St, Kansas City, MO 64109For SaleMLS ID #2628270, Urban Cool KC Team, KW KANSAS CITY METRO. Heartland MLS as distributed by MLS GRID
- $240,0002 bd3 ba1.3k sqft8156 N Oakley Ave #17D, Kansas City, MO 64119For SaleMLS ID #2614943, Eric Craig Team, ReeceNichols-KCN. Heartland MLS as distributed by MLS GRID
- $325,0003 bd3 ba1.7k sqft3601 NE 77th St, Kansas City, MO 64119For SaleMLS ID #2630561, Brindl Braswell, RE/MAX Revolution. Heartland MLS as distributed by MLS GRID
- $385,0003 bd3 ba1.8k sqft7831 N Walrond Ave, Kansas City, MO 64119For SaleMLS ID #2632396, Explore Home Group, Keller Williams KC North. Heartland MLS as distributed by MLS GRID
- $269,0003 bd2 ba1.4k sqft4416 Vermont Ave, Kansas City, MO 64133For SaleMLS ID #2628303, Courtney Weis, Real Broker, LLC-MO. Heartland MLS as distributed by MLS GRID
- $345,0003 bd3 ba1.7k sqft6315 N Quincy Ave, Gladstone, MO 64119For SaleMLS ID #2630193, Breeze Team, EXP Realty LLC. Heartland MLS as distributed by MLS GRID
- $350,0003 bd3 ba1.8k sqft10947 N Wallace Ave, Kansas City, MO 64157For SaleMLS ID #2620026, Giap Phung, Platinum Realty LLC. Heartland MLS as distributed by MLS GRID
- $240,0003 bd2 ba982 sqft5300 NE 62nd St, Gladstone, MO 64119For SaleMLS ID #2601915, Taylor Klotz, Huck Homes. Heartland MLS as distributed by MLS GRID
