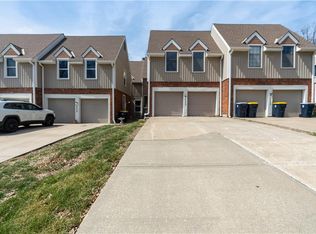
Welcome to 5722 N London Avenue, a stylish and spacious 2 story townhome offering the perfect blend of charm and functionality. This updated home features a brand new roof (June 2026) and new electrical panel installed summer 2025, giving buyers real peace of mind from day one. Inside you'll find a bright, inviting living room anchored by a cozy fireplace, flowing into an open kitchen and dining area that's perfect for entertaining or relaxing nights in. Upstairs offers two generously sized bedrooms and 1.5 baths, while the finished basement adds extra living space ideal for a home office or additional hangout area. A detached garage rounds out the package with convenient parking and storage. With fresh updates, major systems already taken care of, and a fantastic location, this townhome is an incredible opportunity for first-time buyers and downsizers alike.
Active
$205,000
5722 N London Ave, Kansas City, MO 64151
2beds
1,204sqft
:
Get pre-qualified$1,691/mo
Townhouse
Built in 1977
1,306 Square Feet Lot
$-- Zestimate®
$170/sqft
$330/mo HOA
What's special
- 16 days |
- 1,122 |
- 70 |
Likely to sell faster than
Zillow last checked:
Listing updated:
Listed by:
Mackenzie Peters 816-868-7159,
ReeceNichols - Lees Summit,
Cristin Walters 816-853-3642,
ReeceNichols - Lees Summit
Source: Heartland MLS as distributed by MLS GRID,MLS#: 2629417
Facts & features
Interior
Bedrooms & bathrooms
- Bedrooms: 2
- Bathrooms: 2
- Full bathrooms: 1
- 1/2 bathrooms: 1
Primary bedroom
- Features: Carpet, Ceiling Fan(s)
- Level: Second
Bedroom 2
- Features: Carpet
- Level: Second
Dining room
- Level: First
Kitchen
- Level: First
Laundry
- Level: Basement
Living room
- Features: Fireplace
- Level: First
Recreation room
- Level: Basement
Heating
- Natural Gas
Cooling
- Electric
Appliances
- Included: Dishwasher, Microwave, Free-Standing Electric Oven
- Laundry: In Basement
Features
- Pantry, Vaulted Ceiling(s)
- Flooring: Carpet, Laminate, Luxury Vinyl
- Windows: Window Coverings
- Basement: Concrete,Finished,Full
- Number of fireplaces: 1
- Fireplace features: Living Room
Interior area
- Total structure area: 1,204
- Total interior livable area: 1,204 sqft
- Finished area above ground: 896
- Finished area below ground: 308
Property
Parking
- Total spaces: 1
- Parking features: Detached, Garage Faces Front
- Garage spaces: 1
Features
- Patio & porch: Deck
Lot
- Size: 1,306 Square Feet
- Features: City Lot, Cul-De-Sac, Level
Details
- Parcel number: 199029300005001011
- Special conditions: As Is
Construction
Type & style
- Home type: Townhouse
- Architectural style: Traditional
- Property subtype: Townhouse
Materials
- Board & Batten Siding
- Roof: Composition
Condition
- Year built: 1977
Utilities & green energy
- Sewer: Public Sewer
- Water: Public
Community & HOA
Community
- Subdivision: Hills Of Walden
HOA
- Has HOA: Yes
- Amenities included: Clubhouse, Community Center, Pickleball Court(s), Play Area, Pool, Tennis Court(s)
- Services included: Maintenance Structure, Maintenance Grounds, Snow Removal, Trash
- HOA fee: $330 monthly
- HOA name: First Service Residential - Walden Homeowners Ass
Location
- Region: Kansas City
Financial & listing details
- Price per square foot: $170/sqft
- Tax assessed value: $130,298
- Annual tax amount: $2,216
- Date on market: 7/10/2026
- Listing terms: Cash,Conventional,FHA,VA Loan
- Ownership: Private
Estimated market value
Not available
Estimated sales range
Not available
Not available
Price history
| Date | Event | Price |
|---|---|---|
| 7/10/2026 | Listed for sale | $205,000+3%$170/sqft |
Source:  Heartland MLS as distributed by MLS GRID #2629417 Report a problem Heartland MLS as distributed by MLS GRID #2629417 Report a problem | ||
| 7/2/2025 | Sold | -- |
Source: Heartland MLS as distributed by MLS GRID #2547118 Report a problem | ||
| 5/28/2025 | Pending sale | $199,000$165/sqft |
Source: Heartland MLS as distributed by MLS GRID #2547118 Report a problem | ||
| 5/24/2025 | Listed for sale | $199,000+37.2%$165/sqft |
Source: Heartland MLS as distributed by MLS GRID #2547118 Report a problem | ||
| 3/16/2022 | Sold | -- |
Source: Heartland MLS as distributed by MLS GRID #2364905 Report a problem | ||
| 2/13/2022 | Pending sale | $145,000$120/sqft |
Source: Heartland MLS as distributed by MLS GRID #2364905 Report a problem | ||
| 2/11/2022 | Listed for sale | $145,000+3.6%$120/sqft |
Source: Heartland MLS as distributed by MLS GRID #2364905 Report a problem | ||
| 6/20/2020 | Sold | -- |
Source: Heartland MLS as distributed by MLS GRID #45001_2217203 Report a problem | ||
| 4/23/2020 | Pending sale | $139,900$116/sqft |
Source: Dalton Realty, LLC #2217203 Report a problem | ||
| 4/23/2020 | Listed for sale | $139,900$116/sqft |
Source: Dalton Realty, LLC #2217203 Report a problem | ||
Public tax history
| Year | Property taxes | Tax assessment |
|---|---|---|
| 2025 | $2,216 +11.6% | $24,757 |
| 2024 | $1,985 +0.1% | $24,757 |
| 2023 | $1,982 +9.9% | $24,757 +13.5% |
| 2022 | $1,804 -0.3% | $21,812 |
| 2021 | $1,810 +46.9% | $21,812 +49.2% |
| 2020 | $1,233 | $14,619 |
| 2018 | -- | $14,619 |
| 2017 | $1,219 -0.6% | $14,619 |
| 2016 | $1,226 -0.3% | $14,619 |
| 2015 | $1,230 +1.3% | $14,619 |
| 2013 | $1,213 | $14,619 |
| 2012 | -- | $14,619 |
| 2011 | -- | $14,619 |
| 2010 | -- | $14,619 |
| 2009 | -- | $14,619 |
Find assessor info on the county website
Monthly payment
Est. payment
Payment breakdown
Explore the cost of this home by adjusting the details. Changes won't be saved.Climate risks
Neighborhood: Parkdale
Nearby schools
GreatSchools rating
- 7/10Southeast Elementary SchoolGrades: K-5Distance: 0.1 mi
- 6/10Walden Middle SchoolGrades: 6-8Distance: 0.4 mi
- 8/10Park Hill South High SchoolGrades: 9-12Distance: 1.8 mi
Schools provided by the listing agent
- Elementary: Southeast
- Middle: Walden
- High: Park Hill South
Source: Heartland MLS as distributed by MLS GRID. This data may not be complete. We recommend contacting the local school district to confirm school assignments for this home.
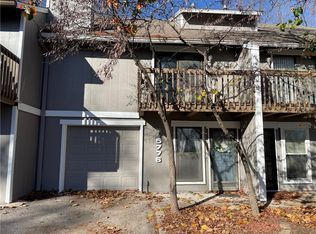
- $--2 bd2 ba1.2k sqft5776 N Anita Ave, Kansas City, MO 64151Sold
- $229,9002 bd2 ba1.9k sqft5720 N London Ave, Kansas City, MO 64151Off Market

- $203,5003 bd2 ba1.1k sqft5714 N London Ave, Kansas City, MO 64151Off Market
- $177,2002 bd2 ba1.3k sqft5734 N London Ave, Kansas City, MO 64151Off Market
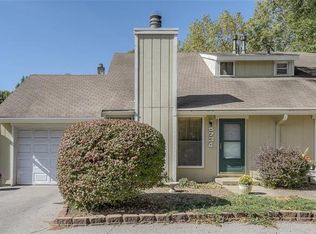
- $--3 bd3 ba1.2k sqft5716 N London Ave UNIT 5716, Kansas City, MO 64151Off Market
- $143,4913 bd3 ba1.2k sqft5716 N London Ave, Kansas City, MO 64151Off Market
- $63,400-- bd-- ba-- sqft5800 N Northwood Rd, Kansas City, MO 64151Off Market
- $199,0002 bd3 ba1.3k sqft5736 N London Ave, Kansas City, MO 64151Off Market
A local agent can set up tours, give advice and negotiate with sellers.
A local lender can help you make sure your offer is ready when you are.
Similar homes
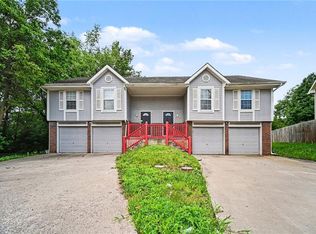
- $204,9002 bd2 ba1.4k sqft3407 NW 71st Ter, Kansas City, MO 64151For Sale
 MLS ID #2631864, Robert Salmons, Entera Realty. Heartland MLS as distributed by MLS GRID
 - $219,9002 bd3 ba1.2k sqft7028 N Fisk Ct, Kansas City, MO 64151For Sale
 MLS ID #2629119, Stephen W Smith, RE/MAX Revolution. Heartland MLS as distributed by MLS GRID
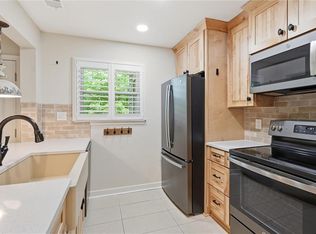
 - $205,0002 bd1 ba1.2k sqft8346 NW Barrybrooke Dr, Kansas City, MO 64151For Sale
 MLS ID #2623471, Shayla Hoffmann, BG & Associates LLC. Heartland MLS as distributed by MLS GRID
 - $214,0002 bd3 ba1.5k sqft8240 NW Birch Ln, Kansas City, MO 64151For Sale
 MLS ID #2598075, Fidelity RE Group, Keller Williams KC North. Heartland MLS as distributed by MLS GRID
 - $195,0002 bd2 ba1k sqft8709 N Hull Ave, Kansas City, MO 64154For SaleMLS ID #2631637, Dani Beyer Team, Keller Williams KC North. Heartland MLS as distributed by MLS GRID
- $205,0003 bd1 ba1.1k sqft8669 N Hull Ave, Kansas City, MO 64154For SaleMLS ID #2624833, Kerry Seck, Compass Realty Group. Heartland MLS as distributed by MLS GRID
- $199,0003 bd1 ba1.2k sqft8635 N Hull Ave, Kansas City, MO 64154For SaleMLS ID #2624055, Brock Thomas, Keller Williams KC North. Heartland MLS as distributed by MLS GRID
- $200,0003 bd1 ba1.4k sqft5330 NW 87th Ct, Kansas City, MO 64154For SaleMLS ID #2618503, Lauren Miller, Real Broker, LLC-MO. Heartland MLS as distributed by MLS GRID
- $200,0002 bd3 ba1.2k sqft13108 Washington Ct, Kansas City, KS 66109For SaleMLS ID #2632388, Explore Home Group, Keller Williams KC North. Heartland MLS as distributed by MLS GRID
- $179,0003 bd3 ba1.4k sqft15521 E 48th St, Kansas City, MO 64136For SaleMLS ID #2632790, Lexi Meyer, Keller Williams Platinum Prtnr. Heartland MLS as distributed by MLS GRID
- $205,0002 bd2 ba1.4k sqft731 N 75th Ter, Kansas City, KS 66112For SaleMLS ID #2604886, Yes to the Address KC Team, Platinum Realty LLC. Heartland MLS as distributed by MLS GRID
- $275,0002 bd3 ba1.3k sqft1827 NW 82nd Ter, Kansas City, MO 64151For SaleMLS ID #2617784, Lisa Hodges, RE/MAX Elite, REALTORS. Heartland MLS as distributed by MLS GRID
- $240,0002 bd3 ba1.3k sqft8156 N Oakley Ave #17D, Kansas City, MO 64119For SaleMLS ID #2614943, Eric Craig Team, ReeceNichols-KCN. Heartland MLS as distributed by MLS GRID
- $195,0003 bd1 ba1k sqft810 NE 62nd St, Kansas City, MO 64118For SaleMLS ID #2577453, LeAnn Hiatt, Huck Homes. Heartland MLS as distributed by MLS GRID
- $235,0003 bd3 ba1.3k sqft10129 Steele Rd, Edwardsville, KS 66111For SaleMLS ID #2632320, THE FUSSELL GROUP, KW KANSAS CITY METRO. Heartland MLS as distributed by MLS GRID
- $289,9003 bd2 ba1.6k sqft1710 NE 67th Ter, Gladstone, MO 64118For SaleMLS ID #2632644, Robert Salmons, Entera Realty. Heartland MLS as distributed by MLS GRID
- $210,0003 bd1 ba1k sqft11806 E 58th St, Kansas City, MO 64133For SaleMLS ID #2632338, Scott Ewing, United Real Estate Kansas City. Heartland MLS as distributed by MLS GRID
- $199,0002 bd2 ba886 sqft5010 Baltimore Ave APT 106, Kansas City, MO 64112For SaleMLS ID #2621832, Dani Beyer Team, Keller Williams KC North. Heartland MLS as distributed by MLS GRID
- $250,0003 bd2 ba1k sqft1906 Lawrence Ct, Kansas City, KS 66103For SaleMLS ID #2614573, Ben Anderson, Keller Williams Realty Partners Inc.. Heartland MLS as distributed by MLS GRID
- $165,0002 bd2 ba918 sqft5600 NE 80th Ter Unit 2C, Kansas City, MO 64119For SaleMLS ID #2624073, Vicki Fallon, Keller Williams KC North. Heartland MLS as distributed by MLS GRID
