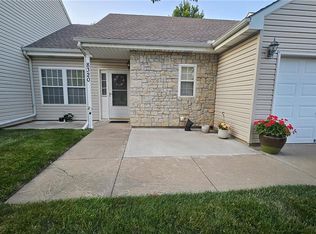
Why rent when you can OWN this move-in ready townhouse with 2 spacious bedroom suites, included appliances, in sought after Bonner Springs school district? This well-maintained middle-unit townhouse offers a spacious, functional layout designed for everyday living. The main level features a spacious living room, convenient half bath, and an open kitchen with adjoining breakfast area--perfect for morning coffee or casual dinners. Best of all, all kitchen appliances stay, making move-in a breeze! Step outside to enjoy your own semi-private patio, an ideal spot to relax, grill or unwind after a long day. Upstairs you'll find 2 generously sized bedrooms, including a comfortable primary suite complete with a walk=-in closet and private ensuite bath. A second full bathroom and conveniently located upstairs laundry make daily routines effortless-- and the washer and dryer are included! Additional highlights include a 5 year old air conditioner for added peace of mind, plus HOA-covered lawn care allowing you to spend more time enjoying your home! Whether your a first-time buyer, looking to downsize, or searching for that right home, this move-in ready townhouse offers the perfect combination of comfort, convenience and easy living. Minutes from the Legends outlet mall! Easy highway access! Welcome home to low-maintenance living with all the comforts you need!
Active
Price cut: $5K (8/6)
$195,000
13108 Washington Ct, Kansas City, KS 66109
2beds
1,220sqft
:
Get pre-qualified$1,412/mo
Townhouse
Built in 2004
1,791 Square Feet Lot
$-- Zestimate®
$160/sqft
$33/mo HOA
What's special
- 18 days |
- 643 |
- 29 |
Likely to sell faster than
Zillow last checked:
Listing updated:
Listed by:
Explore Home Group 816-654-5676,
Keller Williams KC North,
Shannon Tritsch 913-660-2845,
Keller Williams KC North
Source: Heartland MLS as distributed by MLS GRID,MLS#: 2632388
Facts & features
Interior
Bedrooms & bathrooms
- Bedrooms: 2
- Bathrooms: 3
- Full bathrooms: 2
- 1/2 bathrooms: 1
Primary bedroom
- Features: Carpet, Ceiling Fan(s), Walk-In Closet(s)
- Level: Second
Bedroom 2
- Features: Carpet, Ceiling Fan(s)
- Level: Second
Primary bathroom
- Features: Shower Only
- Level: Second
Bathroom 2
- Features: Shower Over Tub
- Level: Second
Breakfast room
- Level: First
Half bath
- Level: First
Kitchen
- Level: First
Living room
- Features: Carpet, Ceiling Fan(s)
- Level: First
Heating
- Natural Gas
Cooling
- Electric
Appliances
- Included: Dishwasher, Disposal, Dryer, Exhaust Fan, Refrigerator, Washer
- Laundry: Bedroom Level
Features
- Ceiling Fan(s)
- Flooring: Carpet, Vinyl
- Windows: Window Coverings
- Basement: Concrete,Full
- Has fireplace: No
Interior area
- Total structure area: 1,220
- Total interior livable area: 1,220 sqft
- Finished area above ground: 1,220
Video & virtual tour
Property
Parking
- Total spaces: 1
- Parking features: Attached, Garage Faces Front
- Attached garage spaces: 1
Features
- Patio & porch: Patio
Lot
- Size: 1,791 Square Feet
- Features: Zero Lot Line
Details
- Parcel number: 285033
- Special conditions: As Is
Construction
Type & style
- Home type: Townhouse
- Architectural style: Traditional
- Property subtype: Townhouse
Materials
- Vinyl Siding
- Roof: Composition
Condition
- Year built: 2004
Details
- Builder name: Martens
Utilities & green energy
- Sewer: Public Sewer
- Water: Public
Community & HOA
Community
- Subdivision: Delaware Ridge
HOA
- Has HOA: Yes
- Services included: Maintenance Grounds
- HOA fee: $400 annually
Location
- Region: Kansas City
Financial & listing details
- Price per square foot: $160/sqft
- Tax assessed value: $206,200
- Annual tax amount: $3,505
- Date on market: 7/23/2026
- Listing terms: Cash,Conventional,FHA,VA Loan
- Ownership: Private
- Road surface type: Paved
Estimated market value
Not available
Estimated sales range
Not available
Not available
Price history
| Date | Event | Price |
|---|---|---|
| 8/6/2026 | Price change | $195,000-2.5%$160/sqft |
Source:  Heartland MLS as distributed by MLS GRID #2632388 Report a problem Heartland MLS as distributed by MLS GRID #2632388 Report a problem | ||
| 7/23/2026 | Listed for sale | $200,000$164/sqft |
Source: Heartland MLS as distributed by MLS GRID #2632388 Report a problem | ||
Public tax history
| Year | Property taxes | Tax assessment |
|---|---|---|
| 2025 | $3,503 +9.9% | $23,713 +6.6% |
| 2024 | $3,187 -0.2% | $22,241 +9.8% |
| 2023 | $3,193 +7.3% | $20,263 +7.6% |
| 2022 | $2,976 +9.9% | $18,826 +16.3% |
| 2021 | $2,706 +0.8% | $16,192 +3% |
| 2020 | $2,686 +3.7% | $15,721 +4.5% |
| 2019 | $2,589 +13.1% | $15,042 +11.3% |
| 2018 | $2,289 +1.2% | $13,513 +3.3% |
| 2017 | $2,262 -1.1% | $13,085 |
| 2016 | $2,286 -1.2% | $13,085 |
| 2015 | $2,314 +8% | $13,085 |
| 2014 | $2,143 | $13,085 |
| 2013 | -- | $13,085 |
| 2012 | -- | $13,085 |
| 2011 | -- | -- |
| 2008 | -- | $13,777 -1% |
| 2007 | -- | $13,915 +6.7% |
| 2006 | -- | $13,041 0% |
| 2005 | -- | $13,043 |
Find assessor info on the county website
Monthly payment
Est. payment
Payment breakdown
Explore the cost of this home by adjusting the details. Changes won't be saved.Climate risks
Neighborhood: Delaware Ridge
Nearby schools
GreatSchools rating
- 4/10Delaware Ridge Elementary SchoolGrades: PK-5Distance: 0.2 mi
- 4/10Robert E Clark Middle SchoolGrades: 6-8Distance: 4 mi
- 2/10Bonner Springs High SchoolGrades: 9-12Distance: 4.1 mi
Schools provided by the listing agent
- Elementary: Delaware Ridge
- Middle: Clark
- High: Bonner Springs
Source: Heartland MLS as distributed by MLS GRID. This data may not be complete. We recommend contacting the local school district to confirm school assignments for this home.
- $--3 bd3 ba1.4k sqft13110 Washington Ct, Kansas City, KS 66109Sold

- $238,6003 bd3 ba1.6k sqft13106 Washington Ct, Kansas City, KS 66109Off Market

- $--3 bd3 ba1.3k sqft13104 Washington Ct, Kansas City, KS 66109Sold

- $260,9003 bd2 ba1.4k sqft13112 Washington Ct, Kansas City, KS 66109Off Market

- $226,8002 bd2 ba1.3k sqft13114 Washington Ct, Kansas City, KS 66109Off Market
- $224,4003 bd3 ba1.2k sqft13109 Everett Ct, Kansas City, KS 66109Off Market
- $220,2002 bd3 ba1.5k sqft13107 Everett Ct, Kansas City, KS 66109Off Market
- $225,4002 bd3 ba1.2k sqft13116 Washington Ct, Kansas City, KS 66109Off Market
A local agent can set up tours, give advice and negotiate with sellers.
Similar homes
- $195,0002 bd1 ba1k sqft2720 N 75th Ter, Kansas City, KS 66109For Sale
 MLS ID #2629605, Adam Massey, Greater Kansas City Realty. Heartland MLS as distributed by MLS GRID
 - $199,9502 bd1 ba1.1k sqft8320 Waverly Ave, Kansas City, KS 66109For Sale
 MLS ID #2632262, Carl Foreman, Platinum Realty LLC. Heartland MLS as distributed by MLS GRID
 - $229,0002 bd1 ba928 sqft3002 N 121st Ter, Kansas City, KS 66109For Sale
 MLS ID #2630363, Kim Brown, ReeceNichols -Johnson County W. Heartland MLS as distributed by MLS GRID
 - $215,0003 bd2 ba1.4k sqft725 N 75th Ter, Kansas City, KS 66112For Sale
 MLS ID #2634792, Yes to the Address KC Team, Platinum Realty LLC. Heartland MLS as distributed by MLS GRID
 - $209,0002 bd1 ba1k sqft2704 N 81st St, Kansas City, KS 66109For SaleMLS ID #2612635, Erin Pringle, NextHome Gadwood Group. Heartland MLS as distributed by MLS GRID
- $219,9503 bd1 ba1.5k sqft3254 N 63rd St, Kansas City, KS 66104For SaleMLS ID #2635474, Kadie Belshe, United Real Estate Kansas City. Heartland MLS as distributed by MLS GRID
- $210,0004 bd2 ba1.4k sqft1713 N 43rd St, Kansas City, KS 66102For SaleMLS ID #2635295, Dave Johns, Keller Williams Realty Partners Inc.. Heartland MLS as distributed by MLS GRID
- $199,0002 bd2 ba1k sqft7845 Freeman Ave, Kansas City, KS 66112PendingMLS ID #2629707, Ray Homes KC Team, Compass Realty Group. Heartland MLS as distributed by MLS GRID
- $212,5003 bd1 ba912 sqft7602 Roswell Ave, Kansas City, KS 66109For SaleMLS ID #2620824, Emily Ball, KW Diamond Partners. Heartland MLS as distributed by MLS GRID
- $--3 bd2 ba1.7k sqft5037 Cleveland Ave, Kansas City, KS 66104AuctionServiceLink Auction
- $195,0002 bd1 ba1k sqft3548 Wood Ave, Kansas City, KS 66102For SaleMLS ID #2634796, Robbie Smart, Weichert, Realtors Welch & Co.. Heartland MLS as distributed by MLS GRID
- $188,5003 bd1 ba1k sqft412 W Insley Ave, Bonner Springs, KS 66012PendingMLS ID #2632743, David Gundersen, RE/MAX Realty Suburban Inc. Heartland MLS as distributed by MLS GRID
- $195,0003 bd2 ba1.1k sqft4905 Oakland Ave, Kansas City, KS 66102For SaleMLS ID #2625623, Joel Melgren, LOCAL AGENT. Heartland MLS as distributed by MLS GRID
- $190,0004 bd2 ba1.5k sqft337 N 34th St, Kansas City, KS 66102For SaleMLS ID #2633455, Denise Olivo, Platinum Realty LLC. Heartland MLS as distributed by MLS GRID
- $189,9993 bd2 ba1.1k sqft1131 N 49th Ter, Kansas City, KS 66102For SaleMLS ID #2627497, Cari Coffman, Compass Realty Group. Heartland MLS as distributed by MLS GRID
- $229,0002 bd3 ba1.2k sqft633 N 74th St, Kansas City, KS 66112For SaleMLS ID #2610224, Savannah Gilbert, EXP Realty LLC. Heartland MLS as distributed by MLS GRID
- $279,9503 bd2 ba1.3k sqft2803 N 109th St, Kansas City, KS 66109PendingMLS ID #2629590, Ryan Lynch, Lynch Real Estate. Heartland MLS as distributed by MLS GRID
- $165,0003 bd1 ba1.1k sqft3418 Everett Ave, Kansas City, KS 66102For SaleMLS ID #2635528, Ashley Stambaugh, Compass Realty Group. Heartland MLS as distributed by MLS GRID
- $200,0003 bd1 ba1.1k sqft5525 Yecker Ave, Kansas City, KS 66104PendingMLS ID #2616736, Benji Lytle, Opendoor Brokerage LLC. Heartland MLS as distributed by MLS GRID
- $169,9502 bd1 ba900 sqft5800 Yecker Ave, Kansas City, KS 66104For SaleMLS ID #2630742, Carl Foreman, Platinum Realty LLC. Heartland MLS as distributed by MLS GRID
