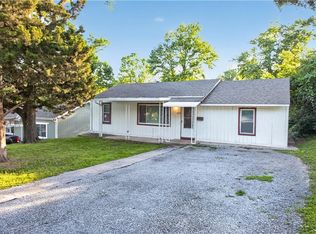
Welcome to 4905 Oakland Ave, Kansas City, KS! This ranch home includes hardwood floors throughout including front living room and big middle dining room. New full bathroom in the primary bedroom. Nice front porch and backyard would be perfect for gardening. Kitchen appliances stay with the home. There is a big mudroom / laundry room off the kitchen and attached garage. Very clean walkout basement has lots of storage room.
Active
Price cut: $5K (7/30)
$195,000
4905 Oakland Ave, Kansas City, KS 66102
3beds
1,152sqft
Single Family Residence
Built in 1952
9,148 Square Feet Lot
$-- Zestimate®
$169/sqft
$-- HOA
What's special
Big middle dining roomHardwood floors throughoutLots of storage roomAttached garageVery clean walkout basementNice front porch
- 74 days |
- 637 |
- 39 |
Likely to sell faster than
Zillow last checked:
Listing updated:
Listed by:
Joel Melgren 816-898-1831,
LOCAL AGENT
Source: Heartland MLS as distributed by MLS GRID,MLS#: 2625623
Facts & features
Interior
Bedrooms & bathrooms
- Bedrooms: 3
- Bathrooms: 2
- Full bathrooms: 2
Primary bedroom
- Features: Ceiling Fan(s), Wood Floor
- Level: Main
Bedroom 2
- Features: Ceiling Fan(s), Wood Floor
- Level: Main
Bedroom 3
- Features: Ceiling Fan(s), Wood Floor
- Level: Main
Heating
- Natural Gas
Cooling
- Electric
Appliances
- Included: Refrigerator, Washer
- Laundry: Laundry Room, Main Level
Features
- Ceiling Fan(s)
- Flooring: Wood
- Basement: Unfinished,Walk-Up Access
- Has fireplace: No
Interior area
- Total structure area: 1,152
- Total interior livable area: 1,152 sqft
- Finished area above ground: 1,152
- Finished area below ground: 0
Property
Parking
- Total spaces: 1
- Parking features: Attached, Garage Faces Front
- Attached garage spaces: 1
Features
- Patio & porch: Porch
Lot
- Size: 9,148 Square Feet
- Features: City Lot, Level
Details
- Parcel number: 047323
- Special conditions: As Is
Construction
Type & style
- Home type: SingleFamily
- Architectural style: Traditional
- Property subtype: Single Family Residence
Materials
- Asbestos, Brick Trim
- Roof: Composition
Condition
- Year built: 1952
Utilities & green energy
- Sewer: Public Sewer
- Water: Public
Community & HOA
Community
- Subdivision: Springvale Sub
HOA
- Has HOA: No
Location
- Region: Kansas City
Financial & listing details
- Price per square foot: $169/sqft
- Tax assessed value: $180,000
- Annual tax amount: $3,147
- Date on market: 6/12/2026
- Listing terms: Cash,Conventional,FHA,VA Loan
- Exclusions: As-Is
- Ownership: Private
Estimated market value
Not available
Estimated sales range
Not available
Not available
Price history
| Date | Event | Price |
|---|---|---|
| 7/30/2026 | Price change | $195,000-2.5%$169/sqft |
Source:  Heartland MLS as distributed by MLS GRID #2625623 Report a problem Heartland MLS as distributed by MLS GRID #2625623 Report a problem | ||
| 7/15/2026 | Price change | $200,000-1%$174/sqft |
Source: Heartland MLS as distributed by MLS GRID #2625623 Report a problem | ||
| 6/25/2026 | Price change | $202,000-1.5%$175/sqft |
Source: Heartland MLS as distributed by MLS GRID #2625623 Report a problem | ||
| 6/12/2026 | Listed for sale | $205,000+10.8%$178/sqft |
Source: Heartland MLS as distributed by MLS GRID #2625623 Report a problem | ||
| 4/29/2024 | Sold | -- |
Source: Heartland MLS as distributed by MLS GRID #2477752 Report a problem | ||
| 4/26/2024 | Pending sale | $185,000$161/sqft |
Source: Heartland MLS as distributed by MLS GRID #2477752 Report a problem | ||
| 3/21/2024 | Contingent | $185,000$161/sqft |
Source: Heartland MLS as distributed by MLS GRID #2477752 Report a problem | ||
| 3/15/2024 | Listed for sale | $185,000$161/sqft |
Source: Heartland MLS as distributed by MLS GRID #2477752 Report a problem | ||
Public tax history
| Year | Property taxes | Tax assessment |
|---|---|---|
| 2025 | $3,147 +38.9% | $20,700 +31.9% |
| 2024 | $2,266 +2.7% | $15,698 +12.1% |
| 2023 | $2,207 +27.9% | $14,007 +27.5% |
| 2022 | $1,726 +11.7% | $10,982 +15.6% |
| 2021 | $1,545 +10.3% | $9,499 +10% |
| 2020 | $1,401 +11.4% | $8,635 +11% |
| 2019 | $1,257 +12% | $7,780 +11% |
| 2018 | $1,122 +5.3% | $7,009 +6% |
| 2017 | $1,066 -1.8% | $6,612 -0.7% |
| 2016 | $1,085 -1.2% | $6,661 |
| 2015 | $1,098 -15.2% | $6,661 -3.6% |
| 2014 | $1,296 | $6,912 -10% |
| 2013 | -- | $7,680 |
| 2012 | -- | $7,680 |
| 2011 | -- | -- |
| 2008 | -- | $9,154 |
| 2007 | -- | $9,154 +7.4% |
| 2006 | -- | $8,522 |
| 2005 | -- | $8,522 +12.4% |
| 2004 | -- | $7,579 +7% |
| 2003 | -- | $7,084 +34.2% |
| 2002 | -- | $5,279 +25.4% |
| 2000 | -- | $4,210 |
Find assessor info on the county website
Monthly payment
Est. payment
Payment breakdown
Explore the cost of this home by adjusting the details. Changes won't be saved.Climate risks
Neighborhood: Wyandotte Village
Nearby schools
GreatSchools rating
- 3/10Eugene Ware Elementary SchoolGrades: K-5Distance: 0.2 mi
- 2/108407 - Gloria Willis Middle SchoolGrades: 6-8Distance: 1.8 mi
- 1/10F L Schlagle High SchoolGrades: 9-12Distance: 1.6 mi
Schools provided by the listing agent
- Elementary: Eugene Ware
- Middle: Gloria Willis
- High: FL Schlagle
Source: Heartland MLS as distributed by MLS GRID. This data may not be complete. We recommend contacting the local school district to confirm school assignments for this home.
- $189,8003 bd2 ba1.3k sqft4911 Oakland Ave, Kansas City, KS 66102Off Market
- $141,9002 bd1 ba1k sqft4901 Oakland Ave, Kansas City, KS 66102Off Market
- $134,0002 bd1 ba768 sqft4915 Oakland Ave, Kansas City, KS 66102Off Market
- $175,8003 bd1 ba1.1k sqft4875 Oakland Ave, Kansas City, KS 66102Off Market
- $160,9003 bd1 ba1.1k sqft4921 Oakland Ave, Kansas City, KS 66102Off Market
- $--3 bd2 ba1.8k sqft4920 Washington Ave, Kansas City, KS 66102Sold
- $150,6003 bd1 ba1k sqft4914 Washington Ave, Kansas City, KS 66102Off Market
- $167,4002 bd1 ba1.1k sqft4926 Washington Ave, Kansas City, KS 66102Off Market
A local agent can set up tours, give advice and negotiate with sellers.
A local lender can help you make sure your offer is ready when you are.
Similar homes
- $180,0002 bd2 ba1.6k sqft2215 Elizabeth Ave, Kansas City, KS 66102For Sale
 MLS ID #2636796, Laura Flores, Keller Williams Realty Partners Inc.. Heartland MLS as distributed by MLS GRID
 - $169,9003 bd1 ba1.1k sqft2741 N 61st Ter, Kansas City, KS 66104For Sale
 MLS ID #2629804, Kathy McDonald, Platinum Realty LLC. Heartland MLS as distributed by MLS GRID
 - $139,9002 bd1 ba1.1k sqft1650 N 44th St, Kansas City, KS 66102For Sale
 MLS ID #2621593, Terry Jackson, Trelora Realty. Heartland MLS as distributed by MLS GRID
 - $215,0003 bd1 ba1k sqft2625 Vista St, Kansas City, KS 66106For Sale
 MLS ID #2629456, Allison Hougland, KW Diamond Partners. Heartland MLS as distributed by MLS GRID
 - $209,0002 bd1 ba1k sqft2704 N 81st St, Kansas City, KS 66109For SaleMLS ID #2612635, Erin Pringle, NextHome Gadwood Group. Heartland MLS as distributed by MLS GRID
- $200,0003 bd2 ba1.5k sqft8706 E 91st St, Kansas City, MO 64138For SaleMLS ID #2638016, Christopher Nehren, Atlas Real Estate LLC. Heartland MLS as distributed by MLS GRID
- $215,0003 bd2 ba1.3k sqft12306 E 48th St S, Independence, MO 64055For SaleMLS ID #2638548, Kevin Ngo, Platinum Realty LLC. Heartland MLS as distributed by MLS GRID
- $195,0003 bd1 ba950 sqft3106 N Union St, Independence, MO 64050For SaleMLS ID #2636735, David Riehle, 1st Class Real Estate KC. Heartland MLS as distributed by MLS GRID
- $265,0003 bd2 ba1.5k sqft6240 Leavenworth Rd, Kansas City, KS 66104For SaleMLS ID #2632272, Naharai Bello-Echandy, ReeceNichols -Johnson County W. Heartland MLS as distributed by MLS GRID
- $175,0002 bd1 ba936 sqft3715 N River Blvd, Sugar Creek, MO 64050For SaleMLS ID #2638013, Cora Boothe, Beacon Realty, LLC. Heartland MLS as distributed by MLS GRID
- $269,9503 bd2 ba1.5k sqft2700 N 75th Ter, Kansas City, KS 66109For SaleMLS ID #2626321, Dan Lynch, Lynch Real Estate. Heartland MLS as distributed by MLS GRID
- $179,9502 bd1 ba1.5k sqft4540 Melody Ln, Kansas City, KS 66106For SaleMLS ID #2626235, Angela Lofton, ReeceNichols- Leawood Town Center. Heartland MLS as distributed by MLS GRID
- $250,0003 bd1 ba1k sqft9301 Everett Ave, Kansas City, KS 66112For SaleMLS ID #2633967, Mary Beth Schwartz, KW KANSAS CITY METRO. Heartland MLS as distributed by MLS GRID
- $210,0003 bd2 ba1.1k sqft11403 Orchard Rd, Kansas City, MO 64134For SaleMLS ID #2636165, Greg Tenholder, Platinum Realty LLC. Heartland MLS as distributed by MLS GRID
- $279,9002 bd1 ba1.1k sqft2916 N 52nd St, Kansas City, KS 66104For SaleMLS ID #2627386, Peggy Ragan, United Real Estate Kansas City. Heartland MLS as distributed by MLS GRID
- $219,9502 bd1 ba1.1k sqft1444 E 24th Ave, Kansas City, MO 64116For SaleMLS ID #2637522, Heather Bauer, BHG Kansas City Homes. Heartland MLS as distributed by MLS GRID
- $195,0003 bd3 ba1.5k sqft4115 Chestnut Ave, Kansas City, MO 64130For SaleMLS ID #2636630, Joanna Berkebile, RE/MAX Revolution. Heartland MLS as distributed by MLS GRID
- $205,0003 bd2 ba1.5k sqft7904 E 87th St, Raytown, MO 64138For SaleMLS ID #2636505, Mr.D Davidson, Keller Williams Platinum Prtnr. Heartland MLS as distributed by MLS GRID
- $180,0003 bd2 ba1.1k sqft3035 Englewood Ter, Independence, MO 64052For SaleMLS ID #2622849, George Aldoqum, Compass Realty Group. Heartland MLS as distributed by MLS GRID
- $209,0003 bd2 ba1.5k sqft3510 Thompson Ave, Kansas City, MO 64124For SaleMLS ID #2619841, Stephanie Velasco, Keller Williams Realty Partners Inc.. Heartland MLS as distributed by MLS GRID
