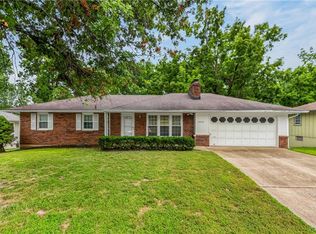
WELCOME to this charming bungalow on a .49 acre lot, offering plenty of room to enjoy outdoor living, gardening, recreation or future possibilities. This inviting property has original hardwood floors in most of the main level rooms except the kitchen which has a newer wood floor. Kitchen has stainless appliances which stay with the property. Spacious room with good counter space. The home combines classic character with practical features, making it ideal for a variety of lifestyles. Formal dining room in this price point is rare! Bathroom has been remodeled with custom sink, ceramic slate floors and stone trim.Also features a loft room that is a great craft room or office. Seller has maintained the home well. Exterior features shingle and stone trim with a covered front porch & siding on other 3 sides. The custom detached garage is large one perfect for multiple vehicles, workshop, storage, hobbies or additional workspace. It could be perfect for a small contractor. The garage was built right with large double door and a single door, framed walls, insulation, new concrete, separate electrical, exhaust fan & so much more. This inviting proprty combines classic character with practical features making it ideal for a variety of lifestyles. This property offers charm, oversized garage, large lot, with the space, flexibility, and potential that are increasingly hard to find. CHECK IT OUT!
Active
$279,900
2916 N 52nd St, Kansas City, KS 66104
2beds
1,143sqft
:
Get pre-qualified$1,942/mo
Single Family Residence
Built in 1930
0.49 Acres Lot
$-- Zestimate®
$245/sqft
$-- HOA
What's special
- 34 days |
- 268 |
- 32 |
Zillow last checked:
Listing updated:
Listed by:
Peggy Ragan 816-215-1925,
United Real Estate Kansas City
Source: Heartland MLS as distributed by MLS GRID,MLS#: 2627386
Facts & features
Interior
Bedrooms & bathrooms
- Bedrooms: 2
- Bathrooms: 1
- Full bathrooms: 1
Bedroom 1
- Features: Ceiling Fan(s)
- Level: Main
- Area: 110 Square Feet
- Dimensions: 10 x 11
Bedroom 2
- Features: Ceiling Fan(s)
- Level: Main
- Area: 110 Square Feet
- Dimensions: 10 x 11
Bathroom 1
- Features: Ceramic Tiles, Shower Over Tub
- Level: Main
- Area: 35 Square Feet
- Dimensions: 5 x 7
Dining room
- Level: Main
- Area: 110 Square Feet
- Dimensions: 10 x 11
Kitchen
- Features: Laminate Counters, Wood Floor
- Level: Main
- Area: 180 Square Feet
- Dimensions: 12 x 15
Living room
- Features: Area Rug(s), Ceiling Fan(s)
- Level: Main
- Area: 154 Square Feet
- Dimensions: 11 x 14
Loft
- Features: Carpet
- Level: Second
- Area: 198 Square Feet
- Dimensions: 11 x 18
Heating
- Electric, Forced Air
Cooling
- Electric, Window Unit(s)
Appliances
- Included: Dishwasher, Disposal, Dryer, Refrigerator, Stainless Steel Appliance(s), Washer
- Laundry: In Basement, Lower Level
Features
- Ceiling Fan(s), Custom Cabinets, Stained Cabinets
- Flooring: Carpet, Tile, Wood
- Doors: Storm Door(s)
- Windows: Window Coverings
- Basement: Concrete,Interior Entry,Unfinished,Stone/Rock
- Has fireplace: No
Interior area
- Total structure area: 1,143
- Total interior livable area: 1,143 sqft
- Finished area above ground: 1,143
- Finished area below ground: 0
Property
Parking
- Total spaces: 3
- Parking features: Detached
- Garage spaces: 3
Features
- Fencing: Wood
Lot
- Size: 0.49 Acres
- Features: City Limits, City Lot
Details
- Additional structures: Garage(s)
- Parcel number: 038612
Construction
Type & style
- Home type: SingleFamily
- Architectural style: Traditional
- Property subtype: Single Family Residence
Materials
- Metal Siding, Shingle Siding, Stone Trim
- Roof: Composition
Condition
- Year built: 1930
Utilities & green energy
- Sewer: Public Sewer
- Water: Public
Community & HOA
Community
- Security: Smoke Detector(s)
- Subdivision: Holcombs Welb
HOA
- Has HOA: No
Location
- Region: Kansas City
Financial & listing details
- Price per square foot: $245/sqft
- Tax assessed value: $197,100
- Annual tax amount: $3,462
- Date on market: 6/27/2026
- Listing terms: Cash,Conventional,FHA,VA Loan
- Ownership: Private
- Road surface type: Paved
Estimated market value
Not available
Estimated sales range
Not available
Not available
Price history
| Date | Event | Price |
|---|---|---|
| 6/27/2026 | Listed for sale | $279,900+76%$245/sqft |
Source:  Heartland MLS as distributed by MLS GRID #2627386 Report a problem Heartland MLS as distributed by MLS GRID #2627386 Report a problem | ||
| 9/9/2021 | Sold | -- |
Source: Heartland MLS as distributed by MLS GRID #2325028 Report a problem | ||
| 8/10/2021 | Pending sale | $159,000$139/sqft |
Source: Heartland MLS as distributed by MLS GRID #2325028 Report a problem | ||
| 7/7/2021 | Listed for sale | $159,000$139/sqft |
Source: Heartland MLS as distributed by MLS GRID #2325028 Report a problem | ||
| 5/23/2013 | Sold | -- |
Source: Public Record Report a problem | ||
Public tax history
| Year | Property taxes | Tax assessment |
|---|---|---|
| 2025 | $3,463 +19.3% | $22,666 +14.5% |
| 2024 | $2,901 -14.1% | $19,791 -6.3% |
| 2023 | $3,377 +40% | $21,125 +39.7% |
| 2022 | $2,412 +28.4% | $15,127 +31.7% |
| 2021 | $1,879 +13.9% | $11,488 +13.5% |
| 2020 | $1,650 +10% | $10,120 +9.7% |
| 2019 | $1,500 +11.9% | $9,229 +11% |
| 2018 | $1,340 +15.4% | $8,315 +15.9% |
| 2017 | $1,161 -15% | $7,176 -13.7% |
| 2016 | $1,366 -1.2% | $8,315 +0% |
| 2015 | $1,383 +26.6% | $8,314 +7.9% |
| 2014 | $1,092 | $7,705 +18.3% |
| 2013 | -- | $6,514 +0% |
| 2012 | -- | $6,513 |
| 2011 | -- | -- |
| 2008 | -- | $7,568 |
| 2007 | -- | $7,568 +14% |
| 2006 | -- | $6,636 +1.6% |
| 2005 | -- | $6,532 +19.6% |
| 2004 | -- | $5,463 +0.8% |
| 2003 | -- | $5,417 +25.3% |
| 2002 | -- | $4,324 +10.9% |
| 2000 | -- | $3,899 |
Find assessor info on the county website
Monthly payment
Est. payment
Payment breakdown
Explore the cost of this home by adjusting the details. Changes won't be saved.Climate risks
Neighborhood: Welborn
Nearby schools
GreatSchools rating
- 3/10Welborn Elementary SchoolGrades: K-5Distance: 0.2 mi
- 2/10D D Eisenhower Middle SchoolGrades: 6-8Distance: 2.3 mi
- 1/10Washington High SchoolGrades: 9-12Distance: 2.6 mi
- $222,3003 bd2 ba1.2k sqft2912 N 52nd St, Kansas City, KS 66104Off Market
- $165,0003 bd1 ba1.2k sqft2922 N 52nd St, Kansas City, KS 66104Off Market
- $191,4002 bd1 ba1k sqft2930 N 52nd St, Kansas City, KS 66104Off Market
- $259,9004 bd3 ba1.3k sqft2908 N 52nd St, Kansas City, KS 66104Off Market
- $203,5003 bd1 ba1k sqft5218 Webster Ave, Kansas City, KS 66104Off Market
- $193,6002 bd1 ba1.1k sqft5224 Webster Ave, Kansas City, KS 66104Off Market
- $--3 bd2 ba1.4k sqft2900 N 52nd St, Kansas City, KS 66104Sold
- $166,0002 bd1 ba768 sqft2936 N 52nd St, Kansas City, KS 66104Off Market
A local agent can set up tours, give advice and negotiate with sellers.
Similar homes
- $265,0003 bd2 ba1.5k sqft6240 Leavenworth Rd, Kansas City, KS 66104For Sale
 MLS ID #2632272, Naharai Bello-Echandy, ReeceNichols -Johnson County W. Heartland MLS as distributed by MLS GRID
 - $279,9503 bd2 ba1.5k sqft2700 N 75th Ter, Kansas City, KS 66109For Sale
 MLS ID #2626321, Dan Lynch, Lynch Real Estate. Heartland MLS as distributed by MLS GRID
 - $270,0003 bd3 ba1.2k sqft8029 Yecker Ave, Kansas City, KS 66109For Sale
 MLS ID #2632587, Lisa Smith, Keller Williams KC North. Heartland MLS as distributed by MLS GRID
 - $175,9003 bd1 ba1.1k sqft2741 N 61st Ter, Kansas City, KS 66104For Sale
 MLS ID #2629804, Kathy McDonald, Platinum Realty LLC. Heartland MLS as distributed by MLS GRID
 - $298,0003 bd2 ba1.6k sqft5727 Osage Ave, Kansas City, KS 66106For SaleMLS ID #2629329, Barb Burns, RE/MAX Realty Suburban Inc. Heartland MLS as distributed by MLS GRID
- $285,0003 bd2 ba1.5k sqft1601 N 81st Ter, Kansas City, KS 66112For SaleMLS ID #2626558, Ram Thang, Worth Clark Realty. Heartland MLS as distributed by MLS GRID
- $300,0003 bd3 ba1.5k sqft5724 Miami Ave, Kansas City, KS 66106For SaleMLS ID #2625330, Brett Fearing, BHG Kansas City Homes. Heartland MLS as distributed by MLS GRID
- $185,0004 bd1 ba1.3k sqft1545 Cleveland Ave, Kansas City, KS 66104For SaleMLS ID #2631628, Wendy Marckx, Real Broker, LLC. Heartland MLS as distributed by MLS GRID
- $195,0003 bd2 ba1.1k sqft4905 Oakland Ave, Kansas City, KS 66102For SaleMLS ID #2625623, Joel Melgren, LOCAL AGENT. Heartland MLS as distributed by MLS GRID
- $320,0003 bd3 ba1.6k sqft8410 New Jersey Ave, Kansas City, KS 66112For SaleMLS ID #2626298, Dwan Dryden, ReeceNichols -Johnson County W. Heartland MLS as distributed by MLS GRID
- $384,0003 bd2 ba1.3k sqft7337 Barnes Dr, Kansas City, KS 66109For SaleMLS ID #2622143, LoRay Easterwood, Kansas City Regional Homes Inc. Heartland MLS as distributed by MLS GRID
- $225,0003 bd2 ba1.2k sqft5010 Harmony Dr, Kansas City, KS 66106For SaleMLS ID #2628687, Jim Viens, Keller Williams Realty Partners Inc.. Heartland MLS as distributed by MLS GRID
- $229,0003 bd1 ba960 sqft107 NE 72nd Ter, Gladstone, MO 64118For SaleMLS ID #2619394, Frank Tittone, ReeceNichols-KCN. Heartland MLS as distributed by MLS GRID
- $250,0003 bd1 ba1.3k sqft12009 W 60th Pl, Shawnee, KS 66216For SaleMLS ID #2629706, Connie Barton, ReeceNichols -Johnson County W. Heartland MLS as distributed by MLS GRID
- $270,0003 bd2 ba1.1k sqft11421 W 69th St, Shawnee, KS 66203For SaleMLS ID #2632821, Connor Overman, Keller Williams Realty Partners Inc.. Heartland MLS as distributed by MLS GRID
- $309,1003 bd2 ba1.1k sqft6493 N Delta Ave, Kansas City, MO 64151Off Market
- $259,9003 bd1 ba888 sqft7409 NW 75th Ter, Kansas City, MO 64152For SaleMLS ID #2629175, Kelly Sloan, Home Sweet Home Realty. Heartland MLS as distributed by MLS GRID
- $225,0003 bd1 ba1.5k sqft1046 S 79th Ter, Kansas City, KS 66111For SaleMLS ID #2624180, Rita Tiner, RE/MAX Realty Suburban Inc. Heartland MLS as distributed by MLS GRID
- $300,0002 bd2 ba1.4k sqft5618 Lamar Ave, Mission, KS 66202For SaleMLS ID #2625386, SuzAnne Starkey, Kedish Realty, Inc.. Heartland MLS as distributed by MLS GRID
- $274,0003 bd2 ba1.6k sqft1728 S Berry Rd, Independence, MO 64057For SaleMLS ID #2624280, John Bailey, Show-Me Real Estate. Heartland MLS as distributed by MLS GRID
