Welcome home to effortless one-level living!
Tucked away in a peaceful neighborhood, this charming 3-bedroom ranch is ready to welcome its next chapter. From the moment you arrive, you'll appreciate the spacious yard and the inviting deck — the ideal backdrop for morning coffee, weekend barbecues, or simply unwinding after a long day.
Inside, the thoughtful layout offers everything you need on one floor. The living room greets you with warmth and natural light, flowing seamlessly into the eat-in kitchen — a space where meals and memories come together. With a dedicated family room, you'll have that extra flex space everyone craves, whether it's movie night, a play area, or a cozy spot to kick back.
Three comfortable bedrooms, a full bath, and two convenient half baths round out the home, offering practical day-to-day comfort for households of all sizes.
This is the kind of home where you can settle in and stay a while. With its spacious lot, main-floor convenience, and inviting outdoor space, it's a natural fit for first-time buyers or anyone looking to embrace the ease of ranch living. Come see it for yourself — you just might find the one.
Active
$270,000
8029 Yecker Ave, Kansas City, KS 66109
3beds
1,248sqft
:
Get pre-qualified$1,891/mo
Single Family Residence
Built in 1968
10,454 Square Feet Lot
$-- Zestimate®
$216/sqft
$-- HOA
What's special
- 11 days |
- 768 |
- 56 |
Likely to sell faster than
Zillow last checked:
Listing updated:
Listed by:
Lisa Smith 816-398-2509,
Keller Williams KC North
Source: Heartland MLS as distributed by MLS GRID,MLS#: 2632587
Facts & features
Interior
Bedrooms & bathrooms
- Bedrooms: 3
- Bathrooms: 3
- Full bathrooms: 1
- 1/2 bathrooms: 2
Primary bedroom
- Features: Carpet, Ceiling Fan(s)
- Level: First
- Area: 143 Square Feet
- Dimensions: 11 x 13
Bedroom 2
- Features: Carpet, Ceiling Fan(s)
- Level: First
- Area: 100 Square Feet
- Dimensions: 10 x 10
Bedroom 3
- Features: Carpet, Ceiling Fan(s)
- Level: First
- Area: 100 Square Feet
- Dimensions: 10 x 10
Family room
- Features: Carpet, Ceiling Fan(s)
- Level: First
- Area: 228 Square Feet
- Dimensions: 12 x 19
Kitchen
- Features: Vinyl
- Level: First
- Area: 190 Square Feet
- Dimensions: 10 x 19
Living room
- Features: Carpet, Fireplace
- Level: First
- Area: 234 Square Feet
- Dimensions: 13 x 18
Heating
- Forced Air
Cooling
- Attic Fan, Electric
Appliances
- Included: Disposal, Exhaust Fan, Humidifier, Microwave, Refrigerator
- Laundry: In Basement
Features
- Ceiling Fan(s), Smart Thermostat
- Flooring: Carpet, Luxury Vinyl
- Doors: Storm Door(s)
- Windows: Thermal Windows
- Basement: Full,Garage Entrance,Walk-Out Access
- Number of fireplaces: 2
- Fireplace features: Basement, Gas Starter, Living Room, Wood Burning
Interior area
- Total structure area: 1,248
- Total interior livable area: 1,248 sqft
- Finished area above ground: 1,248
Property
Parking
- Total spaces: 2
- Parking features: Attached, Garage Faces Front
- Attached garage spaces: 2
Features
- Patio & porch: Deck
- Fencing: Metal
Lot
- Size: 10,454 Square Feet
- Dimensions: 80 x 141
- Features: City Lot
Details
- Parcel number: 010425
- Special conditions: As Is
Construction
Type & style
- Home type: SingleFamily
- Architectural style: Traditional
- Property subtype: Single Family Residence
Materials
- Brick Trim, Vinyl Siding
- Roof: Composition
Condition
- Year built: 1968
Utilities & green energy
- Sewer: Public Sewer
- Water: Public
Community & HOA
Community
- Subdivision: Meadow Ln
HOA
- Has HOA: No
Location
- Region: Kansas City
Financial & listing details
- Price per square foot: $216/sqft
- Tax assessed value: $259,100
- Annual tax amount: $4,606
- Date on market: 7/24/2026
- Listing terms: Cash,Conventional
- Ownership: Private
Estimated market value
Not available
Estimated sales range
Not available
Not available
Price history
| Date | Event | Price |
|---|---|---|
| 7/24/2026 | Listed for sale | $270,000$216/sqft |
Source:  Heartland MLS as distributed by MLS GRID #2632587 Report a problem Heartland MLS as distributed by MLS GRID #2632587 Report a problem | ||
Public tax history
| Year | Property taxes | Tax assessment |
|---|---|---|
| 2025 | $4,606 +7.7% | $29,797 +4% |
| 2024 | $4,277 +1.9% | $28,647 +9.7% |
| 2023 | $4,198 +15.4% | $26,117 +15.9% |
| 2022 | $3,637 +13.4% | $22,528 +16.1% |
| 2021 | $3,206 +5.6% | $19,412 +5.5% |
| 2020 | $3,036 +6.3% | $18,395 +6.2% |
| 2019 | $2,855 +6.6% | $17,322 +6% |
| 2018 | $2,678 +5.4% | $16,342 +6.2% |
| 2017 | $2,542 +5.9% | $15,387 +6.8% |
| 2016 | $2,401 +1.8% | $14,409 +3% |
| 2015 | $2,358 -1% | $13,989 +3% |
| 2014 | $2,382 | $13,582 |
| 2013 | -- | $13,582 |
| 2012 | -- | $13,582 |
| 2011 | -- | -- |
| 2008 | -- | $13,961 -8.2% |
| 2007 | -- | $15,215 +2.1% |
| 2006 | -- | $14,904 +2.5% |
| 2005 | -- | $14,536 +24.2% |
| 2004 | -- | $11,707 -9% |
| 2003 | -- | $12,869 +10.8% |
| 2002 | -- | $11,616 +59.6% |
| 2000 | -- | $7,280 |
Find assessor info on the county website
Monthly payment
Est. payment
Payment breakdown
Explore the cost of this home by adjusting the details. Changes won't be saved.Climate risks
Neighborhood: 66109
Nearby schools
GreatSchools rating
- 4/108408 - Lowell Brune Elementary SchoolGrades: K-5Distance: 1.3 mi
- 2/10D D Eisenhower Middle SchoolGrades: 6-8Distance: 1.2 mi
- 1/10Washington High SchoolGrades: 9-12Distance: 1 mi
Schools provided by the listing agent
- Elementary: Bethel
- Middle: Eisenhower
- High: Washington
Source: Heartland MLS as distributed by MLS GRID. This data may not be complete. We recommend contacting the local school district to confirm school assignments for this home.
- $248,1003 bd1 ba1k sqft8023 Yecker Ave, Kansas City, KS 66109Off Market
- $268,3003 bd2 ba1k sqft8035 Yecker Ave, Kansas City, KS 66109Off Market
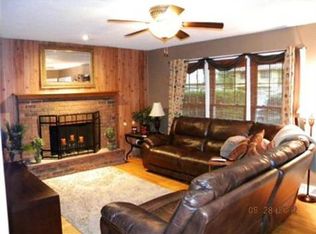
- $248,1504 bd1 ba748 sqft2731 N 81st St, Kansas City, KS 66109Off Market
- $297,9003 bd3 ba1.6k sqft8041 Yecker Ave, Kansas City, KS 66109Off Market
- $279,1003 bd3 ba1.7k sqft8017 Yecker Ave, Kansas City, KS 66109Off Market
- $248,4003 bd1 ba1.1k sqft8024 Yecker Ave, Kansas City, KS 66109Off Market
- $265,5003 bd2 ba1.2k sqft8030 Yecker Ave, Kansas City, KS 66109Off Market
- $--3 bd3 ba1.6k sqft8020 Yecker Ave, Kansas City, KS 66109Sold
A local agent can set up tours, give advice and negotiate with sellers.
Similar homes
- $254,9003 bd3 ba1.7k sqft2523 N 83rd St, Kansas City, KS 66109For Sale
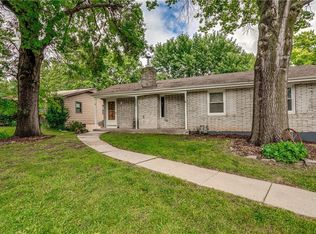 MLS ID #2621481, Catie O Connor, Heartland Land Company. Heartland MLS as distributed by MLS GRID
 - $250,0003 bd1 ba1k sqft9301 Everett Ave, Kansas City, KS 66112For Sale
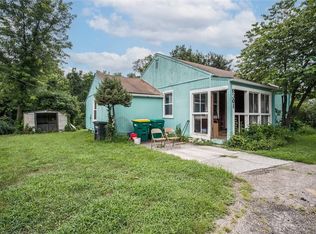 MLS ID #2633967, Mary Beth Schwartz, KW KANSAS CITY METRO. Heartland MLS as distributed by MLS GRID
 - $285,0003 bd2 ba1.5k sqft1601 N 81st Ter, Kansas City, KS 66112For Sale
 MLS ID #2626558, Ram Thang, Worth Clark Realty. Heartland MLS as distributed by MLS GRID
 - $255,0003 bd3 ba1.3k sqft204 N 83rd St, Kansas City, KS 66112For Sale
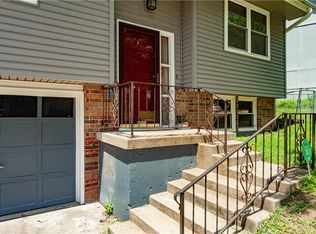 MLS ID #2618304, Monica Cobbs, ReeceNichols - Lees Summit. Heartland MLS as distributed by MLS GRID
 - $320,0003 bd3 ba1.6k sqft8410 New Jersey Ave, Kansas City, KS 66112For SaleMLS ID #2626298, Dwan Dryden, ReeceNichols -Johnson County W. Heartland MLS as distributed by MLS GRID
- $260,0003 bd2 ba1.3k sqft6600 NW Hamer Dr, Kansas City, MO 64118For SaleMLS ID #2633348, Eric Craig Team, ReeceNichols-KCN. Heartland MLS as distributed by MLS GRID
- $269,0003 bd2 ba1.5k sqft4917 NE Marvin Rd, Kansas City, MO 64118For SaleMLS ID #2634840, Melissa Fry, Re-Defining Realty L L C. Heartland MLS as distributed by MLS GRID
- $279,9504 bd3 ba1.6k sqft1425 Western St, Leavenworth, KS 66048For SaleMLS ID #2634685, Shelli Seeger, Reilly Real Estate LLC. Heartland MLS as distributed by MLS GRID
- $285,0003 bd2 ba1.1k sqft8344 England St, Overland Park, KS 66212For SaleMLS ID #2634482, Olivia Huffaker, Real Broker, LLC-MO. Heartland MLS as distributed by MLS GRID
- $300,0003 bd3 ba1.5k sqft5724 Miami Ave, Kansas City, KS 66106For SaleMLS ID #2625330, Brett Fearing, BHG Kansas City Homes. Heartland MLS as distributed by MLS GRID
- $225,0003 bd1 ba1.5k sqft1046 S 79th Ter, Kansas City, KS 66111For SaleMLS ID #2624180, Rita Tiner, RE/MAX Realty Suburban Inc. Heartland MLS as distributed by MLS GRID
- $385,0003 bd2 ba1.7k sqft3738 N 123rd St, Kansas City, KS 66109For SaleMLS ID #2628461, Andrew Caldwell, ReeceNichols - Leawood. Heartland MLS as distributed by MLS GRID
- $239,9004 bd2 ba1.8k sqft1727 N 47th St, Kansas City, KS 66102For SaleMLS ID #2615595, Vinny Monarez, Keller Williams Platinum Prtnr. Heartland MLS as distributed by MLS GRID
- $299,9003 bd3 ba1.5k sqft1706 NE 114th St, Kansas City, MO 64155For SaleMLS ID #2635109, Eric Craig Team, ReeceNichols-KCN. Heartland MLS as distributed by MLS GRID
- $175,9003 bd1 ba1.1k sqft2741 N 61st Ter, Kansas City, KS 66104For SaleMLS ID #2629804, Kathy McDonald, Platinum Realty LLC. Heartland MLS as distributed by MLS GRID
- $269,9003 bd2 ba1.5k sqft4413 N Bellefontaine Ave, Kansas City, MO 64117For SaleMLS ID #2628413, Sarina Hodges, Bella Realty Group LLC. Heartland MLS as distributed by MLS GRID
- $289,9003 bd2 ba1.5k sqft13408 W 60th St, Shawnee, KS 66216For SaleMLS ID #2629913, Christopher Stjernholm, Trelora Realty. Heartland MLS as distributed by MLS GRID
- $250,0003 bd1 ba1.3k sqft12009 W 60th Pl, Shawnee, KS 66216For SaleMLS ID #2629706, Connie Barton, ReeceNichols -Johnson County W. Heartland MLS as distributed by MLS GRID
- $289,9003 bd2 ba1.6k sqft1035 Vilas St, Leavenworth, KS 66048For SaleMLS ID #2632997, Shelli Seeger, Reilly Real Estate LLC. Heartland MLS as distributed by MLS GRID
- $260,0002 bd2 ba1.2k sqft6241 Rene St, Shawnee, KS 66216For SaleMLS ID #2631992, Lori Barngrover, Quinn Real Estate Co. Heartland MLS as distributed by MLS GRID
