True ranch home on a beautiful extended lot, nothing to do here but move right in and enjoy comfort and easy living with 3 large bedrooms on the main level and a nice sized laundry/mud room on the main level right off the kitchen. Formal dining room and eat in kitchen with a pantry and gas cook top! Luxury plank vinyl floors, new roof and all new windows modified to a larger size that brings tons of natural light. This home has been wonderfully cared for and is within 10 mins of Ft Leavenworth, St Marys College, The VA Hospital, 25 mins from the KCI Airport and everything exciting in KC!
Active
$295,000
1035 Vilas St, Leavenworth, KS 66048
3beds
1,649sqft
:
Get pre-qualified$1,972/mo
Single Family Residence
Built in 1955
0.6 Acres Lot
$-- Zestimate®
$179/sqft
$-- HOA
What's special
Formal dining roomBeautiful extended lotLuxury plank vinyl floorsNew roofGas cook top
- 3 days |
- 480 |
- 45 |
Zillow last checked:
Listing updated:
Listed by:
Shelli Seeger 913-306-4916,
Reilly Real Estate LLC
Source: Heartland MLS as distributed by MLS GRID,MLS#: 2632997
Facts & features
Interior
Bedrooms & bathrooms
- Bedrooms: 3
- Bathrooms: 2
- Full bathrooms: 1
- 1/2 bathrooms: 1
Primary bedroom
- Features: Carpet, Ceiling Fan(s)
- Level: First
- Area: 176 Square Feet
- Dimensions: 16 x 11
Bedroom 2
- Features: Carpet, Ceiling Fan(s)
- Level: First
- Area: 192 Square Feet
- Dimensions: 16 x 12
Bedroom 3
- Features: Carpet
- Level: First
- Area: 130 Square Feet
- Dimensions: 13 x 10
Dining room
- Features: Carpet
- Level: First
- Area: 130 Square Feet
- Dimensions: 13 x 10
Kitchen
- Features: Pantry, Vinyl
- Level: First
- Area: 168 Square Feet
- Dimensions: 12 x 14
Laundry
- Features: Ceramic Tiles
- Level: First
- Area: 180 Square Feet
- Dimensions: 18 x 10
Living room
- Features: Carpet, Fireplace
- Level: First
- Area: 273 Square Feet
- Dimensions: 13 x 21
Heating
- Forced Air
Cooling
- Electric
Appliances
- Included: Dishwasher, Exhaust Fan, Refrigerator, Built-In Oven
- Laundry: Laundry Room, Main Level
Features
- Ceiling Fan(s), Pantry
- Flooring: Luxury Vinyl
- Doors: Storm Door(s)
- Windows: Thermal Windows
- Basement: Crawl Space
- Has fireplace: No
Interior area
- Total structure area: 1,649
- Total interior livable area: 1,649 sqft
- Finished area above ground: 1,649
- Finished area below ground: 0
Property
Parking
- Total spaces: 2
- Parking features: Attached, Garage Door Opener
- Attached garage spaces: 2
Features
- Patio & porch: Patio, Porch
- Fencing: Metal
Lot
- Size: 0.6 Acres
- Dimensions: 190 x 158
- Features: City Lot, Level
Details
- Parcel number: 10420
Construction
Type & style
- Home type: SingleFamily
- Architectural style: Traditional
- Property subtype: Single Family Residence
Materials
- Frame
- Roof: Composition
Condition
- Year built: 1955
Utilities & green energy
- Sewer: Public Sewer
- Water: Public
Community & HOA
Community
- Subdivision: Other
HOA
- Has HOA: No
Location
- Region: Leavenworth
Financial & listing details
- Price per square foot: $179/sqft
- Tax assessed value: $228,310
- Annual tax amount: $3,123
- Date on market: 7/22/2026
- Listing terms: Cash,Conventional,FHA,VA Loan
- Ownership: Private
Estimated market value
Not available
Estimated sales range
Not available
Not available
Price history
| Date | Event | Price |
|---|---|---|
| 7/23/2026 | Listed for sale | $295,000+85%$179/sqft |
Source:  Heartland MLS as distributed by MLS GRID #2632997 Report a problem Heartland MLS as distributed by MLS GRID #2632997 Report a problem | ||
| 1/29/2019 | Sold | -- |
Source: Heartland MLS as distributed by MLS GRID #2138249 Report a problem | ||
| 12/26/2018 | Pending sale | $159,500$97/sqft |
Source: Coldwell Banker Reilly & Sons #2138249 Report a problem | ||
| 11/9/2018 | Listed for sale | $159,500+30.7%$97/sqft |
Source: Coldwell Banker Reilly & Sons #2138249 Report a problem | ||
| 4/14/2018 | Sold | -- |
Source: Agent Provided Report a problem | ||
| 3/6/2018 | Listed for sale | $122,000$74/sqft |
Source: Coldwell Banker Reilly & Sons #2087751 Report a problem | ||
| 3/6/2018 | Pending sale | $122,000$74/sqft |
Source: Coldwell Banker Reilly & Sons #2087751 Report a problem | ||
| 2/2/2018 | Listing removed | $122,000$74/sqft |
Source: Coldwell Banker Reilly & Sons #2087751 Report a problem | ||
| 1/31/2018 | Listed for sale | $122,000$74/sqft |
Source: C B Reilly & Sons #2087751 Report a problem | ||
Public tax history
| Year | Property taxes | Tax assessment |
|---|---|---|
| 2025 | $3,123 +4.8% | $26,256 +3% |
| 2024 | $2,981 +0.4% | $25,491 +3% |
| 2023 | $2,969 +14.3% | $24,748 +15% |
| 2022 | $2,598 +4.6% | $21,520 +11.5% |
| 2021 | $2,484 +9.2% | $19,308 +10.2% |
| 2020 | $2,274 +0.8% | $17,526 +1.7% |
| 2019 | $2,257 +26.5% | $17,239 +28.1% |
| 2018 | $1,784 -2.6% | $13,460 -4.2% |
| 2017 | $1,831 | $14,053 |
| 2016 | -- | $14,053 -4.8% |
| 2015 | $1,834 -3.9% | $14,766 |
| 2014 | $1,909 | $14,766 |
| 2013 | -- | $14,766 -3.7% |
| 2012 | -- | $15,329 |
| 2011 | -- | -- |
| 2010 | -- | $16,629 -4.9% |
| 2009 | -- | $17,492 -1.9% |
| 2008 | -- | $17,837 +3.2% |
| 2007 | -- | $17,285 +0% |
| 2006 | -- | $17,284 +6.7% |
| 2005 | -- | $16,192 +7.1% |
| 2004 | -- | $15,122 +1.8% |
| 2003 | -- | $14,858 |
| 2002 | -- | $14,858 +16.2% |
| 2000 | -- | $12,788 |
Find assessor info on the county website
Monthly payment
Est. payment
Payment breakdown
Explore the cost of this home by adjusting the details. Changes won't be saved.Climate risks
Neighborhood: 66048
Nearby schools
GreatSchools rating
- 4/10Henry LeavenworthGrades: 1-4Distance: 1.1 mi
- 5/10Richard Warren Middle SchoolGrades: 7-8Distance: 0.5 mi
- 4/10Leavenworth Sr High SchoolGrades: 9-12Distance: 0.4 mi
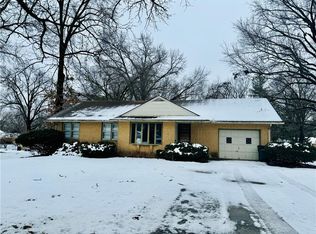
- $--2 bd1 ba1.2k sqft1043 Vilas St, Leavenworth, KS 66048Sold
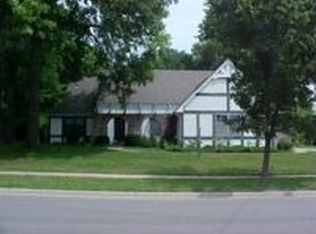
- $421,9004 bd2 ba2.7k sqft1034 Holman St, Leavenworth, KS 66048Off Market
- $303,6005 bd4 ba3.6k sqft1003 Vilas St, Leavenworth, KS 66048Off Market
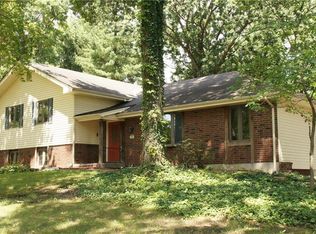
- $354,1004 bd3 ba2.5k sqft1042 Holman St, Leavenworth, KS 66048Off Market
- $308,4004 bd2 ba1.4k sqft1026 Holman St, Leavenworth, KS 66048Off Market
- $294,4003 bd2 ba1.8k sqft1038 Vilas St, Leavenworth, KS 66048Off Market
- $256,8803 bd2 ba2.2k sqft1036 Vilas St, Leavenworth, KS 66048Off Market
- $257,7004 bd2 ba1.7k sqft1048 Vilas St, Leavenworth, KS 66048Off Market
A local agent can set up tours, give advice and negotiate with sellers.
Similar homes
- $355,0004 bd3 ba2.2k sqft2606 S 24th St, Leavenworth, KS 66048For Sale
 MLS ID #2632703, Laurie Mefford, EXP Realty LLC. Heartland MLS as distributed by MLS GRID
 - $325,0003 bd2 ba2.1k sqft1500 S Broadway St, Leavenworth, KS 66048For Sale
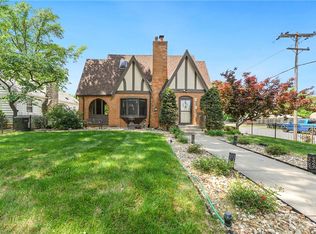 MLS ID #2620958, Laurie Mefford, EXP Realty LLC. Heartland MLS as distributed by MLS GRID
 - $275,0003 bd3 ba2k sqft1000 S Broadway St, Leavenworth, KS 66048For Sale
 MLS ID #2626466, Sophia Patton, BG & Associates LLC. Heartland MLS as distributed by MLS GRID
 - $265,0004 bd2 ba1.5k sqft209 Western St, Leavenworth, KS 66048For Sale
 MLS ID #2630297, Shannon Pearson, 1st Class Real Estate KC. Heartland MLS as distributed by MLS GRID
 - $304,9504 bd3 ba1.9k sqft2204 S 19th Ter, Leavenworth, KS 66048For SaleMLS ID #2592007, Dan Lynch, Lynch Real Estate. Heartland MLS as distributed by MLS GRID
- $240,0003 bd2 ba2k sqft1203 Western St, Leavenworth, KS 66048For SaleMLS ID #2619543, Alice Hofmann, Realty ONE Group Esteem. Heartland MLS as distributed by MLS GRID
- $265,0003 bd3 ba1.6k sqft1307 Spruce St, Leavenworth, KS 66048For SaleMLS ID #2618787, Hollister Pittman, EXP Realty LLC. Heartland MLS as distributed by MLS GRID
- $235,0003 bd1 ba1.3k sqft1830 Shawnee St, Leavenworth, KS 66048For SaleMLS ID #2629161, Hollister Pittman, EXP Realty LLC. Heartland MLS as distributed by MLS GRID
- $234,0003 bd2 ba1k sqft1946 Cherokee St, Leavenworth, KS 66048For SaleMLS ID #2622376, Dorothy Butterfield, Fishburn Realty, LLC. Heartland MLS as distributed by MLS GRID
- $259,0004 bd3 ba2.3k sqft1032 5th Ave, Leavenworth, KS 66048For SaleMLS ID #2616443, Kellie Hughes, Fishburn Realty, LLC. Heartland MLS as distributed by MLS GRID
- $275,0004 bd2 ba1.4k sqft8263 Barnett Ave, Kansas City, KS 66112For SaleMLS ID #2632762, Dottie Bradley, Platinum Realty LLC. Heartland MLS as distributed by MLS GRID
- $200,0003 bd1 ba1.1k sqft667 Thornton St, Leavenworth, KS 66048For SaleMLS ID #2627208, Brooke Reinertsen, Redfin Corporation. Heartland MLS as distributed by MLS GRID
- $379,9504 bd4 ba2.3k sqft3812 Clayton Dr, Leavenworth, KS 66048For SaleMLS ID #2627115, Kadie Belshe, United Real Estate Kansas City. Heartland MLS as distributed by MLS GRID
- $199,9003 bd2 ba1.1k sqft919 Walnut St, Leavenworth, KS 66048For SaleMLS ID #2612700, Quinn Whimley, Reilly Real Estate LLC. Heartland MLS as distributed by MLS GRID
- $180,0003 bd2 ba1.2k sqft312 Pine St, Leavenworth, KS 66048For SaleMLS ID #2626822, Laurie Mefford, EXP Realty LLC. Heartland MLS as distributed by MLS GRID
- $198,0003 bd1 ba1.5k sqft414 Pine St, Leavenworth, KS 66048For SaleMLS ID #2620719, Amy Bieber, BG & Associates LLC. Heartland MLS as distributed by MLS GRID
- $165,0002 bd1 ba1.1k sqft1328 Spruce St, Leavenworth, KS 66048For SaleMLS ID #2622661, Kate Johnson, Real Broker, LLC. Heartland MLS as distributed by MLS GRID
- $264,9003 bd3 ba1.4k sqft7617 N Stoddard Ave, Kansas City, MO 64152For SaleMLS ID #2632346, Kathleen Spiking, ReeceNichols - Country Club Plaza. Heartland MLS as distributed by MLS GRID
- $310,0004 bd2 ba1.7k sqft7132 Parallel Pkwy, Kansas City, KS 66112For SaleMLS ID #2630922, Joe Ientile, KW Diamond Partners. Heartland MLS as distributed by MLS GRID
- $168,0003 bd1 ba1k sqft1207 S 2nd St, Leavenworth, KS 66048For SaleMLS ID #2621766, Eric Best, Platinum Realty LLC. Heartland MLS as distributed by MLS GRID
