Move right in and enjoy the updates already completed in this well-maintained home with a spacious yard and fresh finishes inside and out. Major improvements include a brand-new roof, new water heater, fresh interior and exterior paint, and brand-new carpet throughout, giving you added peace of mind from day one. The updated kitchen features stainless steel appliances and plenty of cabinet space for storage and meal prep. The spacious primary suite includes an updated private bathroom, while two additional bedrooms feature generous closet space and share an updated hall bathroom. The finished lower level provides flexible living space that's perfect for a family room, home office, playroom, or home gym. Step outside to a large backyard with plenty of room to entertain, play, garden, or simply relax. Enjoy a convenient Northland location just minutes from Park Hill High School, Zona Rosa's shopping, dining, and entertainment, plus easy access to I-29 and Highway 152 for a quick commute around Kansas City.
Show for backups
$264,900
7617 N Stoddard Ave, Kansas City, MO 64152
3beds
1,496sqft
:
Get pre-qualified$1,740/mo
Single Family Residence
Built in 1975
0.35 Acres Lot
$-- Zestimate®
$177/sqft
$-- HOA
What's special
- 3 days |
- 1,488 |
- 206 |
Zillow last checked:
Listing updated:
Listed by:
Kathleen Spiking 816-739-2699,
ReeceNichols - Country Club Plaza,
Rob Ellerman Team 816-304-4434,
ReeceNichols - Lees Summit
Source: Heartland MLS as distributed by MLS GRID,MLS#: 2632346
Facts & features
Interior
Bedrooms & bathrooms
- Bedrooms: 3
- Bathrooms: 3
- Full bathrooms: 2
- 1/2 bathrooms: 1
Primary bedroom
- Features: All Carpet
Bedroom 2
- Features: All Carpet
Bedroom 3
- Features: All Carpet
Family room
- Features: All Carpet
Living room
- Features: All Carpet
Heating
- Forced Air
Cooling
- Electric
Appliances
- Laundry: Laundry Room, Lower Level
Features
- Ceiling Fan(s), Painted Cabinets, Wet Bar
- Flooring: Carpet
- Windows: Storm Window(s)
- Basement: Daylight,Finished,Walk-Out Access
- Number of fireplaces: 1
- Fireplace features: Basement
Interior area
- Total structure area: 1,496
- Total interior livable area: 1,496 sqft
- Finished area above ground: 1,012
- Finished area below ground: 484
Property
Parking
- Total spaces: 2
- Parking features: Built-In, Garage Faces Front
- Attached garage spaces: 2
Features
- Patio & porch: Deck
- Fencing: Metal
Lot
- Size: 0.35 Acres
- Features: City Lot
Details
- Parcel number: 206.013100011016000
Construction
Type & style
- Home type: SingleFamily
- Architectural style: Traditional
- Property subtype: Single Family Residence
Materials
- Frame
- Roof: Composition
Condition
- Year built: 1975
Utilities & green energy
- Sewer: Public Sewer
- Water: Public
Community & HOA
Community
- Subdivision: Platte Ridge
HOA
- Has HOA: Yes
Location
- Region: Kansas City
Financial & listing details
- Price per square foot: $177/sqft
- Tax assessed value: $186,134
- Annual tax amount: $3,180
- Date on market: 7/24/2026
- Listing terms: Cash,Conventional,FHA,Private Financing Available,VA Loan
- Ownership: Private
Estimated market value
Not available
Estimated sales range
Not available
Not available
Price history
| Date | Event | Price |
|---|---|---|
| 7/26/2026 | Contingent | $264,900$177/sqft |
Source:  Heartland MLS as distributed by MLS GRID #2632346 Report a problem Heartland MLS as distributed by MLS GRID #2632346 Report a problem | ||
| 7/24/2026 | Listed for sale | $264,900+76.7%$177/sqft |
Source: Heartland MLS as distributed by MLS GRID #2632346 Report a problem | ||
| 8/31/2017 | Sold | -- |
Source: Heartland MLS as distributed by MLS GRID #2055073 Report a problem | ||
| 7/6/2017 | Listed for sale | $149,900+87.4%$100/sqft |
Source: Keller Williams KC North #2055073 Report a problem | ||
| 11/10/2014 | Sold | -- |
Source: Heartland MLS as distributed by MLS GRID #1900394 Report a problem | ||
| 9/3/2014 | Pending sale | $80,000$53/sqft |
Source: CENTURY 21 All-Pro #1900394 Report a problem | ||
| 8/21/2014 | Listed for sale | $80,000$53/sqft |
Source: Century 21 All-Pro Report a problem | ||
| 6/25/2014 | Sold | -- |
Source: Public Record Report a problem | ||
Public tax history
| Year | Property taxes | Tax assessment |
|---|---|---|
| 2025 | $3,181 +11.6% | $35,366 |
| 2024 | $2,849 +0.1% | $35,366 |
| 2023 | $2,846 +10.9% | $35,366 +14.5% |
| 2022 | $2,566 -0.3% | $30,887 |
| 2021 | $2,573 +10.2% | $30,887 +11.9% |
| 2020 | $2,334 | $27,612 +12.1% |
| 2018 | -- | $24,630 |
| 2017 | $2,039 +27.6% | $24,630 +28.4% |
| 2016 | $1,599 -0.3% | $19,182 |
| 2015 | $1,604 | $19,182 +2.9% |
| 2013 | $1,604 | $18,647 |
| 2012 | -- | $18,647 |
| 2011 | -- | $18,647 |
| 2010 | -- | $18,647 |
| 2009 | -- | $18,647 |
Find assessor info on the county website
Monthly payment
Est. payment
Payment breakdown
Explore the cost of this home by adjusting the details. Changes won't be saved.Climate risks
Neighborhood: Platte Ridge
Nearby schools
GreatSchools rating
- 7/10Prairie Point Elementary SchoolGrades: K-5Distance: 0.4 mi
- 5/10Congress Middle SchoolGrades: 6-8Distance: 0.8 mi
- 9/10Park Hill High SchoolGrades: 9-12Distance: 0.9 mi
Schools provided by the listing agent
- Elementary: Prairie Point
- Middle: Congress
- High: Park Hill
Source: Heartland MLS as distributed by MLS GRID. This data may not be complete. We recommend contacting the local school district to confirm school assignments for this home.
- $276,0003 bd2 ba1k sqft7621 N Stoddard Ave, Kansas City, MO 64152Off Market
- $289,6003 bd2 ba1.2k sqft7615 N Stoddard Ave, Kansas City, MO 64152Off Market
- $281,4003 bd2 ba1k sqft7609 N Stoddard Ave, Kansas City, MO 64152Off Market
- $299,7003 bd3 ba1.9k sqft7625 N Stoddard Ave, Kansas City, MO 64152Off Market

- $289,6003 bd2 ba1.2k sqft7620 NW Milrey Dr, Kansas City, MO 64152Off Market
- $261,5003 bd2 ba1.1k sqft7624 NW Milrey Dr, Kansas City, MO 64152Off Market
- $261,7003 bd2 ba1k sqft7616 NW Milrey Dr, Kansas City, MO 64152Off Market
- $278,2005 bd2 ba1.3k sqft7605 N Stoddard Ave, Kansas City, MO 64152Off Market
A local agent can set up tours, give advice and negotiate with sellers.
A local lender can help you make sure your offer is ready when you are.
Similar homes
- $249,0003 bd3 ba1.4k sqft5113 NE 48th St, Kansas City, MO 64119For Sale
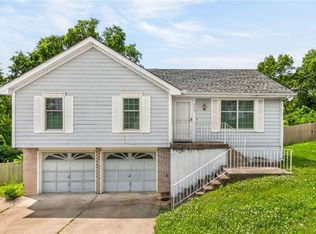 MLS ID #2620049, Kris Wheeler, Platinum Realty LLC. Heartland MLS as distributed by MLS GRID
 - $325,0003 bd3 ba1.8k sqft502 NW 72nd Ter, Kansas City, MO 64118For Sale
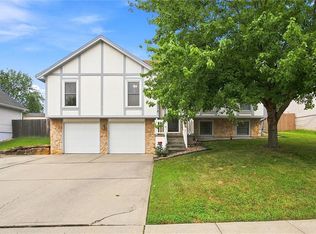 MLS ID #2633139, Cathy Claudell, Real Broker, LLC. Heartland MLS as distributed by MLS GRID
 - $289,9003 bd2 ba1.6k sqft1710 NE 67th Ter, Gladstone, MO 64118For Sale
 MLS ID #2632644, Robert Salmons, Entera Realty. Heartland MLS as distributed by MLS GRID
 - $250,0003 bd4 ba1.9k sqft7232 N Askew Ave, Kansas City, MO 64119For Sale
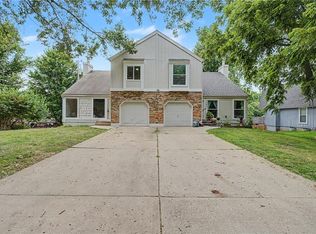 MLS ID #2633133, Fidelity RE Group, Keller Williams KC North. Heartland MLS as distributed by MLS GRID
 - $250,0003 bd1 ba1.1k sqft606 NE 43rd Ter, Kansas City, MO 64116For SaleMLS ID #2632893, Tyler St Louis, RE/MAX Heritage. Heartland MLS as distributed by MLS GRID
- $269,9003 bd2 ba1.5k sqft4413 N Bellefontaine Ave, Kansas City, MO 64117For SaleMLS ID #2628413, Sarina Hodges, Bella Realty Group LLC. Heartland MLS as distributed by MLS GRID
- $255,0003 bd2 ba1.5k sqft4921 N Garfield Ave, Kansas City, MO 64118For SaleMLS ID #2628509, Jennifer Lund, Platinum Realty LLC. Heartland MLS as distributed by MLS GRID
- $204,9002 bd2 ba1.4k sqft3407 NW 71st Ter, Kansas City, MO 64151For SaleMLS ID #2631864, Robert Salmons, Entera Realty. Heartland MLS as distributed by MLS GRID
- $339,9003 bd3 ba1.7k sqft1011 NW 71st Ct, Kansas City, MO 64118For SaleMLS ID #2632313, The Burke Team, RE/MAX Innovations. Heartland MLS as distributed by MLS GRID
- $325,0003 bd3 ba1.6k sqft8325 N Allenton Dr, Kansas City, MO 64151For SaleMLS ID #2630342, Aubrey Ziller, ReeceNichols-KCN. Heartland MLS as distributed by MLS GRID
- $259,0003 bd2 ba1.9k sqft4711 Yecker Ave, Kansas City, KS 66104For SaleMLS ID #2629651, Colton Leslie, EXP Realty LLC. Heartland MLS as distributed by MLS GRID
- $255,0003 bd3 ba1.3k sqft5308 N Michigan Ave, Kansas City, MO 64118For SaleMLS ID #2625580, Torie Hood, Worth Clark Realty. Heartland MLS as distributed by MLS GRID
- $335,0003 bd3 ba2k sqft6215 NW 65th St, Kansas City, MO 64151For SaleMLS ID #2625636, Jen Langston Justus, Dream Properties Real Estate. Heartland MLS as distributed by MLS GRID
- $260,0003 bd3 ba1.5k sqft3417 NE Prather Rd, Kansas City, MO 64116For SaleMLS ID #2624637, JC Sanders, ReeceNichols-KCN. Heartland MLS as distributed by MLS GRID
- $295,0003 bd2 ba1.6k sqft1035 Vilas St, Leavenworth, KS 66048For SaleMLS ID #2632997, Shelli Seeger, Reilly Real Estate LLC. Heartland MLS as distributed by MLS GRID
- $280,0005 bd2 ba1.7k sqft505 NE 74th Ter, Gladstone, MO 64118For SaleMLS ID #2623642, Gayla Hiatt Group, Keller Williams KC North. Heartland MLS as distributed by MLS GRID
- $249,0004 bd2 ba1.5k sqft4910 Paseo Blvd, Kansas City, MO 64110For SaleMLS ID #2632100, Larry Stanley, BHG Kansas City Homes. Heartland MLS as distributed by MLS GRID
- $235,0003 bd3 ba1.9k sqft8399 NW Waukomis Dr, Kansas City, MO 64151For SaleMLS ID #2622006, Dani Beyer Team, Keller Williams KC North. Heartland MLS as distributed by MLS GRID
- $219,9002 bd3 ba1.2k sqft7028 N Fisk Ct, Kansas City, MO 64151For SaleMLS ID #2629119, Stephen W Smith, RE/MAX Revolution. Heartland MLS as distributed by MLS GRID
- $220,0003 bd2 ba1k sqft8205 Rose St, Liberty, MO 64068For SaleMLS ID #2633076, LeAnn Hiatt, Huck Homes. Heartland MLS as distributed by MLS GRID
