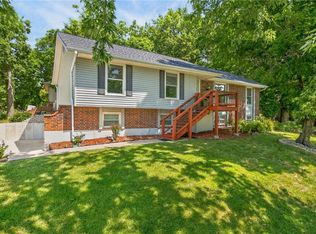
Beautifully updated and move-in ready!! This home offers the perfect blend of style, comfort, and functionality. The remodeled eat-in kitchen features granite countertops, painted cabinetry, stainless steel appliances, a tiled backsplash, pantry, and breakfast bar, with direct access to a HUGE deck overlooking the private, treed backyard—perfect for entertaining or relaxing outdoors! The spacious primary suite offers a walk-in closet and an updated ensuite bath featuring a dual vanity, tiled tub/shower, and tile flooring. The updated hall bathroom boasts vaulted ceilings, creating a bright and open feel. Throughout the home, you'll find updated laminate wood flooring and a finished walkout basement that provides additional living and entertaining space. Major improvements, including new windows, roof, gutters, and downspouts, offer added value and peace of mind. Nestled on a quiet cul-de-sac with a private, treed backyard, this home is one you won't want to miss! Located in the highly desirable Platte County School District, you'll enjoy convenient access to parks, walking trails, top-rated schools, shopping, restaurants, and major highways, with a quick drive to downtown Kansas City and KCI Airport!
Pending
$325,000
8325 N Allenton Dr, Kansas City, MO 64151
3beds
1,636sqft
Single Family Residence
Built in 1991
8,276 Square Feet Lot
$-- Zestimate®
$199/sqft
$5/mo HOA
What's special
- 23 days |
- 1,154 |
- 96 |
Likely to sell faster than
Zillow last checked:
Listing updated:
Listed by:
Aubrey Ziller 816-838-2288,
ReeceNichols-KCN
Source: Heartland MLS as distributed by MLS GRID,MLS#: 2630342
Facts & features
Interior
Bedrooms & bathrooms
- Bedrooms: 3
- Bathrooms: 3
- Full bathrooms: 2
- 1/2 bathrooms: 1
Primary bedroom
- Features: Carpet, Ceiling Fan(s), Walk-In Closet(s)
- Level: Main
- Dimensions: 13 x 12
Bedroom 2
- Features: Carpet, Ceiling Fan(s)
- Level: Main
- Dimensions: 13 x 9
Bedroom 3
- Features: Carpet, Ceiling Fan(s)
- Level: Main
- Dimensions: 10 x 9
Primary bathroom
- Features: Ceramic Tiles, Double Vanity, Shower Over Tub
- Level: Main
- Dimensions: 11 x 5
Bathroom 2
- Features: Built-in Features, Shower Over Tub
- Level: Main
- Dimensions: 8 x 5
Dining room
- Features: Ceiling Fan(s), Wood Floor
- Level: Main
- Dimensions: 13 x 9
Half bath
- Level: Basement
- Dimensions: 7 x 5
Kitchen
- Features: Granite Counters, Pantry, Wood Floor
- Level: Main
- Dimensions: 11 x 9
Laundry
- Level: Main
Living room
- Features: Ceiling Fan(s), Wood Floor
- Level: Main
- Dimensions: 19 x 13
Recreation room
- Features: Fireplace
- Level: Basement
- Dimensions: 22 x 12
Heating
- Forced Air
Cooling
- Electric
Appliances
- Included: Dishwasher, Disposal, Microwave, Refrigerator, Stainless Steel Appliance(s)
- Laundry: Bedroom Level
Features
- Ceiling Fan(s), Painted Cabinets, Pantry, Vaulted Ceiling(s), Walk-In Closet(s)
- Flooring: Carpet, Laminate, Luxury Vinyl, Tile, Wood
- Windows: Skylight(s)
- Basement: Finished,Walk-Out Access
- Number of fireplaces: 1
- Fireplace features: Family Room
Interior area
- Total structure area: 1,636
- Total interior livable area: 1,636 sqft
- Finished area above ground: 1,136
- Finished area below ground: 500
Property
Parking
- Total spaces: 2
- Parking features: Built-In, Garage Door Opener, Garage Faces Front
- Attached garage spaces: 2
Features
- Patio & porch: Deck
Lot
- Size: 8,276 Square Feet
- Dimensions: 128 x 63
- Features: City Lot, Cul-De-Sac
Details
- Parcel number: 192009300001053000
Construction
Type & style
- Home type: SingleFamily
- Architectural style: Traditional
- Property subtype: Single Family Residence
Materials
- Brick Trim, Wood Siding
- Roof: Composition
Condition
- Year built: 1991
Utilities & green energy
- Sewer: Public Sewer
- Water: Public
Community & HOA
Community
- Security: Smoke Detector(s)
- Subdivision: The Meadows
HOA
- Has HOA: Yes
- HOA fee: $60 annually
Location
- Region: Kansas City
Financial & listing details
- Price per square foot: $199/sqft
- Tax assessed value: $191,806
- Annual tax amount: $2,914
- Date on market: 7/23/2026
- Listing terms: Cash,Conventional,FHA,VA Loan
- Ownership: Private
- Road surface type: Paved
Estimated market value
Not available
Estimated sales range
Not available
Not available
Price history
| Date | Event | Price |
|---|---|---|
| 8/5/2026 | Pending sale | $325,000$199/sqft |
Source:  Heartland MLS as distributed by MLS GRID #2630342 Report a problem Heartland MLS as distributed by MLS GRID #2630342 Report a problem | ||
| 7/23/2026 | Listed for sale | $325,000+97%$199/sqft |
Source: Heartland MLS as distributed by MLS GRID #2630342 Report a problem | ||
| 11/12/2019 | Sold | -- |
Source: Heartland MLS as distributed by MLS GRID #45001_2098908 Report a problem | ||
| 9/18/2019 | Listed for sale | $165,000$101/sqft |
Source: Keller Williams KC North #2098908 Report a problem | ||
Public tax history
| Year | Property taxes | Tax assessment |
|---|---|---|
| 2025 | $2,914 +5.8% | $36,443 |
| 2024 | $2,755 +0.5% | $36,443 |
| 2023 | $2,742 +11% | $36,443 +14.5% |
| 2022 | $2,471 -0.4% | $31,828 |
| 2021 | $2,480 +11.8% | $31,828 +13.4% |
| 2020 | $2,219 | $28,063 |
| 2018 | -- | $28,063 |
| 2017 | $2,191 +1.1% | $28,063 |
| 2016 | $2,168 +0.1% | $28,063 |
| 2015 | $2,165 +6.5% | $28,063 |
| 2013 | $2,033 | $28,063 |
| 2012 | -- | $28,063 |
| 2011 | -- | $28,063 |
| 2010 | -- | $28,063 |
| 2009 | -- | $28,063 |
Find assessor info on the county website
Monthly payment
Est. payment
Payment breakdown
Explore the cost of this home by adjusting the details. Changes won't be saved.Climate risks
Neighborhood: Barry Harbour
Nearby schools
GreatSchools rating
- 7/10Barry SchoolGrades: PK-5Distance: 0.7 mi
- 6/10Platte Purchase Middle SchoolGrades: 6-8Distance: 1.4 mi
- 6/10Platte County High SchoolGrades: 9-12Distance: 11.6 mi
Schools provided by the listing agent
- Elementary: Barry Elementary
- Middle: Platte Purchase
- High: Platte County R-III
Source: Heartland MLS as distributed by MLS GRID. This data may not be complete. We recommend contacting the local school district to confirm school assignments for this home.
- $270,7003 bd1 ba1k sqft8329 N Allenton Dr, Kansas City, MO 64151Off Market
- $300,4003 bd1 ba1.2k sqft8321 N Allenton Dr, Kansas City, MO 64151Off Market
- $294,2003 bd2 ba1.1k sqft8333 N Allenton Dr, Kansas City, MO 64151Off Market

- $281,7003 bd2 ba1k sqft8324 N Allenton Dr, Kansas City, MO 64151Off Market
- $306,4003 bd3 ba1.2k sqft8337 N Allenton Dr, Kansas City, MO 64151Off Market
- $304,7003 bd2 ba1.3k sqft8328 N Allenton Dr, Kansas City, MO 64151Off Market
- $305,6003 bd2 ba1.7k sqft8320 N Allenton Dr, Kansas City, MO 64151Off Market
- $299,2003 bd2 ba1.1k sqft8332 N Allenton Dr, Kansas City, MO 64151Off Market
A local agent can set up tours, give advice and negotiate with sellers.
A local lender can help you make sure your offer is ready when you are.
Similar homes
- $350,0004 bd2 ba1.9k sqft2508 NW 86th St, Kansas City, MO 64154For Sale
 MLS ID #2633752, Kelli Becks, Keller Williams Realty Partners Inc.. Heartland MLS as distributed by MLS GRID
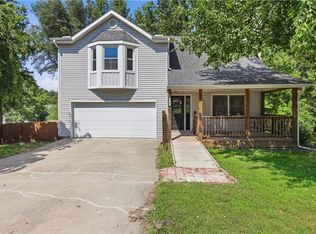
 - $376,0003 bd3 ba2.3k sqft7401 N Strathbury Ave, Kansas City, MO 64151For Sale
 MLS ID #2632755, Micah Marrs, Keller Williams KC North. Heartland MLS as distributed by MLS GRID
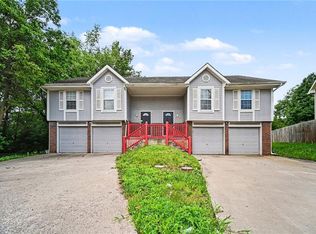
 - $340,0003 bd3 ba2.2k sqft8517 NW 81st Ter, Kansas City, MO 64152For Sale
 MLS ID #2630984, Lin Van Meter, RE/MAX Innovations. Heartland MLS as distributed by MLS GRID
 - $199,9002 bd2 ba1.4k sqft3407 NW 71st Ter, Kansas City, MO 64151For Sale
 MLS ID #2631864, Robert Salmons, Entera Realty. Heartland MLS as distributed by MLS GRID
 - $357,5003 bd3 ba1.7k sqft11015 NW Crooked Rd, Kansas City, MO 64152For SaleMLS ID #2635659, Brent Gieseke, Exit Realty Professionals. Heartland MLS as distributed by MLS GRID
- $315,0003 bd3 ba1.3k sqft8412 NE 115th Ter, Kansas City, MO 64157For SaleMLS ID #2635445, Hailee Harrelson, Worth Clark Realty. Heartland MLS as distributed by MLS GRID
- $340,0004 bd3 ba1.7k sqft707 NE 115th Ter, Kansas City, MO 64155For SaleMLS ID #2628003, Jamie Ferrara, Worth Clark Realty. Heartland MLS as distributed by MLS GRID
- $325,0005 bd4 ba2.3k sqft5524 NW Raintree Dr, Kansas City, MO 64152For SaleMLS ID #2635868, Brad Whitford, HomeSmart Legacy. Heartland MLS as distributed by MLS GRID
- $350,0003 bd3 ba1.8k sqft10947 N Wallace Ave, Kansas City, MO 64157For SaleMLS ID #2620026, Giap Phung, Platinum Realty LLC. Heartland MLS as distributed by MLS GRID
- $310,0003 bd3 ba1.5k sqft4211 Leavenworth Rd, Kansas City, KS 66104For SaleMLS ID #2634247, Tyler Schell, RE/MAX Realty Suburban Inc. Heartland MLS as distributed by MLS GRID
- $345,0004 bd3 ba1.7k sqft6301 N Quincy Ave, Gladstone, MO 64119For SaleMLS ID #2626771, Gabrieal Harper, Keller Williams KC North. Heartland MLS as distributed by MLS GRID
- $402,9004 bd3 ba1.8k sqft1120 NE 82nd St, Kansas City, MO 64118For SaleMLS ID #2635513, Sarah Nuckols, RE/MAX Revolution. Heartland MLS as distributed by MLS GRID
- $289,9003 bd2 ba1.6k sqft1710 NE 67th Ter, Gladstone, MO 64118For SaleMLS ID #2632644, Robert Salmons, Entera Realty. Heartland MLS as distributed by MLS GRID
- $375,0004 bd3 ba1.9k sqft7013 N Winan Ave, Parkville, MO 64152For SaleMLS ID #2635467, Melissa Burns, Real Broker, LLC-MO. Heartland MLS as distributed by MLS GRID
- $285,0003 bd2 ba1.2k sqft532 NE 98th Pl, Kansas City, MO 64155For SaleMLS ID #2614133, LeAnn Hiatt, Huck Homes. Heartland MLS as distributed by MLS GRID
- $320,0004 bd3 ba1.4k sqft403 Woodland Ave, Smithville, MO 64089For SaleMLS ID #2629714, Joseph Fees, ReeceNichols- Leawood Town Center. Heartland MLS as distributed by MLS GRID
- $315,0003 bd3 ba2.2k sqft2726 N 86th Ter, Kansas City, KS 66109For SaleMLS ID #2635355, Neil Sickendick, Platinum Realty LLC. Heartland MLS as distributed by MLS GRID
- $300,0004 bd3 ba1.9k sqft213 Briar Ln, Kansas City, MO 64119For SaleMLS ID #2632302, DJ Merrill, HomeSmart Legacy. Heartland MLS as distributed by MLS GRID
- $235,0003 bd3 ba1.9k sqft8399 NW Waukomis Dr, Kansas City, MO 64151For SaleMLS ID #2622006, Dani Beyer Team, Keller Williams KC North. Heartland MLS as distributed by MLS GRID
- $337,0003 bd2 ba1.5k sqft5507 Cody St, Shawnee, KS 66203For SaleMLS ID #2635565, Rachel Morrow, 1st Class Real Estate KC. Heartland MLS as distributed by MLS GRID
