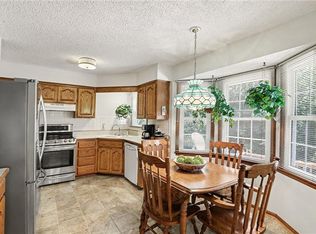
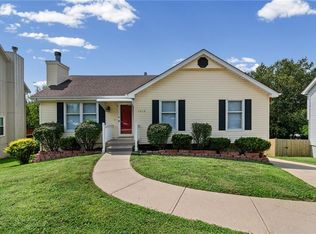
This 4 bedroom, 2.5 bath home offers the space and flexibility you've been looking for. A finished basement that provides additional room for a theater area, recreation space, home office, or whatever fits your lifestyle. The main level features a welcoming living area with a stunning fireplace, while the outdoor space and covered patio provide an inviting setting for relaxing or entertaining. With four bedrooms, multiple living areas, a spacious lot, and no HOA, this home offers plenty of room to grow in a convenient Northland location. Come see the possibilities and make this one your next home!
Active
Price cut: $5K (7/30)
$345,000
6301 N Quincy Ave, Gladstone, MO 64119
4beds
1,744sqft
Single Family Residence
Built in ----
8,712 Square Feet Lot
$-- Zestimate®
$198/sqft
$-- HOA
What's special
Stunning fireplaceFinished basementSpacious lotHome officeTheater areaRecreation spaceOutdoor space
- 54 days |
- 556 |
- 45 |
Zillow last checked:
Listing updated:
Listed by:
Gabrieal Harper 816-469-0229,
Keller Williams KC North
Source: Heartland MLS as distributed by MLS GRID,MLS#: 2626771
Facts & features
Interior
Bedrooms & bathrooms
- Bedrooms: 4
- Bathrooms: 3
- Full bathrooms: 2
- 1/2 bathrooms: 1
Bedroom 1
- Level: Second
Bedroom 4
- Level: Second
Bathroom 2
- Level: Second
Bathroom 3
- Level: Second
Basement
- Level: Basement
Dining room
- Level: Main
Kitchen
- Level: Main
Living room
- Level: Main
Heating
- Heatpump/Gas
Cooling
- Heat Pump
Appliances
- Included: Dishwasher, Disposal, Microwave, Free-Standing Electric Oven
- Laundry: Bedroom Level
Features
- Ceiling Fan(s), Walk-In Closet(s)
- Flooring: Carpet, Wood
- Basement: Full
- Number of fireplaces: 1
- Fireplace features: Electric, Living Room
Interior area
- Total structure area: 1,744
- Total interior livable area: 1,744 sqft
- Finished area above ground: 1,744
Property
Parking
- Total spaces: 2
- Parking features: Attached, Garage Door Opener, Garage Faces Side
- Attached garage spaces: 2
Lot
- Size: 8,712 Square Feet
- Features: Corner Lot
Details
- Parcel number: 147080013004.00
Construction
Type & style
- Home type: SingleFamily
- Architectural style: A-Frame
- Property subtype: Single Family Residence
Materials
- Frame
- Roof: Composition
Utilities & green energy
- Sewer: Public Sewer
- Water: Public
Community & HOA
Community
- Security: Smoke Detector(s)
- Subdivision: Woodfield
HOA
- Has HOA: No
Location
- Region: Gladstone
Financial & listing details
- Price per square foot: $198/sqft
- Tax assessed value: $39,100
- Annual tax amount: $3,081
- Date on market: 6/26/2026
- Listing terms: Cash,Conventional,FHA,VA Loan
- Ownership: Private
Estimated market value
Not available
Estimated sales range
Not available
Not available
Price history
| Date | Event | Price |
|---|---|---|
| 7/30/2026 | Price change | $345,000-1.4%$198/sqft |
Source:  Heartland MLS as distributed by MLS GRID #2626771 Report a problem Heartland MLS as distributed by MLS GRID #2626771 Report a problem | ||
| 6/26/2026 | Listed for sale | $350,000+150%$201/sqft |
Source: Heartland MLS as distributed by MLS GRID #2626771 Report a problem | ||
| 9/30/2013 | Sold | -- |
Source: Heartland MLS as distributed by MLS GRID #1823881 Report a problem | ||
| 7/12/2013 | Price change | $140,000-3.4%$80/sqft |
Source: RE/MAX Innovations #1823881 Report a problem | ||
| 4/30/2013 | Listed for sale | $145,000$83/sqft |
Source: RE/MAX Innovations #1823881 Report a problem | ||
Public tax history
| Year | Property taxes | Tax assessment |
|---|---|---|
| 2025 | $3,081 +11.9% | $39,100 +14.4% |
| 2024 | $2,753 +0.9% | $34,180 |
| 2023 | $2,729 +5.4% | $34,180 +10.3% |
| 2022 | $2,589 -0.1% | $30,990 |
| 2021 | $2,592 +2.4% | $30,990 +10.7% |
| 2020 | $2,531 | $27,990 +0% |
| 2019 | $2,531 +1.9% | $27,987 +9.8% |
| 2018 | $2,484 +6.9% | $25,480 |
| 2017 | $2,324 | $25,480 |
| 2016 | $2,324 | $25,480 |
| 2015 | $2,324 +0% | $25,480 -5.2% |
| 2014 | $2,323 | $26,890 |
| 2013 | -- | $26,890 -5.7% |
| 2012 | -- | $28,520 |
| 2011 | -- | $28,520 +5.4% |
| 2010 | -- | $27,060 |
| 2009 | -- | $27,060 -1.2% |
| 2007 | -- | $27,380 +3% |
| 2006 | -- | $26,590 |
| 2005 | $1,743 | $26,590 +11.2% |
| 2004 | -- | $23,910 |
| 2003 | -- | $23,910 +7.9% |
| 2002 | -- | $22,160 +8.8% |
| 2001 | -- | $20,370 |
Find assessor info on the county website
Monthly payment
Est. payment
Payment breakdown
Explore the cost of this home by adjusting the details. Changes won't be saved.Climate risks
Neighborhood: Ravenwood
Nearby schools
GreatSchools rating
- 4/10Ravenwood Elementary SchoolGrades: K-5Distance: 0.6 mi
- 4/10Maple Park Middle SchoolGrades: 7-8Distance: 1.5 mi
- 4/10Winnetonka High SchoolGrades: 9-12Distance: 2.1 mi
Schools provided by the listing agent
- Elementary: Ravenwood
- Middle: Maple Park
- High: Winnetonka
Source: Heartland MLS as distributed by MLS GRID. This data may not be complete. We recommend contacting the local school district to confirm school assignments for this home.
- $305,0003 bd3 ba1.5k sqft6305 N Quincy Ave, Gladstone, MO 64119Off Market

- $305,8003 bd3 ba1.5k sqft5112 NE 63rd St, Gladstone, MO 64119Off Market

- $131,0006,534 sqft6309 N Quincy Ave, Gladstone, MO 64119Off Market
- $243,7003 bd2 ba886 sqft5116 NE 63rd St, Gladstone, MO 64119Off Market
- $--3 bd2 ba1.6k sqft5111 NE 63rd St, Gladstone, MO 64119Sold
- $302,4003 bd3 ba1.6k sqft5107 NE 63rd St, Gladstone, MO 64119Off Market
- $277,6003 bd2 ba1.2k sqft5018 NE 63rd St, Gladstone, MO 64119Off Market
- $256,0003 bd2 ba1k sqft5103 NE 63rd St, Gladstone, MO 64119Off Market
A local agent can set up tours, give advice and negotiate with sellers.
A local lender can help you make sure your offer is ready when you are.
Similar homes
- $330,0004 bd3 ba2.4k sqft7213 N Bellefontaine Ave, Kansas City, MO 64119For Sale
 MLS ID #2631261, Lisa Ruben Team, ReeceNichols - Country Club Plaza. Heartland MLS as distributed by MLS GRID
 - $320,0003 bd3 ba1.5k sqft7218 N Pennsylvania Ave, Kansas City, MO 64118For Sale
 MLS ID #2628229, Jill Zeil, Keller Williams KC North. Heartland MLS as distributed by MLS GRID
 - $350,0005 bd3 ba2.4k sqft226 NW 43rd St, Kansas City, MO 64116For Sale
 MLS ID #2629397, Paul Sidwell, RE/MAX Revolution. Heartland MLS as distributed by MLS GRID
 - $340,0004 bd3 ba1.7k sqft707 NE 115th Ter, Kansas City, MO 64155For Sale
 MLS ID #2628003, Jamie Ferrara, Worth Clark Realty. Heartland MLS as distributed by MLS GRID
 - $353,0004 bd3 ba2.4k sqft3706 N Grand Ave, Kansas City, MO 64116For SaleMLS ID #2623294, Michelle Harrington, RE/MAX Advantage. Heartland MLS as distributed by MLS GRID
- $369,9004 bd3 ba2k sqft10820 N Smalley Ct, Kansas City, MO 64157For SaleMLS ID #2635029, Tara Irvin, Keller Williams KC North. Heartland MLS as distributed by MLS GRID
- $402,9004 bd3 ba1.8k sqft1120 NE 82nd St, Kansas City, MO 64118For SaleMLS ID #2635513, Sarah Nuckols, RE/MAX Revolution. Heartland MLS as distributed by MLS GRID
- $339,9004 bd3 ba1.6k sqft22 NW 101st Pl, Kansas City, MO 64155For SaleMLS ID #2622008, Angela Korbin, Corbin Realty. Heartland MLS as distributed by MLS GRID
- $249,0003 bd3 ba1.4k sqft5113 NE 48th St, Kansas City, MO 64119For SaleMLS ID #2620049, Kris Wheeler, Platinum Realty LLC. Heartland MLS as distributed by MLS GRID
- $350,0003 bd3 ba1.8k sqft10947 N Wallace Ave, Kansas City, MO 64157For SaleMLS ID #2620026, Giap Phung, Platinum Realty LLC. Heartland MLS as distributed by MLS GRID
- $389,0004 bd3 ba2.5k sqft1624 NE 81st St, Kansas City, MO 64118For SaleMLS ID #2621058, Loughlin & Associates Team, Keller Williams KC North. Heartland MLS as distributed by MLS GRID
- $289,9003 bd2 ba1.7k sqft4680 N Olive St, Kansas City, MO 64116For SaleMLS ID #2635505, Amy Arndorfer, Premium Realty Group LLC. Heartland MLS as distributed by MLS GRID
- $365,0004 bd3 ba1.9k sqft7013 N Winan Ave, Parkville, MO 64152For SaleMLS ID #2635467, Melissa Burns, Real Broker, LLC-MO. Heartland MLS as distributed by MLS GRID
- $344,0003 bd3 ba2.3k sqft208 NW 112th Ter, Kansas City, MO 64155For SaleMLS ID #2633884, Karlita Valle, United Real Estate Kansas City. Heartland MLS as distributed by MLS GRID
- $370,0004 bd3 ba2.5k sqft5305 NW 58th Ter, Kansas City, MO 64151For SaleMLS ID #2623799, Kayla Sullins, Real Broker, LLC. Heartland MLS as distributed by MLS GRID
- $399,9004 bd3 ba2.5k sqft1403 NE 87th St, Kansas City, MO 64155For SaleMLS ID #2629553, Dave Baldwin, Platinum Realty LLC. Heartland MLS as distributed by MLS GRID
- $375,0004 bd3 ba2.4k sqft604 Hawthorne Pl, Liberty, MO 64068For SaleMLS ID #2628728, Tom Matthews, Keller Williams Realty Partners Inc.. Heartland MLS as distributed by MLS GRID
- $380,0004 bd3 ba2.4k sqft8820 NE 110th St, Kansas City, MO 64157For SaleMLS ID #2620969, Bob Henderson Team, ReeceNichols-KCN. Heartland MLS as distributed by MLS GRID
- $369,9003 bd2 ba1.9k sqft507 NE Karapat Dr, Kansas City, MO 64155For SaleMLS ID #2627640, Sue Shores, Realty ONE Group Esteem. Heartland MLS as distributed by MLS GRID
- $329,9003 bd3 ba1.7k sqft8254 NE 112th St, Kansas City, MO 64157For SaleMLS ID #2612338, John Bailey, Show-Me Real Estate. Heartland MLS as distributed by MLS GRID
