Skip main navigation
Off market
  • $305,000

    6305 N Quincy Ave, Gladstone, MO 64119

    3beds
    3baths
    1,520sqft
    SingleFamily
    Built in 1996
    6,534 Square Feet Lot
    $305,000 Zestimate®
    $201/sqft
    $2,143 Estimated rent

    Home value

    $305,000

    $290,000 - $320,000

    $2,143/mo

    Zestimate® history
    Loading
    Loading...

    Owner options

    List your home for rent

    $2,143/mo

    Rent Zestimate®

    Find your next renter with Zillow Rental Manager. Plus, with online applications, you can quickly screen prospective tenants – for free.

    Learn more

    $2,143/mo

    Rent Zestimate®

    Refinance and save

    $1,939/mo

    Est. payment

    Refinancing to a lower rate could help reduce your monthly payments and save thousands over the life of the loan.

    See today's rates

    $1,939/mo

    Est. payment

    Explore your selling options

    Work with a Zillow partner agent

    Leverage their expertise and Zillow's premium Showcase listings to get your home seen by more buyers.

    Get started

    List with your own agent

    Get your home in front of millions of buyers by listing it on Zillow.

    Learn how to do it

    Sell it yourself

    Take full control of how buyers see your home on Zillow by listing For Sale by Owner (FSBO).

    List your home

    What's special

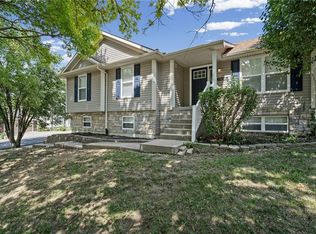
    This delightful 3-bedroom 2.5-bath split-level is perfectly situated in Kansas City's Woodfield subdivision. The home is found on a pleasant street lined with sidewalks. The amenities of the Liberty or Zona Rosa can be found within comfortable driving distance. Your outdoor furniture transforms the concrete patio into an open-air lounge and the sky into your blue or starry ceiling. As you cross the threshold, nice touches within will let you know you're home. Vaulted ceilings bestow additional spaciousness. The centerpiece of the living room is a fireplace that inspires gathering and conversation. The kitchen features marvelous counter space in an attractive U-shaped arrangement and also includes a pantry. The primary bedroom is both a luxurious refuge for winding down at night and the springboard to begin tomorrow re-energized. You will find plenty of walk-in closet space to let your wardrobe breathe. You also have your own private bathroom. The other two bedrooms, each with plentiful closet space, offer the convenience of ground floor accessibility.A driveway with ample accommodation for vehicles leads to an attached two-car garage that is available for its original purpose, or you can get creative by treating it as additional flex space. The finished basement, conveniently outfitted with a half-bathroom, is currently in use as a recreation room and is easily repurposable to an additional bedroom. Come see the place that could be your next home! 2021-10-29

    This property is not currently displayed as for sale or rent on Zillow. This may be different from what's on other websites or public sources.

    Facts & features

    Interior

    Bedrooms & bathrooms
    • Bedrooms: 3
    • Bathrooms: 3
    Heating
    • Forced air, Gas
    Cooling
    • Central
    Appliances
    • Included: Dishwasher, Garbage disposal, Microwave
    • Laundry: In Basement, Laundry Closet
    Features
    • Ceiling Fan(s), Pantry, Walk-In Closet(s), Vaulted Ceiling(s)
    • Basement: Finished, Concrete, Daylight
    • Has fireplace: Yes
    • Fireplace features: Gas, Family Room
    Interior area
    • Total interior livable area: 1,520 sqft

    Property

    Parking
    • Total spaces: 2
    • Parking features: Garage - Attached
    Features
    • Patio & porch: Patio
    • Exterior features: Wood
    Lot
    • Size: 6,534 Square Feet
    • Features: Level, City Lot
    Details
    • Parcel number: 14708001300300

    Construction

    Type & style
    • Home type: SingleFamily
    • Architectural style: Split Level
    Materials
    • Wood
    • Foundation: Concrete
    • Roof: Composition
    Condition
    • Year built: 1996

    Utilities & green energy

    • Water: Public

    Community & HOA

    Location
    • Region: Gladstone

    Financial & listing details

    • Price per square foot: $201/sqft
    • Tax assessed value: $40,410
    • Annual tax amount: $3,184

    Price history

    DateEventPrice
    11/18/2021Sold--
    Source: Heartland MLS as distributed by MLS GRID #2341044 Report a problem
    10/16/2021Pending sale$250,000$164/sqft
    Source: Heartland MLS as distributed by MLS GRID #2341044 Report a problem
    10/14/2021Listed for sale$250,000+31.6%$164/sqft
    Source: Heartland MLS as distributed by MLS GRID #2341044 Report a problem
    11/7/2019Sold--
    Source: Heartland MLS as distributed by MLS GRID #45001_2190235 Report a problem
    9/27/2019Listed for sale$189,900+41.2%$125/sqft
    Source: Keller Williams Southland #2190235 Report a problem
    10/30/2014Sold--
    Source: Heartland MLS as distributed by MLS GRID #45001_1891903 Report a problem
    9/12/2014Pending sale$134,500$88/sqft
    Source: RE/MAX Best Associates #1891903 Report a problem
    8/20/2014Price change$134,500-1.8%$88/sqft
    Source: RE/MAX Best Associates #1891903 Report a problem
    7/18/2014Price change$137,000-2.1%$90/sqft
    Source: RE/MAX Best Associates #1891903 Report a problem
    6/29/2014Listed for sale$140,000+7.7%$92/sqft
    Source: RE/MAX Best Associates #1891903 Report a problem
    11/3/2011Listing removed$130,000$86/sqft
    Source: Keller Williams Realty Diamond Partners Inc. #1712743 Report a problem
    2/12/2011Listed for sale$130,000$86/sqft
    Source: Keller Williams Realty Diamond Partners Inc. #1712743 Report a problem
    10/3/1997Sold--
    Source: Public Record Report a problem

    Public tax history

    YearProperty taxesTax assessment
    2025$3,184 +12.4%$40,410 +14.9%
    2024$2,833 +0.9%$35,170
    2023$2,808 +2.3%$35,170 +7%
    2022$2,746 -0.1%$32,870
    2021$2,749 +9.8%$32,870 +18.7%
    2020$2,505 $27,700
    2019$2,505 +1.9%$27,700 +10%
    2018$2,458 +7%$25,190
    2017$2,297 $25,190
    2016$2,297 $25,190
    2015$2,297 +0%$25,190 +4.7%
    2014$2,296 $24,050
    2013-- $24,050
    2012-- $24,050
    2011-- $24,050
    2010-- $24,050
    2009-- $24,050 -1.2%
    2007-- $24,340 +3%
    2006-- $23,630
    2005$1,549 $23,630 +7.1%
    2004-- $22,060
    2003-- $22,060 +7.9%
    2002-- $20,440 +13.7%
    2001-- $17,970
    Find assessor info on the county website

    Neighborhood: Ravenwood

    Nearby schools

    GreatSchools rating
    Schools provided by the listing agent
    • Elementary: Ravenwood
    • Middle: Maple Park
    • High: Winnetonka
    • District: Kansas City Mo

    Source: The MLS. This data may not be complete. We recommend contacting the local school district to confirm school assignments for this home.

    Get a cash offer in 3 minutes
    Find out how much your home could sell for in as little as 3 minutes with a no-obligation cash offer.
    Estimated market value
    $305,000
    Get a cash offer in 3 minutes
    Find out how much your home could sell for in as little as 3 minutes with a no-obligation cash offer.
    Estimated market value
    $305,000