Welcome home to this beautifully maintained, move-in ready 3-bedroom, 3-bathroom home offering 1,754 square feet of thoughtfully designed living space. The open-concept main level creates the perfect setting for both everyday living and entertaining, featuring a spacious living room with a cozy gas fireplace that flows seamlessly into the kitchen. The kitchen is equipped with stainless steel appliances, ample cabinet space, and convenient access to a large deck—ideal for grilling, relaxing, or hosting guests.
The spacious primary suite is a true retreat, complete with an impressive ensuite bathroom featuring a luxurious double-head walk-in shower. The finished lower level expands your living space with a second gas fireplace, making it the perfect family room, recreation area, or home theater.
Car enthusiasts and hobbyists will appreciate the massive 3-car garage, providing plenty of room for vehicles, storage, and workspace. With three full bathrooms, generous living areas, and modern finishes throughout, this home offers comfort, functionality, and style. Don't miss your opportunity to own this exceptional move-in ready home!
Active
Price cut: $5K (8/13)
$332,500
6315 N Quincy Ave, Gladstone, MO 64119
3beds
1,754sqft
Single Family Residence
Built in 1995
8,276 Square Feet Lot
$-- Zestimate®
$190/sqft
$-- HOA
What's special
- 43 days |
- 1,115 |
- 110 |
Likely to sell faster than
Zillow last checked:
Listing updated:
Listed by:
Breeze Team 913-430-1977,
EXP Realty LLC,
Virginia Franzese 913-430-1977,
EXP Realty LLC
Source: Heartland MLS as distributed by MLS GRID,MLS#: 2630193
Facts & features
Interior
Bedrooms & bathrooms
- Bedrooms: 3
- Bathrooms: 3
- Full bathrooms: 3
Primary bedroom
- Features: All Carpet, Walk-In Closet(s)
Bedroom 2
- Features: All Carpet
Bedroom 3
- Features: All Carpet
Primary bathroom
- Features: Ceramic Tiles, Double Vanity, Granite Counters, Shower Only
Bathroom 2
- Features: Granite Counters, Shower Over Tub
Heating
- Natural Gas
Cooling
- Electric
Features
- Walk-In Closet(s)
- Basement: Finished,Full
- Number of fireplaces: 2
- Fireplace features: Family Room, Living Room
Interior area
- Total structure area: 1,754
- Total interior livable area: 1,754 sqft
- Finished area above ground: 1,365
- Finished area below ground: 389
Property
Parking
- Total spaces: 3
- Parking features: Attached
- Attached garage spaces: 3
Features
- Patio & porch: Deck
Lot
- Size: 8,276 Square Feet
Details
- Parcel number: 147080013001.00
Construction
Type & style
- Home type: SingleFamily
- Architectural style: Traditional
- Property subtype: Single Family Residence
Materials
- Vinyl Siding, Wood Siding
- Roof: Composition
Condition
- Year built: 1995
Utilities & green energy
- Sewer: Public Sewer
- Water: Public
Community & HOA
Community
- Subdivision: Woodfield
HOA
- Has HOA: No
Location
- Region: Gladstone
Financial & listing details
- Price per square foot: $190/sqft
- Tax assessed value: $48,470
- Annual tax amount: $3,819
- Date on market: 7/10/2026
- Listing terms: Cash,Conventional,FHA,VA Loan
- Ownership: Investor
Estimated market value
Not available
Estimated sales range
Not available
Not available
Price history
| Date | Event | Price |
|---|---|---|
| 8/13/2026 | Price change | $332,500-1.5%$190/sqft |
Source:  Heartland MLS as distributed by MLS GRID #2630193 Report a problem Heartland MLS as distributed by MLS GRID #2630193 Report a problem | ||
| 7/31/2026 | Price change | $337,500-2.2%$192/sqft |
Source: Heartland MLS as distributed by MLS GRID #2630193 Report a problem | ||
| 7/10/2026 | Listed for sale | $345,000+38%$197/sqft |
Source: Heartland MLS as distributed by MLS GRID #2630193 Report a problem | ||
| 4/9/2025 | Listing removed | $1,829$1/sqft |
Source: Zillow Rentals Report a problem | ||
| 4/2/2025 | Listed for rent | $1,829+7.6%$1/sqft |
Source: Zillow Rentals Report a problem | ||
| 7/22/2024 | Listing removed | -- |
Source: Zillow Rentals Report a problem | ||
| 7/10/2024 | Listed for rent | $1,700-11.7%$1/sqft |
Source: Zillow Rentals Report a problem | ||
| 6/5/2023 | Listing removed | -- |
Source: Zillow Rentals Report a problem | ||
| 5/23/2023 | Listed for rent | $1,925+7.2%$1/sqft |
Source: Zillow Rentals Report a problem | ||
| 1/21/2022 | Listing removed | -- |
Source: Zillow Rental Network Premium Report a problem | ||
| 1/13/2022 | Price change | $1,795-2.7%$1/sqft |
Source: Zillow Rental Network Premium Report a problem | ||
| 11/23/2021 | Listed for rent | $1,845$1/sqft |
Source: Zillow Rental Network Premium Report a problem | ||
| 11/22/2021 | Sold | -- |
Source: Heartland MLS as distributed by MLS GRID #2350557 Report a problem | ||
| 10/19/2021 | Pending sale | $250,000$143/sqft |
Source: Heartland MLS as distributed by MLS GRID #2350557 Report a problem | ||
| 10/15/2021 | Listed for sale | $250,000+25%$143/sqft |
Source: Heartland MLS as distributed by MLS GRID #2350557 Report a problem | ||
| 8/5/2019 | Sold | -- |
Source: Agent Provided Report a problem | ||
| 7/6/2019 | Pending sale | $200,000$114/sqft |
Source: Platinum Realty LLC #2165143 Report a problem | ||
| 6/7/2019 | Listed for sale | $200,000$114/sqft |
Source: Platinum Realty LLC #2165143 Report a problem | ||
| 5/25/2019 | Pending sale | $200,000$114/sqft |
Source: Platinum Realty LLC #2165143 Report a problem | ||
| 5/16/2019 | Price change | $200,000-4.8%$114/sqft |
Source: Platinum Realty LLC #2165143 Report a problem | ||
| 4/23/2019 | Pending sale | $210,000$120/sqft |
Source: Platinum Realty LLC #2156953 Report a problem | ||
| 4/9/2019 | Listed for sale | $210,000$120/sqft |
Source: Platinum Realty LLC #2156953 Report a problem | ||
| 4/8/2019 | Pending sale | $210,000$120/sqft |
Source: Platinum Realty LLC #2156953 Report a problem | ||
| 4/5/2019 | Listed for sale | $210,000+40.9%$120/sqft |
Source: Platinum Realty LLC #2156953 Report a problem | ||
| 11/16/2018 | Listing removed | $149,000$85/sqft |
Source: Owner Report a problem | ||
| 11/4/2018 | Listed for sale | $149,000$85/sqft |
Source: Owner Report a problem | ||
Public tax history
| Year | Property taxes | Tax assessment |
|---|---|---|
| 2025 | $3,819 +12.4% | $48,470 +14.9% |
| 2024 | $3,398 +0.9% | $42,180 |
| 2023 | $3,368 +6.6% | $42,180 +11.6% |
| 2022 | $3,159 -0.1% | $37,810 |
| 2021 | $3,163 +17.7% | $37,810 +27.2% |
| 2020 | $2,688 | $29,720 +0% |
| 2019 | $2,688 +1.9% | $29,716 +6.6% |
| 2018 | $2,638 +7.9% | $27,870 |
| 2017 | $2,445 | $27,870 +4% |
| 2016 | $2,445 | $26,810 |
| 2015 | $2,445 +0% | $26,810 |
| 2014 | $2,444 | $26,810 |
| 2013 | -- | $26,810 |
| 2012 | -- | $26,810 |
| 2011 | -- | $26,810 |
| 2010 | -- | $26,810 |
| 2009 | -- | $26,810 -1.1% |
| 2007 | -- | $27,120 +3% |
| 2006 | -- | $26,320 |
| 2005 | $1,725 | $26,320 +7.1% |
| 2004 | -- | $24,570 |
| 2003 | -- | $24,570 +8% |
| 2002 | -- | $22,750 +8.6% |
| 2001 | -- | $20,940 |
Find assessor info on the county website
Monthly payment
Est. payment
Payment breakdown
Explore the cost of this home by adjusting the details. Changes won't be saved.Climate risks
Neighborhood: Ravenwood
Nearby schools
GreatSchools rating
- 4/10Ravenwood Elementary SchoolGrades: K-5Distance: 0.6 mi
- 4/10Maple Park Middle SchoolGrades: 7-8Distance: 1.5 mi
- 4/10Winnetonka High SchoolGrades: 9-12Distance: 2.1 mi
Schools provided by the listing agent
- Elementary: Ravenwood
- Middle: Maple Park
- High: Winnetonka
Source: Heartland MLS as distributed by MLS GRID. This data may not be complete. We recommend contacting the local school district to confirm school assignments for this home.
- $131,0006,534 sqft6309 N Quincy Ave, Gladstone, MO 64119Off Market
- $283,4003 bd2 ba1.2k sqft5115 NE 63rd Ter, Gladstone, MO 64119Off Market
- $305,0003 bd3 ba1.5k sqft6305 N Quincy Ave, Gladstone, MO 64119Off Market

- $276,7003 bd2 ba1.1k sqft5017 NE 63rd Ter, Gladstone, MO 64119Off Market
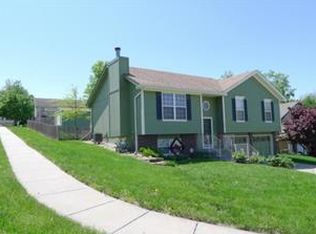
- $--4 bd4 ba1.9k sqft5110 NE 63rd Ter, Gladstone, MO 64119Sold
- $281,4003 bd2 ba1.1k sqft5119 NE 63rd Ter, Gladstone, MO 64119Off Market
- $244,1003 bd2 ba865 sqft5106 NE 63rd Ter, Gladstone, MO 64119Off Market
- $258,8003 bd1 ba1k sqft5102 NE 63rd Ter, Gladstone, MO 64119Off Market
A local agent can set up tours, give advice and negotiate with sellers.
A local lender can help you make sure your offer is ready when you are.
Similar homes
- $330,0002 bd3 ba1.6k sqft7331 N Crystal Ave, Kansas City, MO 64119For Sale
 MLS ID #2635859, Lane DeGroff, Keller Williams KC North. Heartland MLS as distributed by MLS GRID
 - $320,0003 bd3 ba1.5k sqft7218 N Pennsylvania Ave, Kansas City, MO 64118For Sale
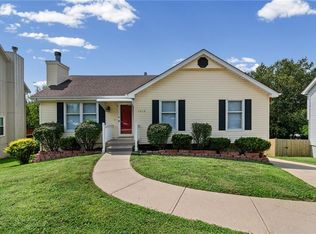 MLS ID #2628229, Jill Zeil, Keller Williams KC North. Heartland MLS as distributed by MLS GRID
 - $235,0003 bd2 ba982 sqft5300 NE 62nd St, Gladstone, MO 64119For Sale
 MLS ID #2601915, Taylor Klotz, Huck Homes. Heartland MLS as distributed by MLS GRID
 - $260,0003 bd2 ba1.7k sqft7801 NE San Rafael Dr, Kansas City, MO 64119For Sale
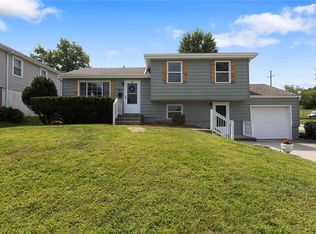 MLS ID #2635465, Leslie Hogan, BHG Kansas City Homes. Heartland MLS as distributed by MLS GRID
 - $345,0003 bd3 ba2.4k sqft403 Kingsley Ave, Liberty, MO 64068For SaleMLS ID #2630210, Megan Dahmer, United Real Estate Kansas City. Heartland MLS as distributed by MLS GRID
- $314,9004 bd2 ba1.5k sqft8815 N Grand Ave, Kansas City, MO 64155For SaleMLS ID #2636503, SBD Team, SBD Housing Solutions LLC. Heartland MLS as distributed by MLS GRID
- $350,0004 bd2 ba1.9k sqft2508 NW 86th St, Kansas City, MO 64154For SaleMLS ID #2633752, Kelli Becks, Keller Williams Realty Partners Inc.. Heartland MLS as distributed by MLS GRID
- $250,0003 bd4 ba1.9k sqft7232 N Askew Ave, Kansas City, MO 64119For SaleMLS ID #2633133, Fidelity RE Group, Keller Williams KC North. Heartland MLS as distributed by MLS GRID
- $340,0003 bd3 ba2.2k sqft8517 NW 81st Ter, Kansas City, MO 64152For SaleMLS ID #2630984, Lin Van Meter, RE/MAX Innovations. Heartland MLS as distributed by MLS GRID
- $305,0004 bd2 ba2k sqft10512 N Oak Trafficway, Kansas City, MO 64155For SaleMLS ID #2632682, Carol Tran Reynolds, Keller Williams Platinum Prtnr. Heartland MLS as distributed by MLS GRID
- $369,9004 bd3 ba2k sqft10820 N Smalley Ct, Kansas City, MO 64157For SaleMLS ID #2635029, Tara Irvin, Keller Williams KC North. Heartland MLS as distributed by MLS GRID
- $368,0003 bd3 ba1.5k sqft2312 NE 72nd Ter, Gladstone, MO 64118For SaleMLS ID #2624401, Danyelle Burke, 1st Class Real Estate KC. Heartland MLS as distributed by MLS GRID
- $376,0003 bd3 ba2.3k sqft7401 N Strathbury Ave, Kansas City, MO 64151For SaleMLS ID #2632755, Micah Marrs, Keller Williams KC North. Heartland MLS as distributed by MLS GRID
- $389,0004 bd3 ba2.5k sqft1624 NE 81st St, Kansas City, MO 64118For SaleMLS ID #2621058, Loughlin & Associates Team, Keller Williams KC North. Heartland MLS as distributed by MLS GRID
- $365,0004 bd3 ba2.3k sqft10908 N Donnelly Ct, Kansas City, MO 64157For SaleMLS ID #2622316, Rothermel Group, Keller Williams KC North. Heartland MLS as distributed by MLS GRID
- $239,5503 bd2 ba1.2k sqft3628 N Cypress Ave, Kansas City, MO 64117For SaleMLS ID #2636120, Bryan Elam, United Real Estate Kansas City. Heartland MLS as distributed by MLS GRID
- $357,5003 bd3 ba1.7k sqft11015 NW Crooked Rd, Kansas City, MO 64152For SaleMLS ID #2635659, Brent Gieseke, Exit Realty Professionals. Heartland MLS as distributed by MLS GRID
- $310,0003 bd3 ba1.5k sqft4211 Leavenworth Rd, Kansas City, KS 66104For SaleMLS ID #2634247, Tyler Schell, RE/MAX Realty Suburban Inc. Heartland MLS as distributed by MLS GRID
- $339,9004 bd3 ba2.5k sqft2421 N 72nd St, Kansas City, KS 66109For SaleMLS ID #2636842, Jeiry Lemus Ramos, Quality Cornerstone Realty. Heartland MLS as distributed by MLS GRID
- $365,0004 bd3 ba1.9k sqft7013 N Winan Ave, Parkville, MO 64152For SaleMLS ID #2635467, Melissa Burns, Real Broker, LLC-MO. Heartland MLS as distributed by MLS GRID
