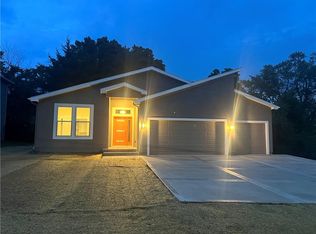
Experience the perfect blend of modern comfort and thoughtful design in this beautifully updated, move-in-ready home. Offering the feel of new construction, this property features remote-controlled ceiling fans, a newly installed attic fan, and enhanced attic lighting for added functionality. The garage is a standout space with bright LED panel lighting and a premium garage door opener. A full security system and dedicated EV charging outlet complete the package, delivering today's most sought-after conveniences with style and peace of mind.
Active
$368,000
2312 NE 72nd Ter, Gladstone, MO 64118
3beds
1,542sqft
:
Get pre-qualified$2,374/mo
Single Family Residence
Built in 2023
9,124 Square Feet Lot
$-- Zestimate®
$239/sqft
$-- HOA
What's special
Beautifully updated move-in-ready homeNewly installed attic fanEnhanced attic lightingPremium garage door openerRemote-controlled ceiling fans
- 65 days |
- 785 |
- 53 |
Zillow last checked:
Listing updated:
Listed by:
Danyelle Burke 816-391-8220,
1st Class Real Estate KC
Source: Heartland MLS as distributed by MLS GRID,MLS#: 2624401
Facts & features
Interior
Bedrooms & bathrooms
- Bedrooms: 3
- Bathrooms: 3
- Full bathrooms: 3
Primary bedroom
- Features: Carpet, Indirect Lighting, Luxury Vinyl, Walk-In Closet(s)
- Level: Second
- Dimensions: 15 x 13
Bedroom 2
- Features: Carpet, Indirect Lighting
- Level: Second
- Dimensions: 13 x 11
Bedroom 3
- Features: Carpet, Indirect Lighting
- Level: First
- Dimensions: 13 x 11
Primary bathroom
- Features: Ceramic Tiles, Granite Counters, Luxury Vinyl, Shower Only
- Level: Second
- Dimensions: 11 x 6
Bathroom 2
- Features: Ceramic Tiles, Granite Counters, Luxury Vinyl, Shower Over Tub
- Level: Second
- Dimensions: 9 x 6
Bathroom 3
- Features: Ceramic Tiles, Granite Counters, Luxury Vinyl, Shower Only
- Level: First
- Dimensions: 10 x 6
Dining room
- Features: Indirect Lighting, Luxury Vinyl
- Level: Second
Great room
- Features: Built-in Features, Fireplace, Indirect Lighting, Luxury Vinyl
- Level: Second
Kitchen
- Features: Granite Counters, Indirect Lighting, Kitchen Island, Luxury Vinyl
- Level: Second
Laundry
- Level: First
Recreation room
- Features: Luxury Vinyl
- Level: First
Utility room
- Level: First
Heating
- Natural Gas
Cooling
- Electric
Features
- Basement: Finished
- Has fireplace: Yes
Interior area
- Total structure area: 1,542
- Total interior livable area: 1,542 sqft
- Finished area above ground: 1,542
- Finished area below ground: 0
Property
Parking
- Total spaces: 3
- Parking features: Attached, Garage Door Opener, Garage Faces Front, Direct Access
- Attached garage spaces: 3
Lot
- Size: 9,124 Square Feet
- Dimensions: 73 x 125
Details
- Parcel number: 136120013000.100
Construction
Type & style
- Home type: SingleFamily
- Property subtype: Single Family Residence
Materials
- Board & Batten Siding, Stucco & Frame
- Roof: Composition
Condition
- Year built: 2023
Utilities & green energy
- Sewer: Public Sewer
- Water: Public
Green energy
- Energy efficient items: Appliances, Lighting, Doors, Thermostat, Water Heater, Windows
Community & HOA
Community
- Subdivision: Other
HOA
- Has HOA: No
Location
- Region: Gladstone
Financial & listing details
- Price per square foot: $239/sqft
- Tax assessed value: $34,310
- Annual tax amount: $3,851
- Date on market: 6/5/2026
- Listing terms: Cash,Conventional,FHA,USDA Loan,VA Loan
- Ownership: Private
Estimated market value
Not available
Estimated sales range
Not available
Not available
Price history
| Date | Event | Price |
|---|---|---|
| 6/5/2026 | Listed for sale | $368,000-0.5%$239/sqft |
Source:  Heartland MLS as distributed by MLS GRID #2624401 Report a problem Heartland MLS as distributed by MLS GRID #2624401 Report a problem | ||
| 6/3/2026 | Listing removed | $370,000$240/sqft |
Source: Heartland MLS as distributed by MLS GRID #2614958 Report a problem | ||
| 5/26/2026 | Price change | $370,000-1.3%$240/sqft |
Source: Heartland MLS as distributed by MLS GRID #2614958 Report a problem | ||
| 5/16/2026 | Price change | $375,000-1.1%$243/sqft |
Source: Heartland MLS as distributed by MLS GRID #2614958 Report a problem | ||
| 4/17/2026 | Listed for sale | $379,000$246/sqft |
Source: Heartland MLS as distributed by MLS GRID #2614958 Report a problem | ||
| 4/14/2026 | Listing removed | $379,000$246/sqft |
Source: Heartland MLS as distributed by MLS GRID #2594968 Report a problem | ||
| 2/20/2026 | Listing removed | $2,245$1/sqft |
Source: Zillow Rentals Report a problem | ||
| 2/17/2026 | Price change | $2,245-2.2%$1/sqft |
Source: Zillow Rentals Report a problem | ||
| 2/6/2026 | Price change | $379,000-1.6%$246/sqft |
Source: Heartland MLS as distributed by MLS GRID #2594968 Report a problem | ||
| 1/20/2026 | Price change | $385,000-1.3%$250/sqft |
Source: Heartland MLS as distributed by MLS GRID #2594968 Report a problem | ||
| 1/9/2026 | Listed for sale | $390,000+9.9%$253/sqft |
Source: Heartland MLS as distributed by MLS GRID #2594968 Report a problem | ||
| 12/8/2025 | Listed for rent | $2,295$1/sqft |
Source: Zillow Rentals Report a problem | ||
| 8/31/2023 | Sold | -- |
Source: Heartland MLS as distributed by MLS GRID #2446671 Report a problem | ||
| 8/11/2023 | Pending sale | $355,000$230/sqft |
Source: Heartland MLS as distributed by MLS GRID #2446671 Report a problem | ||
| 7/26/2023 | Listed for sale | $355,000+51.1%$230/sqft |
Source: Heartland MLS as distributed by MLS GRID #2446671 Report a problem | ||
| 5/9/2022 | Sold | -- |
Source: Heartland MLS as distributed by MLS GRID #2362710 Report a problem | ||
| 3/10/2022 | Pending sale | $235,000$152/sqft |
Source: Heartland MLS as distributed by MLS GRID #2362710 Report a problem | ||
| 3/4/2022 | Listed for sale | $235,000$152/sqft |
Source: Heartland MLS as distributed by MLS GRID #2362710 Report a problem | ||
Public tax history
| Year | Property taxes | Tax assessment |
|---|---|---|
| 2025 | $2,413 +7.4% | $34,310 +10.3% |
| 2024 | $2,247 +0.6% | $31,100 +3.7% |
| 2023 | $2,234 +10.1% | $30,000 +9.6% |
| 2022 | $2,028 -0.1% | $27,360 |
| 2021 | $2,031 -1.8% | $27,360 +7.9% |
| 2020 | $2,068 | $25,350 +0% |
| 2019 | $2,068 +0.2% | $25,346 +5.7% |
| 2018 | $2,064 +7.7% | $23,980 |
| 2017 | $1,917 | $23,980 +5.8% |
| 2016 | $1,917 | $22,670 |
| 2015 | $1,917 0% | $22,670 |
| 2014 | $1,917 | $22,670 |
| 2013 | -- | $22,670 -5.8% |
| 2012 | -- | $24,070 |
| 2011 | -- | $24,070 +8.9% |
| 2010 | -- | $22,100 |
| 2009 | -- | $22,100 -1.2% |
| 2007 | -- | $22,360 +2.9% |
| 2006 | -- | $21,720 |
| 2005 | $1,424 | $21,720 +7.9% |
| 2004 | -- | $20,130 |
| 2003 | -- | $20,130 +8.8% |
| 2002 | -- | $18,510 +0.9% |
| 2001 | -- | $18,340 |
Find assessor info on the county website
Monthly payment
Est. payment
Payment breakdown
Explore the cost of this home by adjusting the details. Changes won't be saved.Climate risks
Neighborhood: 64118
Nearby schools
GreatSchools rating
- 6/10Clardy Elementary SchoolGrades: K-5Distance: 1.5 mi
- 6/10Antioch Middle SchoolGrades: 7-8Distance: 0.9 mi
- 7/10Oak Park High SchoolGrades: 9-12Distance: 1.3 mi
Schools provided by the listing agent
- Elementary: Clardy
- Middle: Antioch
- High: Oak Park
Source: Heartland MLS as distributed by MLS GRID. This data may not be complete. We recommend contacting the local school district to confirm school assignments for this home.
- $--7,688 sqft2324 NE 72nd St, Kansas City, MO 64118Sold

- $--3 bd3 ba2.4k sqft2320 NE 72nd St, Kansas City, MO 64118Sold
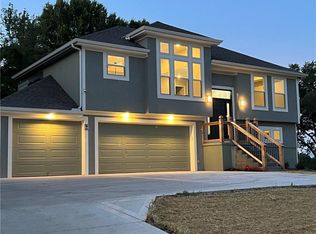
- $--3 bd3 ba1.5k sqft2316 NE 72nd St, Gladstone, MO 64118Sold
- $--0.78 acres2312 Ne 72 Street, Gladstone, MO 64118Off Market
- $344,6003 bd2 ba1.3k sqft2316 NE 72nd Ter, Gladstone, MO 64118Off Market
- $288,4003 bd2 ba-- sqft2312 NE 72nd Trl, Gladstone, MO 64118Off Market
- $284,0003 bd2 ba1.4k sqft7201 N Park Ave, Gladstone, MO 64118Off Market
- $301,3002 bd2 ba2.5k sqft2309 NE 72nd St, Gladstone, MO 64118Off Market
A local agent can set up tours, give advice and negotiate with sellers.
Similar homes
- $375,0003 bd3 ba1.8k sqft7831 N Walrond Ave, Kansas City, MO 64119For Sale
 MLS ID #2632396, Explore Home Group, Keller Williams KC North. Heartland MLS as distributed by MLS GRID
 - $350,0003 bd2 ba2k sqft9927 N Harrison Dr, Kansas City, MO 64155For Sale
 MLS ID #2635191, Jonathan Minerick, homecoin.com. Heartland MLS as distributed by MLS GRID
 - $400,0003 bd3 ba2.2k sqft5612 N Wyoming Ave, Kansas City, MO 64118For Sale
 MLS ID #2634275, Mike Gunselman, Keller Williams KC North. Heartland MLS as distributed by MLS GRID
 - $375,0004 bd3 ba1.9k sqft7013 N Winan Ave, Parkville, MO 64152For Sale
 MLS ID #2635467, Melissa Burns, Real Broker, LLC-MO. Heartland MLS as distributed by MLS GRID
 - $249,9003 bd3 ba2k sqft7232 N Monroe Ave, Kansas City, MO 64119For SaleMLS ID #2635359, Carly Estes, United Real Estate Kansas City. Heartland MLS as distributed by MLS GRID
- $325,0003 bd3 ba2.2k sqft7904 N Cherry St, Gladstone, MO 64118For SaleMLS ID #2623603, Mallorie Moore, Compass Realty Group. Heartland MLS as distributed by MLS GRID
- $375,0003 bd3 ba2.1k sqft630 NW 110th St, Kansas City, MO 64155For SaleMLS ID #2634850, McQueeny Goodwin Group, Keller Williams Realty Partners Inc.. Heartland MLS as distributed by MLS GRID
- $337,5003 bd3 ba1.7k sqft6315 N Quincy Ave, Gladstone, MO 64119For SaleMLS ID #2630193, Breeze Team, EXP Realty LLC. Heartland MLS as distributed by MLS GRID
- $389,9003 bd3 ba1.8k sqft7411 N McKinley Ave, Kansas City, MO 64158For SaleMLS ID #2624546, Brandi Betz-Hastings, Platinum Realty LLC. Heartland MLS as distributed by MLS GRID
- $329,0003 bd3 ba2.1k sqft12911 NW Porter Rd, Kansas City, MO 64152For SaleMLS ID #2635424, Pamela Chyba, ListWithFreedom.com Inc. Heartland MLS as distributed by MLS GRID
- $395,0003 bd3 ba1.7k sqft10904 N Manchester Ave, Kansas City, MO 64157For SaleMLS ID #2634002, Darla Brown, EXP Realty LLC. Heartland MLS as distributed by MLS GRID
- $314,9003 bd3 ba1.7k sqft8721 N Campbell St, Kansas City, MO 64155For SaleMLS ID #2614916, SBD Team, SBD Housing Solutions LLC. Heartland MLS as distributed by MLS GRID
- $350,0003 bd3 ba2.2k sqft8517 NW 81st Ter, Kansas City, MO 64152For SaleMLS ID #2630984, Lin Van Meter, RE/MAX Innovations. Heartland MLS as distributed by MLS GRID
- $365,0004 bd3 ba2.3k sqft10908 N Donnelly Ct, Kansas City, MO 64157For SaleMLS ID #2622316, Rothermel Group, Keller Williams KC North. Heartland MLS as distributed by MLS GRID
- $377,0003 bd3 ba1.9k sqft10304 NW 85th Ct, Kansas City, MO 64153For SaleMLS ID #2633063, Jenna Halvorson, Real Broker, LLC. Heartland MLS as distributed by MLS GRID
- $385,0003 bd2 ba2k sqft9112 N Camden Ave, Kansas City, MO 64154For SaleMLS ID #2627592, Megan Dahmer, United Real Estate Kansas City. Heartland MLS as distributed by MLS GRID
- $374,9004 bd3 ba1.8k sqft301 NE 192nd Ter, Smithville, MO 64089For SaleMLS ID #2633634, SBD Team, SBD Housing Solutions LLC. Heartland MLS as distributed by MLS GRID
- $409,0003 bd3 ba2.2k sqft905 NW 112th Ter, Kansas City, MO 64155For SaleMLS ID #2634696, Brian Midden, Real Broker, LLC. Heartland MLS as distributed by MLS GRID
- $305,0004 bd2 ba2k sqft10512 N Oak Trafficway, Kansas City, MO 64155For SaleMLS ID #2632682, Carol Tran Reynolds, Keller Williams Platinum Prtnr. Heartland MLS as distributed by MLS GRID
- $340,0003 bd3 ba2k sqft3916 Queen Ridge Dr, Independence, MO 64055For SaleMLS ID #2627130, Tami Lewis, Real Broker, LLC. Heartland MLS as distributed by MLS GRID
