Simply Gorgeous!!! A Brand-New modern Home in a great location and established neighborhood! Tastefully designed with great colors, enchanting and open design concept. First floor encompasses, spacious Great Room/Family Room combination with 14-foot-high ceiling. A divine fireplace, dining room and an exquisite kitchen with island and quartz counter tops through-out. Special features; 3 Bedrooms, 3 complete Baths, and 3 large car garages. Large size walk-in closet in the master bedroom, rain shower and luxury Bathtub. Lower level has its own specious entertainment/family room, complete bath and large bedroom that could be used as an office if needed. Other unique features include SS appliances, EV (Easy access for installation of Electric Vehicle Charging Station). Lots of curb appeal. No compromises made. This is a must see!!! 3 minutes to Grocery store, 5 minutes from High-way and 15 minutes from Kansas City International Airport. Please note all rooms' dimensions are estimated. Taxes are estimated as per lot value only. Owner/Agent: is a licensed real estate agent in states of Missouri and Kansas.
Sold
Price Unknown
2320 NE 72nd St, Kansas City, MO 64118
3beds
2,400sqft
Single Family Residence
Built in 2025
7,631 Square Feet Lot
$486,800 Zestimate®
$--/sqft
$2,976 Estimated rent
Home value
$486,800
$438,000 - $540,000
$2,976/mo
Zestimate® history
Owner options
List your home for rent
$2,976/mo
Rent Zestimate®
Find your next renter with Zillow Rental Manager. Plus, with online applications, you can quickly screen prospective tenants – for free.
$2,976/mo
Rent Zestimate®
Refinance and save
Refinancing to a lower rate could help reduce your monthly payments and save thousands over the life of the loan.
Explore your selling options
Work with a Zillow partner agent
Leverage their expertise and Zillow's premium Showcase listings to get your home seen by more buyers.
Get startedList with your own agent
Get your home in front of millions of buyers by listing it on Zillow.
Learn how to do itSell it yourself
Take full control of how buyers see your home on Zillow by listing For Sale by Owner (FSBO).
List your homeWhat's special
Divine fireplaceQuartz counter topsGreat locationLots of curb appealOpen design conceptRain showerLuxury bathtub
Zillow last checked:
Listing updated:
Listed by:
Herb Mirfasihi 913-645-6357,
Platinum Realty LLC
Bought with:
Platinum Realty LLC
Source: Heartland MLS as distributed by MLS GRID,MLS#: 2550515
Facts & features
Interior
Bedrooms & bathrooms
- Bedrooms: 3
- Bathrooms: 3
- Full bathrooms: 3
Primary bedroom
- Features: Carpet, Walk-In Closet(s)
- Level: Main
- Area: 196 Square Feet
- Dimensions: 14.5 x 13.5
Bedroom 2
- Features: Carpet
- Level: Main
- Area: 144 Square Feet
- Dimensions: 12.5 x 11.5
Bedroom 3
- Features: Ceramic Tiles
- Level: Lower
- Area: 199 Square Feet
- Dimensions: 14.8 x 13.5
Primary bathroom
- Features: Double Vanity, Luxury Vinyl, Quartz Counter, Separate Shower And Tub
- Level: Main
- Area: 159 Square Feet
- Dimensions: 14.5 x 11
Bathroom 2
- Features: Luxury Vinyl, Quartz Counter, Separate Shower And Tub
- Level: Main
- Area: 54 Square Feet
- Dimensions: 9 x 6
Bathroom 3
- Features: Luxury Vinyl, Quartz Counter, Separate Shower And Tub
- Level: Lower
- Area: 64 Square Feet
- Dimensions: 12.8 x 5
Family room
- Features: Built-in Features, Ceramic Tiles
- Level: Lower
- Area: 360 Square Feet
- Dimensions: 24 x 15
Great room
- Features: Fireplace, Luxury Vinyl
- Level: Main
- Area: 528 Square Feet
- Dimensions: 32 x 16.5
Kitchen
- Features: Kitchen Island, Luxury Vinyl, Pantry, Quartz Counter
- Level: Main
- Area: 200 Square Feet
- Dimensions: 20 x 10
Laundry
- Features: Built-in Features, Luxury Vinyl, Quartz Counter, Solid Surface Counter
- Level: Main
- Area: 54 Square Feet
- Dimensions: 9 x 6
Other
- Level: Main
- Area: 80 Square Feet
- Dimensions: 10 x 8
Utility room
- Level: Lower
- Area: 180 Square Feet
- Dimensions: 20 x 9
Heating
- Natural Gas
Cooling
- Electric
Appliances
- Included: Microwave, Built-In Electric Oven, Free-Standing Electric Oven, Stainless Steel Appliance(s), Trash Compactor, Washer
- Laundry: Laundry Room, Main Level
Features
- Custom Cabinets, Kitchen Island, Painted Cabinets, Pantry, Walk-In Closet(s)
- Flooring: Carpet, Luxury Vinyl, Other, Tile
- Basement: Basement BR,Daylight,Finished,Interior Entry,Sump Pump
- Number of fireplaces: 1
- Fireplace features: Gas, Great Room
Interior area
- Total structure area: 2,400
- Total interior livable area: 2,400 sqft
- Finished area above ground: 1,650
- Finished area below ground: 750
Property
Parking
- Total spaces: 3
- Parking features: Attached, Covered, Garage Door Opener, Garage Faces Front, Direct Access
- Attached garage spaces: 3
Features
- Fencing: Metal,Partial
Lot
- Size: 7,631 Square Feet
- Dimensions: 125 x 61.05
- Features: City Limits, City Lot, Level
Details
- Parcel number: 136120013009.00
- Special conditions: Real Estate Owned,Owner Agent
Construction
Type & style
- Home type: SingleFamily
- Architectural style: Contemporary
- Property subtype: Single Family Residence
Materials
- Board & Batten Siding, Stucco & Frame
- Roof: Composition
Condition
- New Construction
- New construction: Yes
- Year built: 2025
Utilities & green energy
- Sewer: Public Sewer
- Water: Public, Private Meter
Green energy
- Energy efficient items: HVAC, Insulation, Thermostat
Community & HOA
Community
- Security: Smoke Detector(s)
- Subdivision: Other
HOA
- Has HOA: No
Location
- Region: Kansas City
Financial & listing details
- Annual tax amount: $350
- Date on market: 5/26/2025
- Listing terms: Cash,Conventional,FHA,Private Financing Available,VA Loan
- Ownership: Private
- Road surface type: Paved
Price history
| Date | Event | Price |
|---|---|---|
| 7/8/2025 | Sold | -- |
Source:  Heartland MLS as distributed by MLS GRID #2550515 Report a problem Heartland MLS as distributed by MLS GRID #2550515 Report a problem | ||
Public tax history
Tax history is unavailable.
Neighborhood: 64118
Nearby homes
- $--3 bd3 ba1.5k sqft2316 NE 72nd St, Gladstone, MO 64118Sold
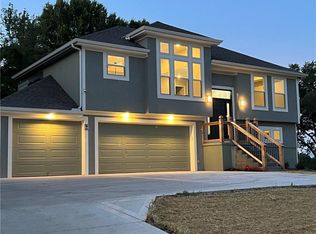
- $--7,688 Square Feet2324 NE 72nd St, Kansas City, MO 64118Sold

- $368,0003 bd3 ba1.5k sqft2312 NE 72nd Ter, Gladstone, MO 64118For Sale

- $297,0002 bd2 ba2.5k sqft2309 NE 72nd St, Gladstone, MO 64118Off Market
- $279,4003 bd2 ba1.4k sqft7201 N Park Ave, Gladstone, MO 64118Off Market
- $--0.78 Acres2312 Ne 72 Street, Gladstone, MO 64118Off Market
- $345,8003 bd2 ba1.3k sqft2316 NE 72nd Ter, Gladstone, MO 64118Off Market
- $249,2003 bd2 ba1.2k sqft7205 N Park Ave, Gladstone, MO 64118Off Market
Nearby schools
GreatSchools rating
- 6/10Clardy Elementary SchoolGrades: K-5Distance: 1.5 mi
- 6/10Antioch Middle SchoolGrades: 7-8Distance: 0.9 mi
- 7/10Oak Park High SchoolGrades: 9-12Distance: 1.3 mi
Schools provided by the listing agent
- Elementary: Clardy
- Middle: Antioch
- High: Oak Park
Source: Heartland MLS as distributed by MLS GRID. This data may not be complete. We recommend contacting the local school district to confirm school assignments for this home.
Get a cash offer in 3 minutes
Find out how much your home could sell for in as little as 3 minutes with a no-obligation cash offer.
Estimated market value
$486,800
Get a cash offer in 3 minutes
Find out how much your home could sell for in as little as 3 minutes with a no-obligation cash offer.
Estimated market value
$486,800
- Missouri
- Clay County
- Gladstone
- 64118
- 2320 NE 72nd St
Nearby cities
Nearby zip codes
Other Gladstone Topics
