Fully renovated, all inspection items corrected, property is turn key maintenance free, Stunningly Remodeled 3-Bed, 3-Bath Home on a Spacious Corner Lot! Welcome home to this beautifully remodeled gem that offers the charm of country living right in the heart of the city! Situated on a large corner lot, this unique home has been meticulously updated with modern finishes while maintaining its inviting character. Step inside to an open-concept living space, perfect for entertaining. The kitchen is a chef's dream, featuring custom cabinetry, sleek quartz countertops, a stylish subway tile backsplash, and stainless steel appliances. Prepare to be amazed by the master suite downstairs your private retreat! It boasts a massive walk-in closet and a stunning en-suite bathroom with a luxurious double shower that will leave you speechless. This showstopper is a must-see to truly appreciate. Don't miss your chance! THERE IS A REASON why they are building LUXURY HOMES.
Active
Price cut: $10K (8/31)
$319,000
12911 NW Porter Rd, Kansas City, MO 64152
3beds
2,122sqft
Single Family Residence
Built in 1972
0.55 Acres Lot
$319,100 Zestimate®
$150/sqft
$-- HOA
What's special
Private retreatSleek quartz countertopsOpen-concept living spaceMassive walk-in closetMaster suite downstairsStainless steel appliancesStylish subway tile backsplash
- 46 days
- 805
- 114
Likely to sell faster than
Zillow last checked:
Listing updated:
Listed by:
Pamela Chyba 561-888-1337,
ListWithFreedom.com Inc
Source: Heartland MLS as distributed by MLS GRID,MLS#: 2635424
Facts & features
Interior
Bedrooms & bathrooms
- Bedrooms: 3
- Bathrooms: 3
- Full bathrooms: 3
Primary bedroom
- Level: Main
- Area: 224 Square Feet
- Dimensions: 14 x 16
Bedroom 2
- Level: Main
- Area: 132 Square Feet
- Dimensions: 11 x 12
Bedroom 3
- Level: Main
- Area: 132 Square Feet
- Dimensions: 11 x 12
Bathroom 1
- Level: Main
- Area: 45 Square Feet
- Dimensions: 9 x 5
Kitchen
- Level: Main
- Area: 192 Square Feet
- Dimensions: 12 x 16
Living room
- Level: Main
- Area: 396 Square Feet
- Dimensions: 18 x 22
Heating
- Natural Gas
Cooling
- Electric, Window Unit(s)
Features
- Flooring: Carpet, Tile
- Basement: Finished,Full
- Has fireplace: No
Interior area
- Total structure area: 2,122
- Total interior livable area: 2,122 sqft
- Finished area above ground: 1,538
- Finished area below ground: 584
Property
Parking
- Total spaces: 1
- Parking features: Attached, Garage Faces Front
- Attached garage spaces: 1
Features
- Patio & porch: Deck
Lot
- Size: 0.55 Acres
- Dimensions: 55 x 45
- Features: Corner Lot, Many Trees
Details
- Parcel number: 205016300001005000
Construction
Type & style
- Home type: SingleFamily
- Property subtype: Single Family Residence
Materials
- Wood Siding
- Roof: Composition
Condition
- Year built: 1972
Utilities & green energy
- Sewer: Public Sewer
- Water: Public
Community & HOA
Community
- Subdivision: Los Ranchos
HOA
- Has HOA: No
Location
- Region: Kansas City
Financial & listing details
- Price per square foot: $150/sqft
- Tax assessed value: $183,251
- Annual tax amount: $2,902
- Date on market: 8/5/2026
- Listing terms: Cash,Conventional,FHA,VA Loan
- Ownership: Private
Estimated market value
$319,100
$303,000 - $335,000
$2,672/mo
Price history
| Date | Event | Price |
|---|---|---|
| 8/31/2026 | Listed for rent | $1,795-10%$1/sqft |
Source: Zillow Rentals Report a problem | ||
| 8/31/2026 | Price change | $319,000-3%$150/sqft |
Source:  Heartland MLS as distributed by MLS GRID #2635424 Report a problem Heartland MLS as distributed by MLS GRID #2635424 Report a problem | ||
| 8/6/2026 | Price change | $329,000-2.9%$155/sqft |
Source: Heartland MLS as distributed by MLS GRID #2635424 Report a problem | ||
| 8/5/2026 | Listed for sale | $339,000+6.3%$160/sqft |
Source: Heartland MLS as distributed by MLS GRID #2635424 Report a problem | ||
| 11/1/2025 | Listing removed | $1,995$1/sqft |
Source: Zillow Rentals Report a problem | ||
| 10/14/2025 | Listed for rent | $1,995$1/sqft |
Source: Zillow Rentals Report a problem | ||
| 10/13/2025 | Listing removed | $1,995$1/sqft |
Source: Zillow Rentals Report a problem | ||
| 9/15/2025 | Price change | $1,995-9.1%$1/sqft |
Source: Zillow Rentals Report a problem | ||
| 9/3/2025 | Price change | $2,195-4.4%$1/sqft |
Source: Zillow Rentals Report a problem | ||
| 8/21/2025 | Listed for rent | $2,295$1/sqft |
Source: Zillow Rentals Report a problem | ||
| 8/21/2025 | Listing removed | $319,000$150/sqft |
Source: Heartland MLS as distributed by MLS GRID #2535864 Report a problem | ||
| 7/30/2025 | Price change | $319,000-2.1%$150/sqft |
Source: Heartland MLS as distributed by MLS GRID #2535864 Report a problem | ||
| 7/23/2025 | Price change | $326,000-0.9%$154/sqft |
Source: Heartland MLS as distributed by MLS GRID #2535864 Report a problem | ||
| 7/11/2025 | Listed for sale | $329,000$155/sqft |
Source: Heartland MLS as distributed by MLS GRID #2535864 Report a problem | ||
| 6/17/2025 | Pending sale | $329,000$155/sqft |
Source: Heartland MLS as distributed by MLS GRID #2535864 Report a problem | ||
| 6/10/2025 | Listed for sale | $329,000$155/sqft |
Source: Heartland MLS as distributed by MLS GRID #2535864 Report a problem | ||
| 5/27/2025 | Pending sale | $329,000$155/sqft |
Source: Heartland MLS as distributed by MLS GRID #2535864 Report a problem | ||
| 5/14/2025 | Price change | $329,000-3.2%$155/sqft |
Source: Heartland MLS as distributed by MLS GRID #2535864 Report a problem | ||
| 4/25/2025 | Listed for sale | $340,000$160/sqft |
Source: Heartland MLS as distributed by MLS GRID #2535864 Report a problem | ||
| 4/12/2025 | Pending sale | $340,000$160/sqft |
Source: Heartland MLS as distributed by MLS GRID #2535864 Report a problem | ||
| 3/14/2025 | Listed for sale | $340,000$160/sqft |
Source: Heartland MLS as distributed by MLS GRID #2535864 Report a problem | ||
Public tax history
| Year | Property taxes | Tax assessment |
|---|---|---|
| 2025 | $2,902 +12% | $34,817 |
| 2024 | $2,590 -0.2% | $34,817 |
| 2023 | $2,597 +13% | $34,817 +14.5% |
| 2022 | $2,297 -0.4% | $30,408 |
| 2021 | $2,305 +32.7% | $30,408 +35.6% |
| 2020 | $1,737 | $22,418 |
| 2018 | -- | $22,418 |
| 2017 | $1,751 -1.6% | $22,418 |
| 2016 | $1,780 -0.5% | $22,418 |
| 2015 | $1,789 +3% | $22,418 |
| 2013 | $1,737 | $22,418 |
| 2012 | -- | $22,418 |
| 2011 | -- | $22,418 |
| 2010 | -- | $22,418 |
| 2009 | -- | $22,418 |
Find assessor info on the county website
Monthly payment
Est. payment
Payment breakdown
Explore the cost of this home by adjusting the details. Changes won't be saved.Climate risks
Neighborhood: 64152

Similar homes
- $352,5003 bd3 ba1.7k sqft11015 NW Crooked Rd, Kansas City, MO 64152For Sale
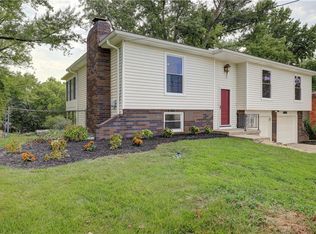 MLS ID #2635659, Brent Gieseke, Exit Realty Professionals. Heartland MLS as distributed by MLS GRID
 - $320,0005 bd4 ba2.3k sqft5524 NW Raintree Dr, Kansas City, MO 64152For Sale
 MLS ID #2635868, Brad Whitford, HomeSmart Legacy. Heartland MLS as distributed by MLS GRID
 - $350,0004 bd3 ba1.9k sqft7013 N Winan Ave, Parkville, MO 64152For Sale
 MLS ID #2635467, Melissa Burns, Real Broker, LLC-MO. Heartland MLS as distributed by MLS GRID
 - $375,0004 bd3 ba2.4k sqft6830 NW Cross Rd, Parkville, MO 64152For Sale
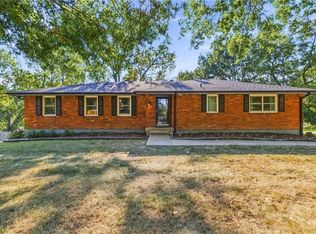 MLS ID #2638176, Nick Gadwood, NextHome Gadwood Group. Heartland MLS as distributed by MLS GRID
