Welcome home! This beautifully updated 3-bedroom, 2.5-bath home sits on a quiet cul-de-sac in the highly desirable Park Hill School District and offers plenty of space both inside and out. The updated kitchen features granite countertops, and a stylish backsplash. Two laundry rooms (one upstairs and one in garage) for your convenience. A newly finished basement complete with a wet bar and bathroom—perfect for entertaining, a family room, home office, or additional living space. Step outside to enjoy the Trex decking and poured concrete patio, creating a fantastic backyard setup for gatherings, grilling, and relaxing. The fenced-in yard provides privacy and plenty of room to enjoy the outdoors. Additional highlights include a large garage with office or shop, spacious floor plan, and a quiet, family-friendly neighborhood. This home offers the perfect combination of comfort, updates, and location.
So many NEW features—you won't want to miss this one!
Active
$395,000
8705 N Carson Ave, Kansas City, MO 64153
3beds
2,165sqft
Single Family Residence
Built in 1996
8,703 Square Feet Lot
$-- Zestimate®
$182/sqft
$-- HOA
What's special
- 6 days
- 329
- 31
Zillow last checked:
Listing updated:
Listed by:
Pam Morrison 702-343-9381,
RE/MAX Innovations
Source: Heartland MLS as distributed by MLS GRID,MLS#: 2639575
Facts & features
Interior
Bedrooms & bathrooms
- Bedrooms: 3
- Bathrooms: 3
- Full bathrooms: 2
- 1/2 bathrooms: 1
Primary bedroom
- Features: Carpet
- Level: Second
- Area: 196 Square Feet
- Dimensions: 14 x 14
Bedroom 2
- Features: Carpet
- Level: Second
- Area: 110 Square Feet
- Dimensions: 11 x 10
Bedroom 3
- Features: Carpet
- Level: Second
- Area: 110 Square Feet
- Dimensions: 11 x 10
Bathroom 1
- Level: Second
Bathroom 2
- Level: Second
Dining room
- Level: First
- Area: 140 Square Feet
- Dimensions: 14 x 10
Great room
- Features: Carpet
- Level: First
- Area: 280 Square Feet
- Dimensions: 20 x 14
Kitchen
- Features: Linoleum
- Level: First
- Area: 154 Square Feet
- Dimensions: 14 x 11
Laundry
- Level: Second
Heating
- Heatpump/Gas
Cooling
- Electric
Appliances
- Laundry: Bedroom Level, In Hall
Features
- Pantry, Vaulted Ceiling(s), Walk-In Closet(s)
- Windows: Thermal Windows
- Basement: Full,Interior Entry,Sump Pump
- Number of fireplaces: 1
- Fireplace features: Gas Starter
Interior area
- Total structure area: 2,165
- Total interior livable area: 2,165 sqft
- Finished area above ground: 1,355
- Finished area below ground: 810
Property
Parking
- Total spaces: 2
- Parking features: Attached, Garage Faces Front
- Attached garage spaces: 2
Features
- Patio & porch: Patio
- Fencing: Privacy
Lot
- Size: 8,703 Square Feet
- Features: City Lot, Cul-De-Sac
Details
- Parcel number: 202010100008035000
Construction
Type & style
- Home type: SingleFamily
- Architectural style: Traditional
- Property subtype: Single Family Residence
Materials
- Frame
- Roof: Composition
Condition
- Year built: 1996
Utilities & green energy
- Sewer: Public Sewer
- Water: Public
Community & HOA
Community
- Subdivision: Wildwood West
HOA
- Has HOA: No
Location
- Region: Kansas City
Financial & listing details
- Price per square foot: $182/sqft
- Tax assessed value: $212,327
- Annual tax amount: $3,628
- Date on market: 9/4/2026
- Listing terms: Cash,Conventional,FHA,VA Loan
- Ownership: Private
Estimated market value
Not available
Estimated sales range
Not available
Not available
Price history
| Date | Event | Price |
|---|---|---|
| 9/4/2026 | Listed for sale | $395,000+27.4%$182/sqft |
Source:  Heartland MLS as distributed by MLS GRID #2639575 Report a problem Heartland MLS as distributed by MLS GRID #2639575 Report a problem | ||
| 1/31/2022 | Sold | -- |
Source: Heartland MLS as distributed by MLS GRID #2358712 Report a problem | ||
| 12/30/2021 | Pending sale | $310,000$143/sqft |
Source: Heartland MLS as distributed by MLS GRID #2358712 Report a problem | ||
| 12/16/2021 | Listed for sale | $310,000+40.9%$143/sqft |
Source: Heartland MLS as distributed by MLS GRID #2358712 Report a problem | ||
| 4/22/2021 | Listing removed | -- |
Source:  Keller Williams Report a problem Keller Williams Report a problem | ||
| 4/9/2020 | Pending sale | $220,000$102/sqft |
Source: Keller Williams Northland Prts #2215272 Report a problem | ||
| 4/8/2020 | Listed for sale | $220,000$102/sqft |
Source: Keller Williams Northland Prts #2215272 Report a problem | ||
| 4/30/1997 | Sold | -- |
Source: Agent Provided Report a problem | ||
Public tax history
| Year | Property taxes | Tax assessment |
|---|---|---|
| 2025 | $3,628 +11.6% | $40,343 |
| 2024 | $3,250 +0.1% | $40,343 |
| 2023 | $3,246 +9.4% | $40,343 +12.9% |
| 2022 | $2,968 -0.3% | $35,733 |
| 2021 | $2,977 +3.7% | $35,733 +5.3% |
| 2020 | $2,869 | $33,940 +15.6% |
| 2018 | -- | $29,357 |
| 2017 | $2,431 +15.7% | $29,357 +16.5% |
| 2016 | $2,100 -0.3% | $25,202 |
| 2015 | $2,107 +6.2% | $25,202 +5% |
| 2013 | $1,983 | $24,002 |
| 2012 | -- | $24,002 |
| 2011 | -- | $24,002 |
| 2010 | -- | $24,002 |
| 2009 | -- | $24,002 |
Find assessor info on the county website
Monthly payment
Est. payment
Payment breakdown
Explore the cost of this home by adjusting the details. Changes won't be saved.Climate risks
Neighborhood: Kansas City International
Nearby schools
Schools provided by the listing agent
- Elementary: Renner
- Middle: Congress
- High: Park Hill
Source: Heartland MLS as distributed by MLS GRID. This data may not be complete. We recommend contacting the local school district to confirm school assignments for this home.

Similar homes
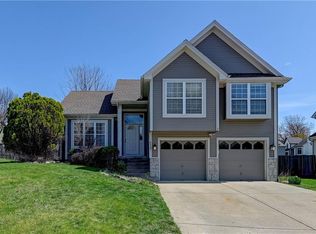
- $377,0003 bd3 ba1.9k sqft10304 NW 85th Ct, Kansas City, MO 64153For Sale
 MLS ID #2633063, Jenna Halvorson, Real Broker, LLC. Heartland MLS as distributed by MLS GRID
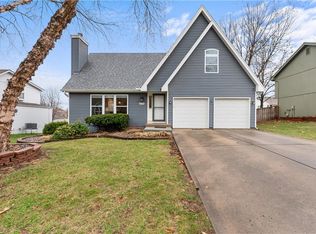
 - $385,0003 bd3 ba2.3k sqft8804 N Anita Ave, Kansas City, MO 64154For Sale
 MLS ID #2631555, Paul Garnett, Realty Executives. Heartland MLS as distributed by MLS GRID
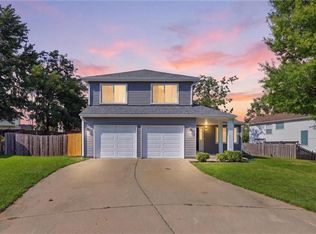
 - $379,0003 bd4 ba2.7k sqft7361 N Congress Ave, Kansas City, MO 64152For Sale
 MLS ID #2628623, Clare Bowen, Kansas City Realty. Heartland MLS as distributed by MLS GRID
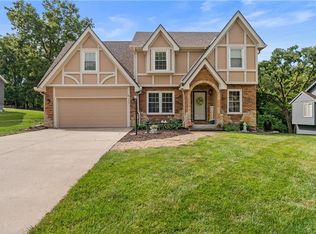
 - $425,0004 bd3 ba2.6k sqft3907 NW 73rd St, Kansas City, MO 64151For Sale
 MLS ID #2638222, Jessica Kennedy, ReeceNichols - Lees Summit. Heartland MLS as distributed by MLS GRID
