COMING SOON along with updated photos. Welcome to this spacious 3-bedroom, 4-bathroom front-to-back split in desirable Platte City! This inviting home offers a functional layout with plenty of room to spread out. The eat-in kitchen provides a comfortable space for everyday meals and gatherings, while the walk-out basement adds valuable living space and easy access to the outdoors. With generously sized bedrooms, multiple bathrooms, and a versatile lower level, this home offers the space and flexibility you’ve been looking for.
Coming soon 09/01
$425,000
13460 Timber Park Dr, Platte City, MO 64079
4beds
1,812sqft
Single Family Residence
Built in 1996
0.25 Acres Lot
$-- Zestimate®
$235/sqft
$12/mo HOA
What's special
- --
- on Zillow |
- 311
- views |
- 17
- saves |
Zillow last checked:
Listing updated:
Listed by:
Fidelity RE Group 816-772-2876,
Keller Williams KC North,
Ceresce Taylor 816-564-1330,
Keller Williams KC North
Source: Heartland MLS as distributed by MLS GRID,MLS#: 2636516
Facts & features
Interior
Bedrooms & bathrooms
- Bedrooms: 4
- Bathrooms: 3
- Full bathrooms: 3
Primary bedroom
- Features: Carpet, Ceiling Fan(s), Walk-In Closet(s)
- Level: Second
Bedroom 2
- Features: Carpet, Ceiling Fan(s)
- Level: Second
Bedroom 3
- Features: Carpet, Ceiling Fan(s)
- Level: Second
Bedroom 4
- Level: Basement
Primary bathroom
- Features: Double Vanity, Separate Shower And Tub
- Level: Second
Bathroom 2
- Features: Shower Over Tub
- Level: Second
Bathroom 3
- Features: Shower Only
- Level: Basement
Dining room
- Level: Second
Family room
- Features: Ceiling Fan(s), Fireplace
- Level: Basement
Great room
- Features: Carpet, Ceiling Fan(s)
- Level: First
Kitchen
- Features: Kitchen Island, Pantry
- Level: Second
Laundry
- Level: Second
Heating
- Forced Air
Cooling
- Electric
Appliances
- Included: Dishwasher, Disposal, Microwave, Refrigerator
- Laundry: Bedroom Level, In Hall
Features
- Ceiling Fan(s), Kitchen Island, Pantry, Vaulted Ceiling(s), Walk-In Closet(s)
- Flooring: Wood
- Doors: Storm Door(s)
- Windows: Skylight(s)
- Basement: Concrete,Finished,Walk-Out Access
- Number of fireplaces: 1
- Fireplace features: Gas Starter, Great Room
Interior area
- Total structure area: 1,812
- Total interior livable area: 1,812 sqft
- Finished area above ground: 1,308
- Finished area below ground: 504
Property
Parking
- Total spaces: 2
- Parking features: Basement, Garage Door Opener, Garage Faces Front
- Attached garage spaces: 2
Features
- Patio & porch: Deck, Porch
- Fencing: Wood
Lot
- Size: 0.25 Acres
- Features: City Lot, Level
Details
- Parcel number: 173.007200004006000
Construction
Type & style
- Home type: SingleFamily
- Architectural style: Traditional
- Property subtype: Single Family Residence
Materials
- Frame
- Roof: Composition
Condition
- Year built: 1996
Utilities & green energy
- Sewer: Public Sewer
- Water: Public
Community & HOA
Community
- Security: Smoke Detector(s)
- Subdivision: Timber Park
HOA
- Has HOA: Yes
- Amenities included: Other, Play Area, Trail(s)
- HOA fee: $149 annually
- HOA name: Timber Park
Location
- Region: Platte City
Financial & listing details
- Price per square foot: $235/sqft
- Tax assessed value: $244,597
- Annual tax amount: $3,486
- Date on market: 8/14/2026
- Listing terms: Cash,Conventional,FHA,VA Loan
- Ownership: Private
Estimated market value
Not available
Estimated sales range
Not available
Not available
Price history
| Date | Event | Price |
|---|---|---|
| 5/2/2023 | Listing removed | -- |
Source: Zillow Rentals Report a problem | ||
| 4/27/2023 | Listed for rent | $2,450$1/sqft |
Source: Zillow Rentals Report a problem | ||
| 7/28/2022 | Sold | -- |
Source:  Heartland MLS as distributed by MLS GRID #2388784 Report a problem Heartland MLS as distributed by MLS GRID #2388784 Report a problem | ||
| 7/20/2022 | Pending sale | $324,950$179/sqft |
Source: Heartland MLS as distributed by MLS GRID #2388784 Report a problem | ||
| 6/27/2022 | Contingent | $324,950$179/sqft |
Source: Heartland MLS as distributed by MLS GRID #2388784 Report a problem | ||
| 6/24/2022 | Listed for sale | $324,950+47.8%$179/sqft |
Source: Heartland MLS as distributed by MLS GRID #2388784 Report a problem | ||
| 11/22/2017 | Sold | -- |
Source: Heartland MLS as distributed by MLS GRID #2055676 Report a problem | ||
| 10/13/2017 | Pending sale | $219,900$121/sqft |
Source: RE/MAX Innovations #2055676 Report a problem | ||
| 7/29/2017 | Price change | $219,900-4.3%$121/sqft |
Source: RE/MAX Innovations #2055676 Report a problem | ||
| 7/7/2017 | Listed for sale | $229,900$127/sqft |
Source: RE/MAX Innovations #2055676 Report a problem | ||
Public tax history
| Year | Property taxes | Tax assessment |
|---|---|---|
| 2025 | $3,487 +8.3% | $46,474 |
| 2024 | $3,219 +4.1% | $46,474 |
| 2023 | $3,091 +9.6% | $46,474 +10.6% |
| 2022 | $2,821 -0.3% | $42,020 |
| 2021 | $2,828 +8.9% | $42,020 +10.7% |
| 2020 | $2,596 | $37,958 +21.4% |
| 2018 | -- | $31,272 |
| 2017 | $2,136 +0.8% | $31,272 |
| 2016 | $2,118 +0% | $31,272 |
| 2015 | $2,117 +9.1% | $31,272 |
| 2013 | $1,940 | $31,272 |
| 2012 | -- | $31,272 |
| 2011 | -- | $31,272 |
| 2010 | -- | $31,272 |
| 2009 | -- | $31,272 |
Find assessor info on the county website
Monthly payment
Est. payment
Payment breakdown
Explore the cost of this home by adjusting the details. Changes won't be saved.Climate risks
Neighborhood: 64079
Nearby schools
GreatSchools rating
- 8/10Donald D. Siegrist Elementary SchoolGrades: PK-5Distance: 1.4 mi
- 7/10Platte City Middle SchoolGrades: 6-8Distance: 1.2 mi
- 6/10Platte County High SchoolGrades: 9-12Distance: 1.5 mi
- $--3 bd2 ba1.4k sqft13450 Timber Park Dr, Platte City, MO 64079Sold
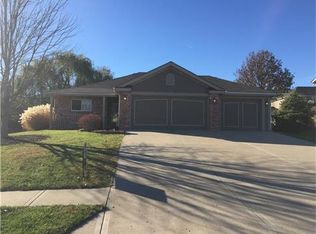
- $328,3003 bd2 ba1.4k sqft13470 Timber Park Dr, Platte City, MO 64079Off Market

- $389,6003 bd2 ba1.7k sqft13455 Timber Park Ln, Platte City, MO 64079Off Market
- $424,8004 bd3 ba1.7k sqft13465 Timber Park Ln, Platte City, MO 64079Off Market
- $329,8003 bd2 ba1.4k sqft13440 Timber Park Dr, Platte City, MO 64079Off Market
- $388,9005 bd3 ba2.2k sqft13480 Timber Park Dr, Platte City, MO 64079Off Market
- $392,4003 bd2 ba1.7k sqft13445 Timber Park Ln, Platte City, MO 64079Off Market
- $349,4004 bd3 ba1.3k sqft13455 Timber Park Dr, Platte City, MO 64079Off Market
A local agent can set up tours, give advice and negotiate with sellers.
A local lender can help you make sure your offer is ready when you are.
Similar homes
- $479,9004 bd3 ba1.9k sqft13305 N Copper Ridge Dr, Platte City, MO 64079For Sale
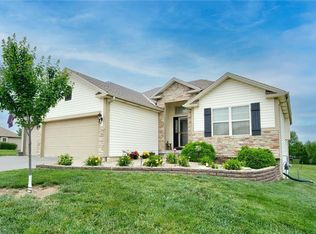 MLS ID #2638514, Anna Wilson, United Real Estate Kansas City. Heartland MLS as distributed by MLS GRID
 - $465,0004 bd3 ba2.4k sqft15335 NW 131st St, Platte City, MO 64079For Sale
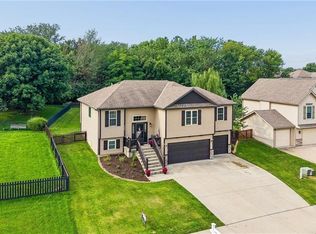 MLS ID #2637083, Tami Gittings-Hayes, RE/MAX Heritage. Heartland MLS as distributed by MLS GRID
 - $386,0004 bd3 ba2.2k sqft1105 Fox Run Trl, Platte City, MO 64079For Sale
 MLS ID #2615374, Benji Lytle, Opendoor Brokerage LLC. Heartland MLS as distributed by MLS GRID
 - $385,0004 bd3 ba1.7k sqft15575 NW 126th St, Platte City, MO 64079For Sale
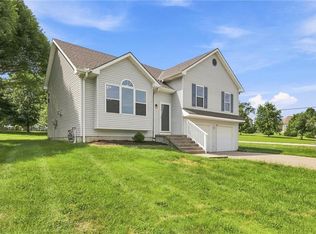 MLS ID #2633315, Sheryl Taylor, Keller Williams Realty Partners Inc.. Heartland MLS as distributed by MLS GRID
 - $415,0004 bd3 ba1.7k sqft1303 NE 103rd St, Kansas City, MO 64155For SaleMLS ID #2638644, Ron Henderson, Keller Williams KC North. Heartland MLS as distributed by MLS GRID
- $535,0004 bd3 ba2.3k sqft16055 NW 123rd St, Platte City, MO 64079For SaleMLS ID #2634953, Tiffany Campbell, Keller Williams KC North. Heartland MLS as distributed by MLS GRID
- $450,0004 bd2 ba2.6k sqft5001 NW High Dr, Riverside, MO 64150For SaleMLS ID #2638551, Mary Hendrickson, Coldwell Banker Regan Realtors. Heartland MLS as distributed by MLS GRID
- $329,0004 bd3 ba1.9k sqft14613 Wicklow St, Smithville, MO 64089For SaleMLS ID #2638572, Nichols Home Collective Team, ReeceNichols-KCN. Heartland MLS as distributed by MLS GRID
- $330,0003 bd3 ba1.8k sqft201 Mesa Dr, Smithville, MO 64089For SaleMLS ID #2638598, Jo Chavez, Redfin Corporation. Heartland MLS as distributed by MLS GRID
- $394,9003 bd3 ba1.7k sqft1319 NE 105th Ter, Kansas City, MO 64155For SaleMLS ID #2637252, Jessica Helmich, United Real Estate Kansas City. Heartland MLS as distributed by MLS GRID
- $425,0004 bd3 ba2.5k sqft6004 NE 120th St, Kansas City, MO 64156For SaleMLS ID #2636072, Eric Craig Team, ReeceNichols-KCN. Heartland MLS as distributed by MLS GRID
- $425,0004 bd3 ba2.7k sqft9119 N Garfield Ave, Kansas City, MO 64155For SaleMLS ID #2631100, Joseph Lalk, Cynda Sells Realty Group L L C. Heartland MLS as distributed by MLS GRID
- $436,9694 bd3 ba2.2k sqft10521 N Holly St, Kansas City, MO 64155New ConstructionHeartland MLS as distributed by MLS GRID
- $420,9004 bd3 ba2.4k sqft6012 NE 119th St, Kansas City, MO 64156For SaleMLS ID #2635023, Hightower Heritage Team, Jason Mitchell Real Estate Mis. Heartland MLS as distributed by MLS GRID
- $430,0004 bd3 ba2.5k sqft9223 N Jarboe St, Kansas City, MO 64155For SaleMLS ID #2629928, Tiffany Allen, BHG Kansas City Homes. Heartland MLS as distributed by MLS GRID
- $379,0003 bd2 ba1.9k sqft10307 NW 85th Ct, Kansas City, MO 64153For SaleMLS ID #2635554, Lawrence Bernabe, ReeceNichols -The Village. Heartland MLS as distributed by MLS GRID
- $384,0004 bd3 ba2.5k sqft3708 N 112th St, Kansas City, KS 66109For SaleMLS ID #2636406, Candace White, RE/MAX PROFESSIONALS. Heartland MLS as distributed by MLS GRID
- $399,9003 bd3 ba2.6k sqft7608 NW 76th Pl, Kansas City, MO 64152For SaleMLS ID #2630907, Paul Webb, Platinum Realty LLC. Heartland MLS as distributed by MLS GRID
- $395,0004 bd3 ba2.1k sqft4006 N 108th Ct, Kansas City, KS 66109For SaleMLS ID #2629660, Elyam Cedeno Meneses, EXP Realty LLC. Heartland MLS as distributed by MLS GRID
- $428,9504 bd3 ba2.1k sqft11331 Yecker Ave, Kansas City, KS 66109For SaleMLS ID #2630108, Olga Ganzen, HomeSmart Legacy. Heartland MLS as distributed by MLS GRID
