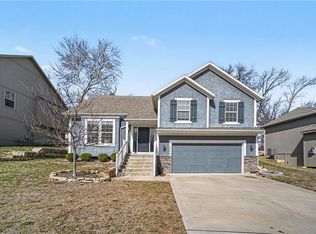
Beautiful, spacious 4 bedroom, 3 bathroom split-entry home located in the popular Piper Landing. Master bedroom suite has a walk-in closet and bathroom with double vanity, shower and jetted tub. Two other bedrooms share hallway bathroom on the main level. The finished walk out basement has a family room, 4th bedroom and an additional bathroom. Three car garage. New carpet on stairs. New roof was installed in October of 2024. Fenced back yard with the shed. Piper school district.
Active
$429,950
11331 Yecker Ave, Kansas City, KS 66109
4beds
2,149sqft
:
Get pre-qualified$3,011/mo
Single Family Residence
Built in 2016
8,407 Square Feet Lot
$-- Zestimate®
$200/sqft
$-- HOA
What's special
- 13 days |
- 681 |
- 29 |
Zillow last checked:
Listing updated:
Listed by:
Olga Ganzen 816-564-0807,
HomeSmart Legacy
Source: Heartland MLS as distributed by MLS GRID,MLS#: 2630108
Facts & features
Interior
Bedrooms & bathrooms
- Bedrooms: 4
- Bathrooms: 3
- Full bathrooms: 3
Primary bedroom
- Features: Carpet, Ceiling Fan(s), Walk-In Closet(s)
- Level: First
- Area: 182 Square Feet
- Dimensions: 14 x 13
Bedroom 2
- Features: Carpet
- Level: First
- Area: 132 Square Feet
- Dimensions: 12 x 11
Bedroom 3
- Features: Carpet
- Level: First
- Area: 110 Square Feet
- Dimensions: 11 x 10
Bedroom 4
- Features: Carpet
- Level: Basement
- Area: 140 Square Feet
- Dimensions: 14 x 10
Primary bathroom
- Features: Ceramic Tiles, Separate Shower And Tub
- Level: First
- Area: 72 Square Feet
- Dimensions: 9 x 8
Bathroom 1
- Features: Ceramic Tiles, Shower Over Tub
- Level: First
- Area: 35 Square Feet
- Dimensions: 7 x 5
Bathroom 2
- Features: Ceramic Tiles, Shower Over Tub
- Level: Basement
- Area: 63 Square Feet
- Dimensions: 9 x 7
Dining room
- Level: First
- Area: 150 Square Feet
- Dimensions: 15 x 10
Family room
- Features: Carpet
- Level: Basement
- Area: 330 Square Feet
- Dimensions: 22 x 15
Kitchen
- Features: Pantry
- Level: First
- Area: 156 Square Feet
- Dimensions: 13 x 12
Living room
- Features: Carpet, Ceiling Fan(s), Fireplace
- Level: First
- Area: 195 Square Feet
- Dimensions: 15 x 13
Heating
- Forced Air
Cooling
- Electric
Appliances
- Included: Dishwasher, Disposal, Exhaust Fan, Microwave, Free-Standing Electric Oven, Stainless Steel Appliance(s), Water Softener
- Laundry: In Hall, Main Level
Features
- Ceiling Fan(s), Central Vacuum, Painted Cabinets, Pantry, Vaulted Ceiling(s), Walk-In Closet(s)
- Flooring: Carpet, Wood
- Doors: Storm Door(s)
- Windows: Thermal Windows
- Basement: Basement BR,Finished,Full
- Number of fireplaces: 1
- Fireplace features: Living Room
Interior area
- Total structure area: 2,149
- Total interior livable area: 2,149 sqft
- Finished area above ground: 1,450
- Finished area below ground: 699
Property
Parking
- Total spaces: 3
- Parking features: Attached, Garage Faces Front
- Attached garage spaces: 3
Features
- Patio & porch: Deck
- Exterior features: Sat Dish Allowed
- Fencing: Wood
Lot
- Size: 8,407 Square Feet
- Dimensions: 70 x 120
- Features: City Lot
Details
- Additional structures: Shed(s)
- Parcel number: 409035
- Special conditions: As Is
- Other equipment: See Remarks
Construction
Type & style
- Home type: SingleFamily
- Architectural style: Traditional
- Property subtype: Single Family Residence
Materials
- Frame, Stone Veneer
- Roof: Composition
Condition
- Year built: 2016
Details
- Builder model: The Colorado
- Builder name: Estes Construction
Utilities & green energy
- Sewer: Public Sewer
- Water: Public
Community & HOA
Community
- Security: Security System, Smoke Detector(s)
- Subdivision: Piper Landing
HOA
- Has HOA: Yes
- Services included: Other
- HOA name: Piper landing home owners association
Location
- Region: Kansas City
Financial & listing details
- Price per square foot: $200/sqft
- Tax assessed value: $408,200
- Annual tax amount: $7,778
- Date on market: 7/20/2026
- Listing terms: Cash,Conventional,FHA,VA Loan
- Ownership: Private
- Road surface type: Paved
Estimated market value
Not available
Estimated sales range
Not available
Not available
Price history
| Date | Event | Price |
|---|---|---|
| 7/20/2026 | Listed for sale | $429,950+7.5%$200/sqft |
Source:  Heartland MLS as distributed by MLS GRID #2630108 Report a problem Heartland MLS as distributed by MLS GRID #2630108 Report a problem | ||
| 11/25/2024 | Sold | -- |
Source: Heartland MLS as distributed by MLS GRID #2504143 Report a problem | ||
| 9/24/2024 | Pending sale | $399,950$186/sqft |
Source: Heartland MLS as distributed by MLS GRID #2504143 Report a problem | ||
| 9/20/2024 | Price change | $399,950-3.6%$186/sqft |
Source: Heartland MLS as distributed by MLS GRID #2504143 Report a problem | ||
| 8/27/2024 | Listed for sale | $415,000$193/sqft |
Source: Heartland MLS as distributed by MLS GRID #2504143 Report a problem | ||
| 9/30/2016 | Sold | -- |
Source: Heartland MLS as distributed by MLS GRID #1974742 Report a problem | ||
Public tax history
| Year | Property taxes | Tax assessment |
|---|---|---|
| 2025 | $7,778 +1.1% | $46,943 -1.6% |
| 2024 | $7,696 +0.3% | $47,702 +7.9% |
| 2023 | $7,674 +20.9% | $44,229 +20.1% |
| 2022 | $6,348 +14.6% | $36,823 +12.8% |
| 2021 | $5,540 +6.6% | $32,637 +6.2% |
| 2020 | $5,196 +2.1% | $30,721 +2% |
| 2019 | $5,091 +6.6% | $30,118 +9.3% |
| 2018 | $4,775 +2% | $27,554 +0.8% |
| 2017 | $4,683 +371% | $27,347 +388% |
| 2016 | $994 | $5,604 +186700% |
| 2014 | -- | $3 |
Find assessor info on the county website
Monthly payment
Est. payment
Payment breakdown
Explore the cost of this home by adjusting the details. Changes won't be saved.Climate risks
Neighborhood: 66109
Nearby schools
GreatSchools rating
- 6/10Piper East Elementary SchoolGrades: 3-5Distance: 2.2 mi
- 6/10Piper Middle SchoolGrades: 6-8Distance: 2 mi
- 6/10Piper High SchoolGrades: 9-12Distance: 3.5 mi
Schools provided by the listing agent
- Elementary: Piper
- Middle: Piper
- High: Piper
Source: Heartland MLS as distributed by MLS GRID. This data may not be complete. We recommend contacting the local school district to confirm school assignments for this home.
- $348,1004 bd3 ba1.5k sqft10222 Yecker Ave, Kansas City, KS 66109Off Market
- $342,3004 bd2 ba1.9k sqft10221 Yecker Ave, Kansas City, KS 66109Off Market
- $384,8004 bd3 ba2.2k sqft10213 Yecker Ave, Kansas City, KS 66109Off Market

- $364,4004 bd3 ba2.1k sqft2801 N 102nd Ter, Kansas City, KS 66109Off Market
- $332,6003 bd2 ba1.7k sqft2804 N 102nd Ter, Kansas City, KS 66109Off Market
- $341,4003 bd2 ba1.6k sqft2745 N 103rd St, Kansas City, KS 66109Off Market
- $320,0003 bd2 ba1.2k sqft10206 Yecker Ave, Kansas City, KS 66109Off Market
- $372,3004 bd3 ba2.1k sqft10205 Yecker Ave, Kansas City, KS 66109Off Market
A local agent can set up tours, give advice and negotiate with sellers.
Similar homes
- $400,0004 bd3 ba2.1k sqft4006 N 108th Ct, Kansas City, KS 66109For Sale
 MLS ID #2629660, Elyam Cedeno Meneses, EXP Realty LLC. Heartland MLS as distributed by MLS GRID
 - $484,9504 bd3 ba2.2k sqft5416 N 101st Ter, Kansas City, KS 66109For Sale
 MLS ID #2629729, Kayla Blevins, Platinum Realty LLC. Heartland MLS as distributed by MLS GRID
 - $370,0004 bd3 ba2.2k sqft11224 Cernech Rd, Kansas City, KS 66109For Sale
 MLS ID #2609632, Bryce Workman, Worth Clark Realty. Heartland MLS as distributed by MLS GRID
 - $364,9993 bd3 ba2.5k sqft11448 Parkview Ave, Kansas City, KS 66109For Sale
 MLS ID #2620324, We Sell KC Team, 1st Class Real Estate-We Sell. Heartland MLS as distributed by MLS GRID
 - $535,0005 bd4 ba2.6k sqft11312 Yecker Ave, Kansas City, KS 66109For SaleMLS ID #2617390, Gobar Biswa, Kansas City Regional Homes Inc. Heartland MLS as distributed by MLS GRID
- $419,9503 bd2 ba1.6k sqft3414 N 130th St, Kansas City, KS 66109New ConstructionMLS ID #2629336, Lisa Miller, Lynch Real Estate. Heartland MLS as distributed by MLS GRID
- $279,9503 bd2 ba1.3k sqft2803 N 109th St, Kansas City, KS 66109For SaleMLS ID #2629590, Ryan Lynch, Lynch Real Estate. Heartland MLS as distributed by MLS GRID
- $395,0003 bd2 ba1.9k sqft16805 Juniper Dr, Basehor, KS 66007For SaleMLS ID #2633182, LeAnn Stewart, ReeceNichols Premier Realty. Heartland MLS as distributed by MLS GRID
- $424,9004 bd3 ba2.1k sqft4927 Brockway St, Shawnee, KS 66226For SaleMLS ID #2630657, Karim Majed, Keller Williams Realty Partners Inc.. Heartland MLS as distributed by MLS GRID
- $299,9003 bd4 ba2.4k sqft10542 Clubhouse Dr, Kansas City, KS 66109For SaleMLS ID #2629717, Hobie Reber, Keller Williams Realty Partners Inc.. Heartland MLS as distributed by MLS GRID
- $450,0004 bd3 ba2.6k sqft7411 N Tipton Ave, Kansas City, MO 64152For SaleMLS ID #2633630, Dani Beyer Team, Keller Williams KC North. Heartland MLS as distributed by MLS GRID
- $395,0004 bd3 ba1.7k sqft17584 W 111th Ter, Olathe, KS 66061For SaleMLS ID #2622884, Meredith Vertreese, Coldwell Banker Uplife Realty. Heartland MLS as distributed by MLS GRID
- $462,5004 bd4 ba2.6k sqft883 S Clearwater Creek Dr, Olathe, KS 66061For SaleMLS ID #2634048, Nichols Home Collective Team, ReeceNichols-KCN. Heartland MLS as distributed by MLS GRID
- $445,0005 bd3 ba3k sqft413 Hillbrook Ct, Lansing, KS 66043For SaleMLS ID #2632900, Teresa Whittamore, Reilly Real Estate LLC. Heartland MLS as distributed by MLS GRID
- $285,0003 bd3 ba1.4k sqft3842 N 123rd St, Kansas City, KS 66109For SaleMLS ID #2626002, Sally Estes, Reilly Real Estate LLC. Heartland MLS as distributed by MLS GRID
- $455,0004 bd3 ba3k sqft497 S 137th Pl, Bonner Springs, KS 66012For SaleMLS ID #2629571, D Ann Woodward, ReeceNichols -Johnson County W. Heartland MLS as distributed by MLS GRID
- $450,0004 bd3 ba2.9k sqft6200 N Green Hills Ln, Kansas City, MO 64151For SaleMLS ID #2633131, Greta Wakefield, KW Diamond Partners. Heartland MLS as distributed by MLS GRID
- $417,5004 bd3 ba1.9k sqft5101 NW 93rd St, Kansas City, MO 64154For SaleMLS ID #2629348, Kimberly Killian, Realty Platinum Professionals. Heartland MLS as distributed by MLS GRID
- $264,5004 bd2 ba1.9k sqft1209 N 75th Dr, Kansas City, KS 66112For SaleMLS ID #2629529, Hern Group, Keller Williams Platinum Prtnr. Heartland MLS as distributed by MLS GRID
- $455,0004 bd3 ba2.1k sqft21710 W 62nd St, Shawnee, KS 66218For SaleMLS ID #2603935, Maninderjit Kaur, Midwest USA Realty. Heartland MLS as distributed by MLS GRID
