Motivated Seller! Welcome to this spacious and move-in-ready home located in the highly sought-after Piper School District. Tucked away on a quiet dead-end street where neighbors take pride in their homes, this property offers the perfect balance of convenience, comfort, and peaceful surroundings.
Fresh interior and exterior paint give the home a crisp, updated feel, while the open-concept main level is ideal for both everyday living and entertaining. The inviting living room features a cozy fireplace and abundant natural light, flowing seamlessly into the dining area and kitchen. The kitchen offers granite countertops, stainless steel appliances, ample cabinetry, and plenty of workspace.
Upstairs, the spacious primary suite features a tray ceiling, walk-in closet, and private bath. Additional bedrooms provide comfortable accommodations for family, guests, or hobbies.
The finished lower level adds valuable living space with a large family room, flex space perfect for a home office, workout room, or playroom, plus a convenient half bath.
One of the home's standout features is the backyard setting. Enjoy peaceful views of mature trees and a neighboring pasture from the brand-new deck, creating a private and relaxing outdoor retreat.
Storage is abundant throughout the home, including a generous storage area. Conveniently located just minutes from The Legends, shopping, dining, entertainment, and major highways, this home offers easy access to everything while maintaining a quiet neighborhood feel.
Don't miss your opportunity to own this beautifully maintained home offering space, updates, storage, and a backyard view that's hard to find.
Pending
Price cut: $2.5K (8/6)
$362,500
11448 Parkview Ave, Kansas City, KS 66109
3beds
2,555sqft
Single Family Residence
Built in 2004
8,189 Square Feet Lot
$-- Zestimate®
$142/sqft
$-- HOA
What's special
Cozy fireplaceGranite countertopsBackyard settingBrand-new deckQuiet dead-end streetGenerous storage areaPlenty of workspace
- 78 days
- 697
- 45
Zillow last checked:
Listing updated:
Listed by:
We Sell KC Team 913-952-8262,
1st Class Real Estate-We Sell,
Sam Radcliff 913-952-8262,
1st Class Real Estate-We Sell
Source: Heartland MLS as distributed by MLS GRID,MLS#: 2620324
Facts & features
Interior
Bedrooms & bathrooms
- Bedrooms: 3
- Bathrooms: 3
- Full bathrooms: 2
- 1/2 bathrooms: 1
Dining room
- Description: Breakfast Area
Heating
- Natural Gas
Cooling
- Electric
Appliances
- Laundry: Laundry Closet, Off The Kitchen
Features
- Walk-In Closet(s)
- Flooring: Carpet
- Basement: Concrete,Full
- Number of fireplaces: 1
- Fireplace features: Family Room, Gas
Interior area
- Total structure area: 2,555
- Total interior livable area: 2,555 sqft
- Finished area above ground: 1,555
- Finished area below ground: 1,000
Property
Parking
- Total spaces: 2
- Parking features: Attached, Garage Faces Front
- Attached garage spaces: 2
Features
- Patio & porch: Deck
- Exterior features: Sat Dish Allowed
Lot
- Size: 8,189 Square Feet
- Features: Level
Details
- Parcel number: 268302
Construction
Type & style
- Home type: SingleFamily
- Architectural style: Traditional
- Property subtype: Single Family Residence
Materials
- Frame
- Roof: Composition
Condition
- Year built: 2004
Utilities & green energy
- Sewer: Public Sewer
- Water: Public
Community & HOA
Community
- Subdivision: Canaan Creek
HOA
- Has HOA: Yes
Location
- Region: Kansas City
Financial & listing details
- Price per square foot: $142/sqft
- Tax assessed value: $271,900
- Annual tax amount: $5,114
- Date on market: 6/12/2026
- Listing terms: Cash,Conventional,FHA,VA Loan
- Ownership: Private
Estimated market value
Not available
Estimated sales range
Not available
Not available
Price history
| Date | Event | Price |
|---|---|---|
| 8/13/2026 | Pending sale | $362,500$142/sqft |
Source:  Heartland MLS as distributed by MLS GRID #2620324 Report a problem Heartland MLS as distributed by MLS GRID #2620324 Report a problem | ||
| 8/6/2026 | Price change | $362,500-0.7%$142/sqft |
Source: Heartland MLS as distributed by MLS GRID #2620324 Report a problem | ||
| 7/15/2026 | Price change | $364,999-2.7%$143/sqft |
Source: Heartland MLS as distributed by MLS GRID #2620324 Report a problem | ||
| 7/8/2026 | Price change | $375,000-1.1%$147/sqft |
Source: Heartland MLS as distributed by MLS GRID #2620324 Report a problem | ||
| 6/30/2026 | Price change | $379,000-1.3%$148/sqft |
Source: Heartland MLS as distributed by MLS GRID #2620324 Report a problem | ||
| 6/23/2026 | Price change | $384,000-1.3%$150/sqft |
Source: Heartland MLS as distributed by MLS GRID #2620324 Report a problem | ||
| 6/13/2026 | Listed for sale | $389,000$152/sqft |
Source: Heartland MLS as distributed by MLS GRID #2620324 Report a problem | ||
| 12/11/2018 | Listing removed | $1,595$1/sqft |
Source: KC Home Rental Property Management Report a problem | ||
| 11/12/2018 | Price change | $1,595-3.3%$1/sqft |
Source: KC Home Rental Property Management Report a problem | ||
| 10/17/2018 | Listed for rent | $1,650$1/sqft |
Source: KC Home Rental Property Management Report a problem | ||
Public tax history
| Year | Property taxes | Tax assessment |
|---|---|---|
| 2025 | $5,114 -0.4% | $31,268 -3% |
| 2024 | $5,133 -7.5% | $32,223 +0% |
| 2023 | $5,552 +14.5% | $32,212 +13.8% |
| 2022 | $4,847 +7.3% | $28,313 +5.8% |
| 2021 | $4,518 +8.5% | $26,749 +8% |
| 2020 | $4,165 +2.1% | $24,761 +2% |
| 2019 | $4,080 +8.7% | $24,277 +11.4% |
| 2018 | $3,753 +11.5% | $21,793 +10% |
| 2017 | $3,365 +2% | $19,803 +3% |
| 2016 | $3,300 +0.1% | $19,226 +2% |
| 2015 | $3,296 +9.9% | $18,849 +1% |
| 2014 | $2,999 | $18,656 +3% |
| 2013 | -- | $18,112 |
| 2012 | -- | $18,112 |
| 2011 | -- | -- |
| 2008 | -- | $19,896 -10.8% |
| 2007 | -- | $22,311 +1.8% |
| 2006 | -- | $21,908 +106.4% |
| 2005 | -- | $10,615 +12536.9% |
| 2004 | -- | $84 |
Find assessor info on the county website
Monthly payment
Est. payment
Payment breakdown
Explore the cost of this home by adjusting the details. Changes won't be saved.Climate risks
Neighborhood: Piper
Nearby schools
Schools provided by the listing agent
- Elementary: Piper
- Middle: Piper
- High: Piper
Source: Heartland MLS as distributed by MLS GRID. This data may not be complete. We recommend contacting the local school district to confirm school assignments for this home.
- $357,4003 bd2 ba1.9k sqft11454 Parkview Ave, Kansas City, KS 66109Off Market
- $341,8003 bd2 ba1.3k sqft11440 Parkview Ave, Kansas City, KS 66109Off Market
- $326,3003 bd2 ba1.2k sqft11436 Parkview Ave, Kansas City, KS 66109Off Market
- $354,1003 bd3 ba1.8k sqft11460 Parkview Ave, Kansas City, KS 66109Off Market
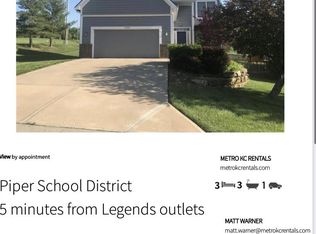
Similar homes
- $384,0004 bd3 ba2.5k sqft3708 N 112th St, Kansas City, KS 66109For Sale
 MLS ID #2636406, Candace White, RE/MAX PROFESSIONALS. Heartland MLS as distributed by MLS GRID
 - $395,0004 bd3 ba2.1k sqft4006 N 108th Ct, Kansas City, KS 66109For Sale
 MLS ID #2629660, Elyam Cedeno Meneses, EXP Realty LLC. Heartland MLS as distributed by MLS GRID
 - $340,0003 bd2 ba2.3k sqft1207 S 104th St, Edwardsville, KS 66111For Sale
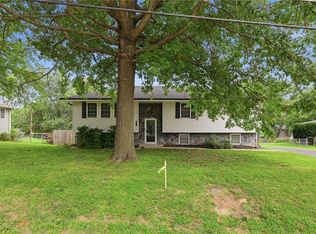 MLS ID #2633522, We Sell KC Team, 1st Class Real Estate-We Sell. Heartland MLS as distributed by MLS GRID
 - $469,9504 bd3 ba2.2k sqft5416 N 101st Ter, Kansas City, KS 66109For Sale
 MLS ID #2629729, Kayla Blevins, Platinum Realty LLC. Heartland MLS as distributed by MLS GRID
