Welcome home to this beautifully renovated 4-bedroom, 3.5-bath side-to-side split, perfectly situated on a quiet cul-de-sac! From the moment you step inside, you'll appreciate the soaring vaulted ceilings, newly refinished hardwood floors, fresh interior and exterior paint, and brand-new carpet throughout. Every detail has been thoughtfully updated, making this home truly move-in ready.
The spacious living room is filled with natural light, while the inviting family room features a cozy fireplace—perfect for relaxing evenings or entertaining guests. The large eat-in kitchen offers abundant cabinet and counter space, a center island, and plenty of room for family meals or gathering with friends.
The generous primary suite provides a comfortable retreat, and the convenient main-level laundry is located on the same level as the bedrooms for everyday ease. With four spacious bedrooms and three and a half bathrooms, there's plenty of room for everyone.
Step outside to enjoy the fenced backyard and large deck, ideal for summer barbecues, outdoor entertaining, or simply unwinding at the end of the day. A two-car garage completes this exceptional home.
If you've been searching for a home that feels brand new without the wait, this is it. Every major cosmetic update has already been completed, just move in and start making memories. Schedule your private showing today!
Pending
$375,000
3705 Lee Ct, Leavenworth, KS 66048
4beds
2,670sqft
:
Get pre-qualified$2,542/mo
Single Family Residence
Built in 2005
0.31 Acres Lot
$-- Zestimate®
$140/sqft
$33/mo HOA
What's special
- 16 days |
- 293 |
- 21 |
Zillow last checked:
Listing updated:
Listed by:
Hollister Pittman 913-449-8991,
EXP Realty LLC
Source: Heartland MLS as distributed by MLS GRID,MLS#: 2629775
Facts & features
Interior
Bedrooms & bathrooms
- Bedrooms: 4
- Bathrooms: 4
- Full bathrooms: 3
- 1/2 bathrooms: 1
Dining room
- Description: Eat-In Kitchen,Kit/Family Combo
Heating
- Electric
Cooling
- Has cooling: Yes
Appliances
- Included: Cooktop, Dishwasher, Disposal, Microwave, Refrigerator
- Laundry: Bedroom Level
Features
- Ceiling Fan(s), Kitchen Island, Pantry, Vaulted Ceiling(s)
- Flooring: Carpet, Tile, Wood
- Basement: Basement BR,Finished
- Number of fireplaces: 1
- Fireplace features: Family Room, Gas
Interior area
- Total structure area: 2,670
- Total interior livable area: 2,670 sqft
- Finished area above ground: 1,726
- Finished area below ground: 944
Video & virtual tour
Property
Parking
- Total spaces: 2
- Parking features: Garage Door Opener, Garage Faces Front
- Garage spaces: 2
Features
- Patio & porch: Deck
- Spa features: Bath
- Fencing: Wood
Lot
- Size: 0.31 Acres
Details
- Parcel number: 1020900000053.000
Construction
Type & style
- Home type: SingleFamily
- Property subtype: Single Family Residence
Materials
- Wood Siding
- Roof: Composition
Condition
- Year built: 2005
Utilities & green energy
- Water: Public
Community & HOA
Community
- Subdivision: Shenandoah
HOA
- Has HOA: Yes
- HOA fee: $400 annually
Location
- Region: Leavenworth
Financial & listing details
- Price per square foot: $140/sqft
- Tax assessed value: $356,880
- Annual tax amount: $4,931
- Date on market: 7/11/2026
- Listing terms: Cash,Conventional,FHA,VA Loan
- Ownership: Private
Estimated market value
Not available
Estimated sales range
Not available
Not available
Price history
| Date | Event | Price |
|---|---|---|
| 7/19/2026 | Pending sale | $375,000$140/sqft |
Source:  Heartland MLS as distributed by MLS GRID #2629775 Report a problem Heartland MLS as distributed by MLS GRID #2629775 Report a problem | ||
| 7/11/2026 | Listed for sale | $375,000$140/sqft |
Source: Heartland MLS as distributed by MLS GRID #2629775 Report a problem | ||
| 4/1/2006 | Sold | -- |
Source: Agent Provided Report a problem | ||
Public tax history
| Year | Property taxes | Tax assessment |
|---|---|---|
| 2025 | $4,932 +6.8% | $41,041 +5% |
| 2024 | $4,618 -0.7% | $39,087 +1% |
| 2023 | $4,650 +10.2% | $38,700 +10.8% |
| 2022 | $4,220 +8.2% | $34,914 +14.6% |
| 2021 | $3,899 +3.9% | $30,475 +4.7% |
| 2020 | $3,753 +1.4% | $29,118 +2.3% |
| 2019 | $3,703 +3.7% | $28,474 +4.5% |
| 2018 | $3,571 +1.7% | $27,244 +2.3% |
| 2017 | $3,511 +2.8% | $26,634 +2.9% |
| 2016 | $3,416 | $25,877 -2% |
| 2015 | $3,416 +4.9% | $26,405 +5.9% |
| 2014 | $3,257 | $24,944 |
| 2013 | -- | $24,944 -2.2% |
| 2012 | -- | $25,496 |
| 2011 | -- | -- |
| 2010 | -- | $25,496 |
| 2009 | -- | $25,496 +2.3% |
| 2008 | -- | $24,916 |
| 2007 | -- | $24,916 +38.2% |
| 2006 | -- | $18,026 |
Find assessor info on the county website
Monthly payment
Est. payment
Payment breakdown
Explore the cost of this home by adjusting the details. Changes won't be saved.Climate risks
Neighborhood: 66048
Nearby schools
GreatSchools rating
- 4/10Henry LeavenworthGrades: 1-4Distance: 0.7 mi
- 5/10Richard Warren Middle SchoolGrades: 7-8Distance: 1.2 mi
- 4/10Leavenworth Sr High SchoolGrades: 9-12Distance: 1.7 mi
- $411,1005 bd3 ba3k sqft2300 Sumter Ct, Leavenworth, KS 66048Off Market
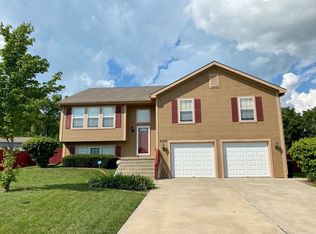
- $374,4005 bd3 ba2.4k sqft3706 Clayton Dr, Leavenworth, KS 66048Off Market
- $392,2005 bd3 ba2.9k sqft3709 Lee Ct, Leavenworth, KS 66048Off Market
- $379,6004 bd3 ba1.6k sqft3702 Clayton Dr, Leavenworth, KS 66048Off Market
- $350,6004 bd3 ba2k sqft3710 Clayton Dr, Leavenworth, KS 66048Off Market
- $404,1005 bd3 ba2.5k sqft2304 Sumter Ct, Leavenworth, KS 66048Off Market
- $367,0004 bd3 ba2.3k sqft3716 Clayton Dr, Leavenworth, KS 66048Off Market
- $394,8004 bd3 ba1.6k sqft3713 Lee Ct, Leavenworth, KS 66048Off Market
A local agent can set up tours, give advice and negotiate with sellers.
Similar homes
- $355,0004 bd3 ba2.2k sqft2606 S 24th St, Leavenworth, KS 66048For Sale
 MLS ID #2632703, Laurie Mefford, EXP Realty LLC. Heartland MLS as distributed by MLS GRID
 - $380,0004 bd3 ba2.5k sqft2709 S 23rd St, Leavenworth, KS 66048For Sale
 MLS ID #2620136, Cherish Cho, Compass Realty Group. Heartland MLS as distributed by MLS GRID
 - $345,0004 bd3 ba2.2k sqft2411 Shenandoah Dr, Leavenworth, KS 66048For Sale
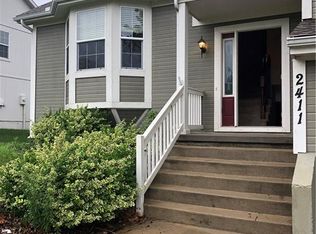 MLS ID #2618199, Cynthia Sowle, Reilly Real Estate LLC. Heartland MLS as distributed by MLS GRID
 - $419,0004 bd4 ba3k sqft2332 S 24th St, Leavenworth, KS 66048For Sale
 MLS ID #2621612, David Moorehead, United Real Estate Kansas City. Heartland MLS as distributed by MLS GRID
 - $304,9504 bd3 ba1.9k sqft2204 S 19th Ter, Leavenworth, KS 66048For SaleMLS ID #2592007, Dan Lynch, Lynch Real Estate. Heartland MLS as distributed by MLS GRID
- $490,0004 bd3 ba2.7k sqft4925 Tallgrass St, Leavenworth, KS 66048For SaleMLS ID #2598655, Tonia Stutz, Reilly Real Estate LLC. Heartland MLS as distributed by MLS GRID
- $370,0004 bd4 ba2.7k sqft1721 Collins Dr, Platte City, MO 64079For SaleMLS ID #2632053, Brock Thomas, Keller Williams KC North. Heartland MLS as distributed by MLS GRID
- $265,0004 bd2 ba1.5k sqft209 Western St, Leavenworth, KS 66048For SaleMLS ID #2630297, Shannon Pearson, 1st Class Real Estate KC. Heartland MLS as distributed by MLS GRID
- $329,0004 bd3 ba2.6k sqft218 Oak Hill St, Lansing, KS 66043For SaleMLS ID #2621364, Becca Kyger, ReeceNichols - Leawood. Heartland MLS as distributed by MLS GRID
- $275,0003 bd3 ba2k sqft1000 S Broadway St, Leavenworth, KS 66048For SaleMLS ID #2626466, Sophia Patton, BG & Associates LLC. Heartland MLS as distributed by MLS GRID
- $399,9005 bd3 ba2.6k sqft1052 Wyndham Dr, Lansing, KS 66043For SaleMLS ID #2615936, Cynthia Sowle, Reilly Real Estate LLC. Heartland MLS as distributed by MLS GRID
- $500,0003 bd3 ba1.3k sqft17052 Dempsey Rd, Leavenworth, KS 66048For SaleMLS ID #2628465, We Sell KC Team, 1st Class Real Estate-We Sell. Heartland MLS as distributed by MLS GRID
- $429,0004 bd3 ba2.7k sqft920 N 14th St, Leavenworth, KS 66048New ConstructionMLS ID #2589673, Tonia Stutz, Reilly Real Estate LLC. Heartland MLS as distributed by MLS GRID
- $465,0004 bd4 ba3.6k sqft712 Cottonwood Dr, Lansing, KS 66043For SaleMLS ID #2633045, Sally Estes, Reilly Real Estate LLC. Heartland MLS as distributed by MLS GRID
- $394,9504 bd3 ba2.1k sqft311 Fairview Cir, Platte City, MO 64079For SaleMLS ID #2630559, Rob West, United Real Estate Kansas City. Heartland MLS as distributed by MLS GRID
- $460,0004 bd3 ba2.4k sqft804 Merion St, Lansing, KS 66043For SaleMLS ID #2621460, Laurie Mefford, EXP Realty LLC. Heartland MLS as distributed by MLS GRID
- $400,0004 bd3 ba2.1k sqft4006 N 108th Ct, Kansas City, KS 66109For SaleMLS ID #2629660, Elyam Cedeno Meneses, EXP Realty LLC. Heartland MLS as distributed by MLS GRID
- $370,0004 bd3 ba2k sqft824 S Elk Ln, Bonner Springs, KS 66012For SaleMLS ID #2626580, Tammy De La Rosa, Realty ONE Group Esteem. Heartland MLS as distributed by MLS GRID
- $399,9504 bd4 ba2.2k sqft8406 N Crawford Ave, Kansas City, MO 64153For SaleMLS ID #2628324, Kristin Malfer, Compass Realty Group. Heartland MLS as distributed by MLS GRID
- $364,9993 bd3 ba2.5k sqft11448 Parkview Ave, Kansas City, KS 66109For SaleMLS ID #2620324, We Sell KC Team, 1st Class Real Estate-We Sell. Heartland MLS as distributed by MLS GRID
