WELCOME HOME, to a home Built in 2018 that has NO HOA! Situated on a large corner lot this beautiful 4-bedroom, 3-bathroom home offers both style and functionality. It features soaring ceilings and an abundance of natural light that enhances the open floor plan, making it perfect for hosting gatherings and entertaining. The hardwood floors and luxury vinyl plank create a sleek, modern look that flows throughout. The kitchen is a chef’s delight with its granite countertops, large pantry, and plenty of counter space for prepping meals. You will love the walk-in pantry.The primary bedroom offers a spacious walk-in closet and ensuite bath for ultimate privacy. Need more room? Head downstairs to a finished 4th bedroom, a rec-room a third full bat. A walk-out to a level back yard. Don’t forget the oversized 2-car garage, which provides extra space for projects, and the covered deck and patio, perfect for enjoying these beautiful evenings! Active neighborhood and convenient location with an easy drive to airport or downtown, and close to fun events like the annual fair!
*****The Partial fence can be removed if Buyer wants, it was for two small dogs.*****
Active
Price cut: $5K (8/5)
$389,950
311 Fairview Cir, Platte City, MO 64079
4beds
2,148sqft
:
Get pre-qualified$2,537/mo
Single Family Residence
Built in 2018
0.27 Acres Lot
$-- Zestimate®
$182/sqft
$-- HOA
What's special
Granite countertopsLarge corner lotOpen floor planHardwood floorsLarge pantrySoaring ceilingsCovered deck and patio
- 31 days |
- 803 |
- 65 |
Likely to sell faster than
Zillow last checked:
Listing updated:
Listed by:
Rob West 816-588-7979,
United Real Estate Kansas City
Source: Heartland MLS as distributed by MLS GRID,MLS#: 2630559
Facts & features
Interior
Bedrooms & bathrooms
- Bedrooms: 4
- Bathrooms: 3
- Full bathrooms: 3
Primary bedroom
- Level: Main
Bedroom 2
- Level: Main
Bedroom 3
- Level: Main
Bedroom 4
- Level: Basement
Primary bathroom
- Level: Main
Bathroom 2
- Level: Main
Bathroom 3
- Level: Basement
Heating
- Heatpump/Gas
Cooling
- Electric, Heat Pump
Appliances
- Included: Dishwasher, Disposal, Microwave, Stainless Steel Appliance(s)
- Laundry: Bedroom Level, Main Level
Features
- Ceiling Fan(s), Kitchen Island, Pantry, Stained Cabinets, Vaulted Ceiling(s), Walk-In Closet(s)
- Flooring: Carpet, Luxury Vinyl, Tile, Wood
- Windows: Window Coverings, Thermal Windows
- Basement: Basement BR,Finished,Full,Garage Entrance,Walk-Out Access
- Number of fireplaces: 1
- Fireplace features: Electric, Great Room
Interior area
- Total structure area: 2,148
- Total interior livable area: 2,148 sqft
- Finished area above ground: 1,548
- Finished area below ground: 600
Video & virtual tour
Property
Parking
- Total spaces: 2
- Parking features: Built-In, Garage Faces Front
- Attached garage spaces: 2
Features
- Fencing: Metal,Other,Partial
Lot
- Size: 0.27 Acres
- Features: City Lot, Corner Lot, Level
Details
- Parcel number: 137026100019061000
Construction
Type & style
- Home type: SingleFamily
- Architectural style: Traditional
- Property subtype: Single Family Residence
Materials
- Stone & Frame
- Roof: Composition
Condition
- Year built: 2018
Utilities & green energy
- Sewer: Public Sewer
- Water: Public
Community & HOA
Community
- Security: Security System, Smoke Detector(s)
- Subdivision: Riverview
HOA
- Has HOA: No
Location
- Region: Platte City
Financial & listing details
- Price per square foot: $182/sqft
- Tax assessed value: $283,187
- Annual tax amount: $4,358
- Date on market: 7/10/2026
- Listing terms: Cash,Conventional,FHA,VA Loan
- Ownership: Private
- Road surface type: Paved
Estimated market value
Not available
Estimated sales range
Not available
Not available
Price history
| Date | Event | Price |
|---|---|---|
| 8/5/2026 | Price change | $389,950-1.3%$182/sqft |
Source:  Heartland MLS as distributed by MLS GRID #2630559 Report a problem Heartland MLS as distributed by MLS GRID #2630559 Report a problem | ||
| 7/10/2026 | Listed for sale | $394,950+8.2%$184/sqft |
Source: Heartland MLS as distributed by MLS GRID #2630559 Report a problem | ||
| 12/27/2024 | Sold | -- |
Source: Heartland MLS as distributed by MLS GRID #2516200 Report a problem | ||
| 11/29/2024 | Pending sale | $365,000$170/sqft |
Source: Heartland MLS as distributed by MLS GRID #2516200 Report a problem | ||
| 11/17/2024 | Contingent | $365,000$170/sqft |
Source: Heartland MLS as distributed by MLS GRID #2516200 Report a problem | ||
| 10/25/2024 | Listed for sale | $365,000-6.4%$170/sqft |
Source: Heartland MLS as distributed by MLS GRID #2516200 Report a problem | ||
| 9/27/2024 | Listing removed | $389,900-2.3%$182/sqft |
Source: Heartland MLS as distributed by MLS GRID #2503339 Report a problem | ||
| 9/5/2024 | Price change | $399,000-1.5%$186/sqft |
Source: Heartland MLS as distributed by MLS GRID #2503339 Report a problem | ||
| 8/8/2024 | Listed for sale | $405,000+57%$189/sqft |
Source: Heartland MLS as distributed by MLS GRID #2503339 Report a problem | ||
| 11/3/2021 | Sold | -- |
Source: Public Record Report a problem | ||
| 2/14/2019 | Sold | -- |
Source: Heartland MLS as distributed by MLS GRID #2126628 Report a problem | ||
| 12/22/2018 | Pending sale | $257,900$120/sqft |
Source: RE/MAX House of Dreams #2126628 Report a problem | ||
| 8/24/2018 | Listed for sale | $257,900+636.9%$120/sqft |
Source: RE/MAX House of Dreams #2126628 Report a problem | ||
| 4/11/2018 | Listing removed | $35,000$16/sqft |
Source: RE/MAX House of Dreams #2088918 Report a problem | ||
| 2/23/2018 | Pending sale | $35,000$16/sqft |
Source: RE/MAX House of Dreams #2088918 Report a problem | ||
| 2/23/2018 | Listed for sale | $35,000$16/sqft |
Source: RE/MAX House of Dreams #2088918 Report a problem | ||
Public tax history
| Year | Property taxes | Tax assessment |
|---|---|---|
| 2025 | $4,358 +8.2% | $53,806 |
| 2024 | $4,029 +4.3% | $53,806 |
| 2023 | $3,863 +6.9% | $53,806 +8% |
| 2022 | $3,615 -0.3% | $49,820 |
| 2021 | $3,625 -0.6% | $49,820 +2.7% |
| 2020 | $3,646 | $48,533 +373230.8% |
| 2018 | -- | $13 |
| 2017 | $1 | $13 |
Find assessor info on the county website
Monthly payment
Est. payment
Payment breakdown
Explore the cost of this home by adjusting the details. Changes won't be saved.Climate risks
Neighborhood: 64079
Nearby schools
GreatSchools rating
- 6/10Compass ElementaryGrades: PK-5Distance: 2.3 mi
- 7/10Platte City Middle SchoolGrades: 6-8Distance: 2.3 mi
- 6/10Platte County High SchoolGrades: 9-12Distance: 2 mi
Schools provided by the listing agent
- Elementary: Compass
- Middle: Platte City
- High: Platte County R-III
Source: Heartland MLS as distributed by MLS GRID. This data may not be complete. We recommend contacting the local school district to confirm school assignments for this home.
- $381,4004 bd3 ba1.4k sqft309 Fairview Cir, Platte City, MO 64079Off Market

- $396,5004 bd3 ba2k sqft313 Fairview Cir, Platte City, MO 64079Off Market
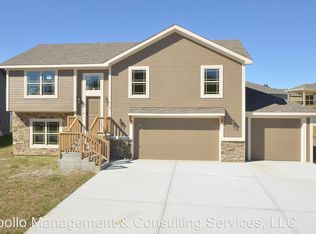
- $--4 bd3 ba1.9k sqft314 Fairview Cir, Platte City, MO 64079Sold
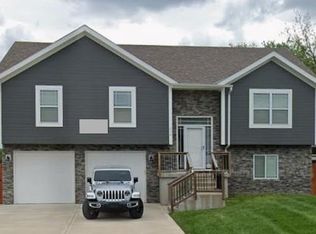
- $404,8003 bd2 ba1.6k sqft307 Fairview Cir, Platte City, MO 64079Off Market
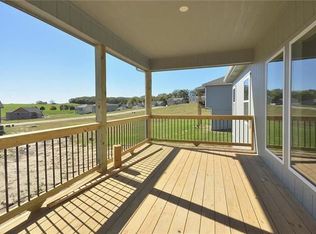
- $378,0003 bd2 ba1.4k sqft306 Fairview Cir, Platte City, MO 64079Off Market
- $409,2004 bd3 ba2.1k sqft304 Fairview Cir, Platte City, MO 64079Off Market
- $465,6004 bd4 ba2.4k sqft316 Fairview Cir, Platte City, MO 64079Off Market
- $406,9003 bd2 ba1.4k sqft312 Fairview Cir, Platte City, MO 64079Off Market
A local agent can set up tours, give advice and negotiate with sellers.
A local lender can help you make sure your offer is ready when you are.
Similar homes
- $449,0004 bd3 ba2.6k sqft15700 NW 125th St, Platte City, MO 64079For Sale
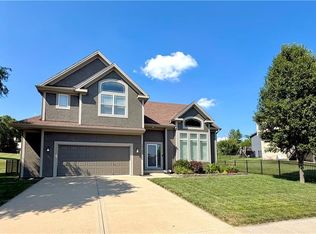 MLS ID #2631607, Terry Moorehead, United Real Estate Kansas City. Heartland MLS as distributed by MLS GRID
 - $420,0004 bd3 ba2k sqft13968 McIntyre Rd, Leavenworth, KS 66048For Sale
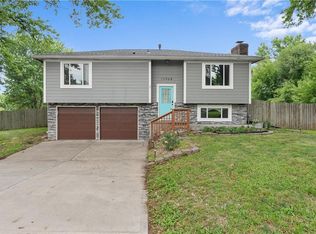 MLS ID #2630249, Elizabeth Knipp, ReeceNichols - Lees Summit. Heartland MLS as distributed by MLS GRID
 - $385,0003 bd2 ba1.5k sqft11109 N Jefferson St, Kansas City, MO 64155For Sale
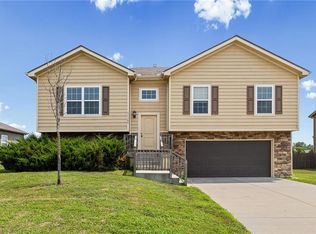 MLS ID #2634848, Breeze Team, EXP Realty LLC. Heartland MLS as distributed by MLS GRID
 - $374,9004 bd3 ba1.8k sqft301 NE 192nd Ter, Smithville, MO 64089For Sale
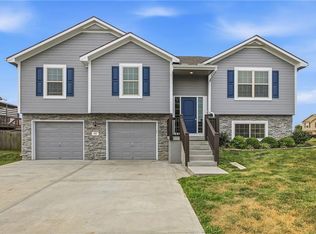 MLS ID #2633634, SBD Team, SBD Housing Solutions LLC. Heartland MLS as distributed by MLS GRID
 - $429,9004 bd3 ba2.4k sqft9918 N Highland Pl, Kansas City, MO 64155For SaleMLS ID #2635596, Vicki Smith, RE/MAX Innovations. Heartland MLS as distributed by MLS GRID
- $375,0004 bd4 ba2.6k sqft3705 Lee Ct, Leavenworth, KS 66048For SaleMLS ID #2629775, Hollister Pittman, EXP Realty LLC. Heartland MLS as distributed by MLS GRID
- $389,0003 bd3 ba2.3k sqft7401 N Strathbury Ave, Kansas City, MO 64151For SaleMLS ID #2632755, Micah Marrs, Keller Williams KC North. Heartland MLS as distributed by MLS GRID
- $409,0003 bd3 ba2.2k sqft905 NW 112th Ter, Kansas City, MO 64155For SaleMLS ID #2634696, Brian Midden, Real Broker, LLC. Heartland MLS as distributed by MLS GRID
- $374,9004 bd3 ba1.4k sqft2314 Cambridge St, Leavenworth, KS 66048For SaleMLS ID #2630557, Terry Jackson, Trelora Realty. Heartland MLS as distributed by MLS GRID
- $389,0004 bd3 ba2.5k sqft1624 NE 81st St, Kansas City, MO 64118For SaleMLS ID #2621058, Loughlin & Associates Team, Keller Williams KC North. Heartland MLS as distributed by MLS GRID
- $385,0003 bd2 ba1.9k sqft8505 N Arcola Ave, Kansas City, MO 64153For SaleMLS ID #2627515, Loughlin & Associates Team, Keller Williams KC North. Heartland MLS as distributed by MLS GRID
- $359,9004 bd3 ba1.9k sqft206 Walker St, Smithville, MO 64089For SaleMLS ID #2635324, Eric Craig Team, ReeceNichols-KCN. Heartland MLS as distributed by MLS GRID
- $395,0003 bd3 ba1.6k sqft8908 NE 117th Ter, Kansas City, MO 64157For SaleMLS ID #2633722, Amber Kaspar, Platinum Realty LLC. Heartland MLS as distributed by MLS GRID
- $377,0003 bd3 ba1.9k sqft10304 NW 85th Ct, Kansas City, MO 64153For SaleMLS ID #2633063, Jenna Halvorson, Real Broker, LLC. Heartland MLS as distributed by MLS GRID
- $409,9994 bd3 ba2.3k sqft8000 NE 112th St, Kansas City, MO 64157For SaleMLS ID #2632441, The Small Team, ReeceNichols-KCN. Heartland MLS as distributed by MLS GRID
- $394,9503 bd3 ba1.8k sqft3701 N 123rd St, Kansas City, KS 66109For SaleMLS ID #2613425, Chris Austin, KW KANSAS CITY METRO. Heartland MLS as distributed by MLS GRID
- $365,0003 bd3 ba1.6k sqft13101 NW Porter Rd, Parkville, MO 64152For SaleMLS ID #2630418, Meredith Kirby, Weichert, Realtors Welch & Co.. Heartland MLS as distributed by MLS GRID
- $394,9004 bd3 ba2.5k sqft5305 NW 58th Ter, Kansas City, MO 64151For SaleMLS ID #2623799, Kayla Sullins, Real Broker, LLC. Heartland MLS as distributed by MLS GRID
- $404,9004 bd3 ba2.5k sqft1403 NE 87th St, Kansas City, MO 64155For SaleMLS ID #2629553, Dave Baldwin, Platinum Realty LLC. Heartland MLS as distributed by MLS GRID
- $350,0003 bd3 ba2.2k sqft8517 NW 81st Ter, Kansas City, MO 64152For SaleMLS ID #2630984, Lin Van Meter, RE/MAX Innovations. Heartland MLS as distributed by MLS GRID
