Welcome to this stunning California Split where charm meets functionality! As you step inside, you are greeted by a Grand Open Floor plan with vaulted ceilings and lots of natural light, creating an inviting atmosphere for family gatherings and entertaining. This expansive layout spans four thoughtfully designed levels, ensuring that there is ample space for everyone! The third level is dedicated to a luxurious master suite featuring an updated spa-like bath that provides a serene retreat. On the main level there are two spacious bedrooms, full bath and convenient laundry area. The basement offers a private bedroom, bath and a generous great room for movie nights or family activities. Storage will never be an issue in this home, thanks to the large sub-basement and oversized garage. The backyard opens up to beautiful green space, providing a tranquil view all surrounded by sturdy metal fencing. The care and attention that have been invested in this home are evident in the exquisite details, such as the brand-new exterior paint, newly refinished cabinets and gleaming hardwood floors that exude warmth and elegance. With all updates already completed, this home is truly move-in ready, offering you the perfect opportunity to start your next chapter in comfort and style!
Pending
$449,000
15700 NW 125th St, Platte City, MO 64079
4beds
2,697sqft
Single Family Residence
Built in 2006
9,583 Square Feet Lot
$-- Zestimate®
$166/sqft
$18/mo HOA
What's special
- 24 days |
- 1,053 |
- 41 |
Zillow last checked:
Listing updated:
Listed by:
Terry Moorehead 816-878-4847,
United Real Estate Kansas City
Source: Heartland MLS as distributed by MLS GRID,MLS#: 2631607
Facts & features
Interior
Bedrooms & bathrooms
- Bedrooms: 4
- Bathrooms: 3
- Full bathrooms: 3
Primary bedroom
- Features: Carpet
- Level: Third
- Area: 224 Square Feet
- Dimensions: 16 x 14
Bedroom 2
- Features: Carpet
- Level: Second
- Area: 121 Square Feet
- Dimensions: 11 x 11
Bedroom 3
- Features: Carpet
- Level: Second
- Area: 154 Square Feet
- Dimensions: 14 x 11
Bedroom 4
- Features: Carpet
- Level: Basement
- Area: 176 Square Feet
- Dimensions: 16 x 11
Dining room
- Level: Second
- Area: 154 Square Feet
- Dimensions: 14 x 11
Family room
- Features: Carpet
- Level: Basement
- Area: 528 Square Feet
- Dimensions: 24 x 22
Great room
- Features: Carpet, Fireplace
- Level: First
- Area: 224 Square Feet
- Dimensions: 16 x 14
Kitchen
- Features: Built-in Features, Pantry
- Level: Second
- Area: 182 Square Feet
- Dimensions: 14 x 13
Heating
- Forced Air
Cooling
- Electric
Appliances
- Included: Dishwasher, Disposal, Microwave, Free-Standing Electric Oven
- Laundry: Bedroom Level
Features
- Ceiling Fan(s), Walk-In Closet(s)
- Flooring: Wood
- Windows: Thermal Windows
- Basement: Basement BR,Concrete,Egress Window(s),Finished,Interior Entry
- Number of fireplaces: 1
- Fireplace features: Great Room
Interior area
- Total structure area: 2,697
- Total interior livable area: 2,697 sqft
- Finished area above ground: 1,790
- Finished area below ground: 907
Video & virtual tour
Property
Parking
- Total spaces: 2
- Parking features: Attached, Garage Faces Front
- Attached garage spaces: 2
Features
- Patio & porch: Deck
- Has private pool: Yes
- Pool features: Above Ground
- Fencing: Metal
Lot
- Size: 9,583 Square Feet
- Features: Adjoin Greenspace
Details
- Parcel number: 174018200006006000
Construction
Type & style
- Home type: SingleFamily
- Architectural style: Traditional
- Property subtype: Single Family Residence
Materials
- Stucco & Frame
- Roof: Composition
Condition
- Year built: 2006
Details
- Builder name: Pride/Yosemite
Utilities & green energy
- Sewer: Public Sewer
- Water: Public
Community & HOA
Community
- Subdivision: Brookfield
HOA
- Has HOA: Yes
- Amenities included: Trail(s)
- HOA fee: $220 annually
Location
- Region: Platte City
Financial & listing details
- Price per square foot: $166/sqft
- Tax assessed value: $264,408
- Annual tax amount: $3,769
- Date on market: 7/31/2026
- Listing terms: Cash,Conventional,FHA,USDA Loan,VA Loan
- Ownership: Private
- Road surface type: Paved
Estimated market value
Not available
Estimated sales range
Not available
Not available
Price history
| Date | Event | Price |
|---|---|---|
| 8/16/2026 | Pending sale | $449,000$166/sqft |
Source:  Heartland MLS as distributed by MLS GRID #2631607 Report a problem Heartland MLS as distributed by MLS GRID #2631607 Report a problem | ||
| 7/31/2026 | Listed for sale | $449,000+104.1%$166/sqft |
Source: Heartland MLS as distributed by MLS GRID #2631607 Report a problem | ||
| 11/9/2011 | Sold | -- |
Source: Agent Provided Report a problem | ||
| 9/3/2011 | Price change | $220,000-8.3%$82/sqft |
Source: RE/MAX Homes Center #1732567 Report a problem | ||
| 7/13/2011 | Price change | $239,900-4.8%$89/sqft |
Source: RE/MAX Homes Center #1732567 Report a problem | ||
| 6/7/2011 | Listed for sale | $252,000$93/sqft |
Source: RE/MAX Homes Center #1732567 Report a problem | ||
Public tax history
| Year | Property taxes | Tax assessment |
|---|---|---|
| 2025 | $3,769 +8.3% | $50,237 |
| 2024 | $3,479 +4.1% | $50,237 |
| 2023 | $3,342 +9% | $50,237 +10% |
| 2022 | $3,066 -0.3% | $45,670 |
| 2021 | $3,074 +3.8% | $45,670 +5.5% |
| 2020 | $2,961 | $43,297 |
| 2018 | -- | $43,297 |
| 2017 | $2,957 +4% | $43,297 +3.1% |
| 2016 | $2,844 +0% | $41,990 |
| 2015 | $2,843 -12.4% | $41,990 -19.7% |
| 2013 | $3,244 | $52,285 |
| 2012 | -- | $52,285 |
| 2011 | -- | $52,285 |
| 2010 | -- | $52,285 |
| 2009 | -- | $52,285 |
Find assessor info on the county website
Monthly payment
Est. payment
Payment breakdown
Explore the cost of this home by adjusting the details. Changes won't be saved.Climate risks
Neighborhood: 64079
Nearby schools
GreatSchools rating
- 8/10Donald D. Siegrist Elementary SchoolGrades: PK-5Distance: 2.6 mi
- 7/10Platte City Middle SchoolGrades: 6-8Distance: 2.4 mi
- 6/10Platte County High SchoolGrades: 9-12Distance: 2.7 mi
Schools provided by the listing agent
- Elementary: Siegrist
- Middle: Platte City
- High: Platte City
Source: Heartland MLS as distributed by MLS GRID. This data may not be complete. We recommend contacting the local school district to confirm school assignments for this home.
- $399,9003 bd3 ba2k sqft12530 NW Nelson Ct, Platte City, MO 64079Off Market

- $354,4004 bd3 ba1.2k sqft15730 NW 125th St, Platte City, MO 64079Off Market

- $--3 bd3 ba-- sqft12530 Nelson Ct, Platte City, MO 64079Off Market

- $350,2003 bd2 ba1.2k sqft12550 NW Nelson Ct, Platte City, MO 64079Off Market
- $--3 bd3 ba1.8k sqft15750 NW 125th St, Platte City, MO 64079Sold
- $25,0008,712 sqft15705 NW 125th St, Platte City, MO 64079Off Market
- $351,1003 bd3 ba1.7k sqft12545 NW Lauren Cir, Platte City, MO 64079Off Market
- $--4 bd3 ba2.3k sqft15770 NW 125th St, Platte City, MO 64079Sold
A local agent can set up tours, give advice and negotiate with sellers.
A local lender can help you make sure your offer is ready when you are.
Similar homes
- $599,0004 bd5 ba3.8k sqft12670 Oak Harbor Dr, Platte City, MO 64079For Sale
 MLS ID #2622004, Terry Terese Durand, ReeceNichols-KCN. Heartland MLS as distributed by MLS GRID
 - $589,0004 bd3 ba2.7k sqft12830 N Arbor Way, Platte City, MO 64079For Sale
 MLS ID #2620486, ReeseMontgomery Team, Aristocrat Realty. Heartland MLS as distributed by MLS GRID
 - $389,9504 bd3 ba2.1k sqft311 Fairview Cir, Platte City, MO 64079For Sale
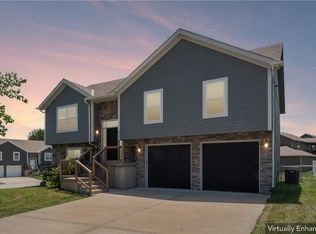 MLS ID #2630559, Rob West, United Real Estate Kansas City. Heartland MLS as distributed by MLS GRID
 - $464,9004 bd4 ba2.8k sqft9105 N Kansas Ct, Kansas City, MO 64156For Sale
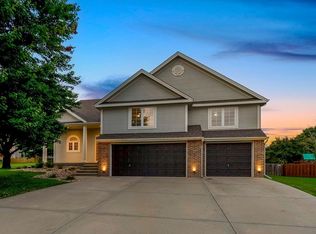 MLS ID #2636784, Max Jones, Keller Williams KC North. Heartland MLS as distributed by MLS GRID
 - $475,0004 bd3 ba2.7k sqft4925 Tallgrass St, Leavenworth, KS 66048For SaleMLS ID #2636520, Tonia Stutz, Reilly Real Estate LLC. Heartland MLS as distributed by MLS GRID
- $470,0004 bd4 ba3.4k sqft7648 N Lucerne Ct, Kansas City, MO 64151For SaleMLS ID #2618663, Nelson Home Group, Keller Williams KC North. Heartland MLS as distributed by MLS GRID
- $460,0004 bd3 ba2.4k sqft804 Merion St, Lansing, KS 66043For SaleMLS ID #2621460, Laurie Mefford, EXP Realty LLC. Heartland MLS as distributed by MLS GRID
- $424,9004 bd3 ba2.4k sqft9918 N Highland Pl, Kansas City, MO 64155For SaleMLS ID #2635596, Vicki Smith, RE/MAX Innovations. Heartland MLS as distributed by MLS GRID
- $425,0004 bd3 ba2.7k sqft9119 N Garfield Ave, Kansas City, MO 64155For SaleMLS ID #2631100, Joseph Lalk, Cynda Sells Realty Group L L C. Heartland MLS as distributed by MLS GRID
- $430,0004 bd3 ba2k sqft6011 NE 119th Ter, Kansas City, MO 64156For SaleMLS ID #2636913, Kim Nofsinger, Keller Williams Realty Partners Inc.. Heartland MLS as distributed by MLS GRID
- $470,0004 bd3 ba2.6k sqft3111 N 118th Ter, Kansas City, KS 66109For SaleMLS ID #2634478, Sandy Herrick, ReeceNichols - Overland Park. Heartland MLS as distributed by MLS GRID
- $469,9504 bd3 ba2.2k sqft5416 N 101st Ter, Kansas City, KS 66109For SaleMLS ID #2629729, Kayla Blevins, Platinum Realty LLC. Heartland MLS as distributed by MLS GRID
- $384,0004 bd3 ba2.5k sqft3708 N 112th St, Kansas City, KS 66109For SaleMLS ID #2636406, Candace White, RE/MAX PROFESSIONALS. Heartland MLS as distributed by MLS GRID
- $234,0003 bd3 ba1.4k sqft13650 Oak Valley Dr, Platte City, MO 64079For SaleMLS ID #2633208, Stephanie Heiffus, Platinum Realty LLC. Heartland MLS as distributed by MLS GRID
- $429,5003 bd3 ba2k sqft15348 Jessica St, Parkville, MO 64152For SaleMLS ID #2635235, Jeffrey Hagen, Weichert, Realtors Welch & Co.. Heartland MLS as distributed by MLS GRID
- $435,0004 bd4 ba2.8k sqft1366 Wildbriar Dr, Liberty, MO 64068For SaleMLS ID #2635893, Kristi Ferrara, EXP Realty LLC. Heartland MLS as distributed by MLS GRID
- $462,9003 bd3 ba2.2k sqft9409 N Ditzler Ave, Kansas City, MO 64157For SaleMLS ID #2636237, Philip Tutu, EXP Realty LLC. Heartland MLS as distributed by MLS GRID
- $499,0004 bd4 ba3.3k sqft9014 N Saint Clair Ave, Kansas City, MO 64154For SaleMLS ID #2624181, Shivohn Cambiano, United Real Estate Kansas City. Heartland MLS as distributed by MLS GRID
- $399,0004 bd3 ba2.7k sqft920 N 14th St, Leavenworth, KS 66048New ConstructionMLS ID #2636870, Tonia Stutz, Reilly Real Estate LLC. Heartland MLS as distributed by MLS GRID
- $429,9004 bd3 ba2.5k sqft18109 Guinevere Ct, Smithville, MO 64089For SaleMLS ID #2619195, Peggy Jones-Wilson, ReeceNichols-KCN. Heartland MLS as distributed by MLS GRID
