AMAZING huge, flat, pie-shaped backyard ideal for an in-ground swimming pool! Simulated backyard photos with a pool are included so you can picture the possibilities.
Welcome to this spacious 2-story Atrium Split in one of the Northland's most popular communities, the highly desirable Pembrooke Estates, all within the sought-after Staley High School boundaries. With 4 bedrooms, 3.5 bathrooms, and over 2,800 square feet, this home was built for both easy everyday living and effortless entertaining.
Step inside to a bright, open-concept layout with soaring vaulted ceilings and natural light pouring into every room. Multiple living spaces give everyone room to spread out. The eat-in kitchen shines with generous cabinetry and counter space and flows right into a cozy hearth room, the warm, welcoming spot everyone naturally gathers around. Upstairs, generously sized bedrooms offer comfort and flexibility, while the primary suite is a true private retreat with ample space and storage. The oversized 3-car garage leaves room to spare for vehicles, tools, hobbies, and all the extras.
But the real showstopper is out back. This massive, flat, pie-shaped lot is a rare find: wide open, private, and anchored by a pergola made for morning coffee and golden-hour evenings. There is room to spare for a future in-ground pool, garden, sport court, fire pit, or whatever you can dream up. (The pool shown in the listing photos is a virtual rendering provided for illustration only.)
Perfectly positioned near shopping, dining, parks, and easy highway access, this one blends neighborhood charm with everyday convenience. A backyard this big and this flat does not come along often. Come see it before it is gone!
Active
Price cut: $5K (7/18)
$474,900
9105 N Kansas Ct, Kansas City, MO 64156
4beds
2,806sqft
:
Get pre-qualified$3,112/mo
Single Family Residence
Built in 2005
0.4 Acres Lot
$-- Zestimate®
$169/sqft
$49/mo HOA
What's special
Huge flat pie-shaped backyardMassive flat pie-shaped lotWarm welcoming spotGenerously sized bedroomsBright open-concept layoutEat-in kitchenMultiple living spaces
- 66 days |
- 880 |
- 41 |
Zillow last checked:
Listing updated:
Listed by:
Max Jones 816-896-8890,
Keller Williams KC North,
MOJOKC Team 816-268-6068,
Keller Williams KC North
Source: Heartland MLS as distributed by MLS GRID,MLS#: 2618453
Facts & features
Interior
Bedrooms & bathrooms
- Bedrooms: 4
- Bathrooms: 4
- Full bathrooms: 3
- 1/2 bathrooms: 1
Primary bedroom
- Features: Carpet, Ceiling Fan(s)
- Level: Second
- Area: 256 Square Feet
- Dimensions: 16 x 16
Bedroom 2
- Features: Carpet
- Level: Second
- Area: 210 Square Feet
- Dimensions: 15 x 14
Bedroom 3
- Features: Carpet
- Level: Second
- Area: 192 Square Feet
- Dimensions: 16 x 12
Bedroom 4
- Features: Carpet
- Level: Third
- Area: 168 Square Feet
- Dimensions: 12 x 14
Primary bathroom
- Features: Ceramic Tiles, Shower Only, Walk-In Closet(s)
- Level: Second
- Area: 144 Square Feet
- Dimensions: 12 x 12
Bathroom 2
- Features: Shower Over Tub
- Area: 60 Square Feet
- Dimensions: 6 x 10
Bathroom 3
- Area: 45 Square Feet
- Dimensions: 9 x 5
Breakfast room
- Level: First
- Area: 120 Square Feet
- Dimensions: 12 x 10
Half bath
- Area: 24 Square Feet
- Dimensions: 6 x 4
Hearth room
- Features: Ceiling Fan(s), Fireplace
- Level: First
- Area: 210 Square Feet
- Dimensions: 15 x 14
Kitchen
- Features: Built-in Features, Kitchen Island, Laminate Counters
- Level: First
- Area: 300 Square Feet
- Dimensions: 12 x 25
Laundry
- Area: 25 Square Feet
- Dimensions: 5 x 5
Heating
- Forced Air, Heat Pump
Cooling
- Electric, Heat Pump
Appliances
- Included: Dishwasher, Disposal, Dryer, Exhaust Fan, Microwave, Refrigerator, Washer
- Laundry: In Hall, Upper Level
Features
- Vaulted Ceiling(s), Walk-In Closet(s)
- Flooring: Carpet, Wood
- Basement: Concrete,Unfinished,Sump Pump
- Number of fireplaces: 1
- Fireplace features: Gas, Hearth Room, Living Room
Interior area
- Total structure area: 2,806
- Total interior livable area: 2,806 sqft
- Finished area above ground: 2,806
- Finished area below ground: 0
Property
Parking
- Total spaces: 3
- Parking features: Attached, Garage Faces Front
- Attached garage spaces: 3
Features
- Patio & porch: Deck, Patio
- Spa features: Bath
- Fencing: Wood
Lot
- Size: 0.4 Acres
- Features: City Lot, Cul-De-Sac
Details
- Parcel number: 141090006008.00
Construction
Type & style
- Home type: SingleFamily
- Architectural style: Traditional
- Property subtype: Single Family Residence
Materials
- Brick Trim, Wood Siding
- Roof: Composition
Condition
- Year built: 2005
Utilities & green energy
- Sewer: Public Sewer
- Water: Public
Community & HOA
Community
- Subdivision: Pembrooke Estates
HOA
- Has HOA: Yes
- Amenities included: Pool
- HOA fee: $589 annually
- HOA name: Pembrooke Estates Homeowners Association
Location
- Region: Kansas City
Financial & listing details
- Price per square foot: $169/sqft
- Tax assessed value: $76,930
- Annual tax amount: $6,062
- Date on market: 5/21/2026
- Listing terms: Cash,Conventional,FHA,VA Loan
- Ownership: Private
Estimated market value
Not available
Estimated sales range
Not available
Not available
Price history
| Date | Event | Price |
|---|---|---|
| 7/18/2026 | Price change | $474,900-1%$169/sqft |
Source:  Heartland MLS as distributed by MLS GRID #2618453 Report a problem Heartland MLS as distributed by MLS GRID #2618453 Report a problem | ||
| 6/24/2026 | Price change | $479,900-2%$171/sqft |
Source: Heartland MLS as distributed by MLS GRID #2618453 Report a problem | ||
| 6/10/2026 | Price change | $489,900-1%$175/sqft |
Source: Heartland MLS as distributed by MLS GRID #2618453 Report a problem | ||
| 5/21/2026 | Listed for sale | $495,000+54.9%$176/sqft |
Source: Heartland MLS as distributed by MLS GRID #2618453 Report a problem | ||
| 4/25/2019 | Sold | -- |
Source: Heartland MLS as distributed by MLS GRID #2151161 Report a problem | ||
| 3/20/2019 | Pending sale | $319,500$114/sqft |
Source: United Real Estate Kansas City #2151161 Report a problem | ||
| 3/2/2019 | Listed for sale | $319,500-3%$114/sqft |
Source: United Real Estate Kansas City #2151161 Report a problem | ||
| 9/11/2018 | Listing removed | $329,500$117/sqft |
Source: United Real Estate Kansas City #2112263 Report a problem | ||
| 6/26/2018 | Price change | $329,500-1.5%$117/sqft |
Source: United Real Estate Kansas City #2112263 Report a problem | ||
| 6/12/2018 | Listed for sale | $334,500+11.5%$119/sqft |
Source: United Real Estate Kansas City #2112263 Report a problem | ||
| 8/14/2017 | Sold | -- |
Source: Heartland MLS as distributed by MLS GRID #45001_2050476 Report a problem | ||
| 6/7/2017 | Listed for sale | $299,900$107/sqft |
Source: Chartwell Realty LLC #2050476 Report a problem | ||
| 4/14/2017 | Sold | -- |
Source: Agent Provided Report a problem | ||
Public tax history
| Year | Property taxes | Tax assessment |
|---|---|---|
| 2025 | $6,062 +9.7% | $76,930 +12.1% |
| 2024 | $5,528 +0.9% | $68,630 |
| 2023 | $5,480 +10.2% | $68,630 +15.3% |
| 2022 | $4,972 -0.1% | $59,510 |
| 2021 | $4,978 +0.8% | $59,510 +9% |
| 2020 | $4,937 | $54,590 +0% |
| 2019 | $4,937 +1.9% | $54,587 +2.6% |
| 2018 | $4,845 +2.3% | $53,180 |
| 2017 | $4,736 | $53,180 +2.4% |
| 2016 | $4,736 | $51,930 |
| 2015 | $4,736 +0% | $51,930 +1.1% |
| 2014 | $4,734 | $51,340 |
| 2013 | -- | $51,340 |
| 2012 | -- | $51,340 |
| 2011 | -- | $51,340 |
| 2010 | -- | $51,340 |
| 2009 | -- | $51,340 -1.1% |
| 2007 | -- | $51,930 +993.3% |
| 2006 | -- | $4,750 |
Find assessor info on the county website
Monthly payment
Est. payment
Payment breakdown
Explore the cost of this home by adjusting the details. Changes won't be saved.Climate risks
Neighborhood: Gashland
Nearby schools
GreatSchools rating
- 8/10Northview Elementary SchoolGrades: K-5Distance: 0.4 mi
- 7/10GATEWAY 6TH GRADE CENTERGrades: 6Distance: 0.4 mi
- 9/10Staley High SchoolGrades: 9-12Distance: 2.1 mi
Schools provided by the listing agent
- Elementary: Northview
- Middle: New Mark
- High: Staley High School
Source: Heartland MLS as distributed by MLS GRID. This data may not be complete. We recommend contacting the local school district to confirm school assignments for this home.
- $485,0004 bd3 ba2.8k sqft9103 N Kansas Ct, Kansas City, MO 64156Off Market

- $473,2004 bd4 ba2.3k sqft9107 N Kansas Ct, Kansas City, MO 64156Off Market
- $458,0005 bd3 ba1.7k sqft9101 N Kansas Ct, Kansas City, MO 64156Off Market

- $515,6004 bd3 ba2.7k sqft9116 N Bellefontaine Ave, Kansas City, MO 64156Off Market
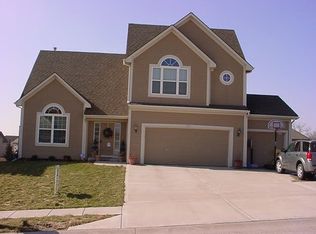
- $554,9008.8 Acres3008 NE 91st Ter, Kansas City, MO 64156Off Market
- $526,7004 bd4 ba2.6k sqft5209 NE 91st Ter, Kansas City, MO 64156Off Market
- $514,7004 bd3 ba2.5k sqft5222 NE 91st Ter, Kansas City, MO 64156Off Market
- $608,0005 bd5 ba3.4k sqft5217 NE 91st Ter, Kansas City, MO 64156Off Market
A local agent can set up tours, give advice and negotiate with sellers.
Similar homes
- $485,0005 bd3 ba2.2k sqft3907 NE 91st Ter, Kansas City, MO 64156For Sale
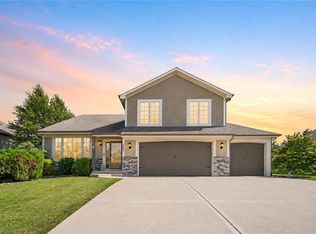 MLS ID #2627178, Brittany Kennedy, Keller Williams Realty Partners Inc.. Heartland MLS as distributed by MLS GRID
 - $427,0004 bd3 ba2.6k sqft3493 NE 85th Ter, Kansas City, MO 64156For Sale
 MLS ID #2628609, ElRoy Carr, BHG Kansas City Homes. Heartland MLS as distributed by MLS GRID
 - $454,0004 bd3 ba2.5k sqft4605 NE 105th St, Kansas City, MO 64156For Sale
 MLS ID #2621085, Janice Mackay, ReeceNichols - Lees Summit. Heartland MLS as distributed by MLS GRID
 - $580,0004 bd3 ba3k sqft9425 N Spruce Ct, Kansas City, MO 64156For Sale
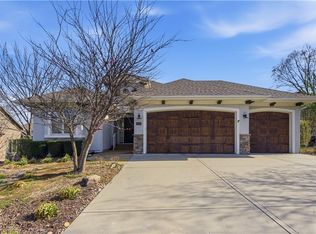 MLS ID #2608745, Michelle Cole, EXP Realty LLC. Heartland MLS as distributed by MLS GRID
 - $490,0004 bd4 ba3.2k sqft9027 N Manning Ave, Kansas City, MO 64157For SaleMLS ID #2625085, Ron Henderson, Keller Williams KC North. Heartland MLS as distributed by MLS GRID
- $600,0005 bd5 ba3.6k sqft4606 NE 90th Ter, Kansas City, MO 64156For SaleMLS ID #2631370, Kristin Turner, Keller Williams KC North. Heartland MLS as distributed by MLS GRID
- $509,9004 bd4 ba2.4k sqft10524 N Randolph Ave, Kansas City, MO 64157For SaleMLS ID #2632274, MICHAEL SIELA, REECENICHOLS-IDE CAPITAL. Heartland MLS as distributed by MLS GRID
- $438,0005 bd4 ba2.7k sqft8401 NE 75th Ter, Kansas City, MO 64158For SaleMLS ID #2632150, Sheila Crouch, RE/MAX Revolution. Heartland MLS as distributed by MLS GRID
- $499,9004 bd4 ba3.6k sqft8509 N Eastern Ave, Kansas City, MO 64157For SaleMLS ID #2607558, Lisa Sapenaro, Keller Williams KC North. Heartland MLS as distributed by MLS GRID
- $525,0005 bd5 ba3.3k sqft9009 N Kentucky Ave, Kansas City, MO 64157For SaleMLS ID #2625390, Jami Bailey, RE/MAX Revolution. Heartland MLS as distributed by MLS GRID
- $440,0004 bd4 ba3.2k sqft10926 N Holly St, Kansas City, MO 64155For SaleMLS ID #2627148, Kristin Turner, Keller Williams KC North. Heartland MLS as distributed by MLS GRID
- $405,0004 bd3 ba2.6k sqft3911 NE 79th St, Kansas City, MO 64119For SaleMLS ID #2625338, SuzAnne Starkey, Kedish Realty, Inc.. Heartland MLS as distributed by MLS GRID
- $399,0004 bd3 ba2.5k sqft1624 NE 81st St, Kansas City, MO 64118For SaleMLS ID #2621058, Loughlin & Associates Team, Keller Williams KC North. Heartland MLS as distributed by MLS GRID
- $405,0003 bd4 ba2.2k sqft9400 N Campbell Ct, Kansas City, MO 64155For SaleMLS ID #2624391, Ray Homes KC Team, Compass Realty Group. Heartland MLS as distributed by MLS GRID
- $420,0004 bd3 ba2.4k sqft8005 NE 111th St, Kansas City, MO 64157For SaleMLS ID #2630642, Hern Group, Keller Williams Platinum Prtnr. Heartland MLS as distributed by MLS GRID
- $529,9003 bd3 ba2.5k sqft8623 N Richmond Ave, Kansas City, MO 64157For SaleMLS ID #2622259, Brandon Edlin, Keller Williams KC North. Heartland MLS as distributed by MLS GRID
- $419,9003 bd3 ba2.5k sqft1120 NW 73rd Ter, Kansas City, MO 64118For SaleMLS ID #2632123, Melissa O'Reilly, Aristocrat Realty. Heartland MLS as distributed by MLS GRID
- $515,0004 bd3 ba3.1k sqft30 NE Normandy Ln, Kansas City, MO 64116For SaleMLS ID #2622420, Jocelyn Rivard, Keller Williams KC North. Heartland MLS as distributed by MLS GRID
- $430,0004 bd3 ba3.1k sqft10727 N Tennessee Ave, Kansas City, MO 64157For SaleMLS ID #2613701, Abby Powers, The Real Estate Store LLC. Heartland MLS as distributed by MLS GRID
- $445,0004 bd3 ba2.9k sqft14606 Green Castle St, Smithville, MO 64089For SaleMLS ID #2632416, Shanna Bennett, Anchor Real Estate LLC. Heartland MLS as distributed by MLS GRID
