Welcome to 8623 N Richmond Avenue in the highly sought-after Fairways at Shoal Creek! This beautifully maintained 1.5-story home offers over 2,500 square feet, a main-level primary suite, and a flexible floor plan designed for today's lifestyle. Situated on a desirable corner lot within a quiet cul-de-sac, this home combines privacy, curb appeal, and convenience. Upstairs features two spacious bedrooms connected by a Jack-and-Jill bath plus a versatile loft perfect for a home office, media room, or play space. A main-level flex room provides additional options for a home office or formal dining area. MAJOR RECENT IMPROVEMENTS INCLUDES ANDERSON WINDOWS, NEW HVAC, NEW WATER HEATER, UPGRADED R-60 ATTIC INSULATION, AND DUCT SEALING, ALL WITH TRANSFERABLE WARRANTIES. Enjoy a beautifully landscaped yard with an in-ground sprinkler system and access to outstanding neighborhood amenities, all within the Liberty School District. Move-in ready and exceptionally well maintained.
Schedule your private tour today.
Active
Price cut: $10K (7/29)
$519,900
8623 N Richmond Ave, Kansas City, MO 64157
3beds
2,538sqft
Single Family Residence
Built in 1999
0.28 Acres Lot
$-- Zestimate®
$205/sqft
$40/mo HOA
What's special
Quiet cul-de-sacCurb appealDesirable corner lotMain-level primary suiteTwo spacious bedroomsJack-and-jill bathBeautifully landscaped yard
- 83 days |
- 677 |
- 18 |
Zillow last checked:
Listing updated:
Listed by:
Brandon Edlin 816-977-5185,
Keller Williams KC North,
The Edlin Team 816-977-5185,
Keller Williams KC North
Source: Heartland MLS as distributed by MLS GRID,MLS#: 2622259
Facts & features
Interior
Bedrooms & bathrooms
- Bedrooms: 3
- Bathrooms: 3
- Full bathrooms: 2
- 1/2 bathrooms: 1
Primary bedroom
- Features: Double Vanity, Separate Shower And Tub, Walk-In Closet(s)
- Level: Main
Bedroom 2
- Level: Second
Bedroom 3
- Level: Second
Bathroom 2
- Features: Ceramic Tiles
- Level: Second
Bathroom 3
- Features: Ceramic Tiles
- Level: Second
Dining room
- Features: Fireplace
- Level: Main
Family room
- Features: All Carpet
- Level: Second
Laundry
- Features: Vinyl
- Level: Main
Living room
- Features: All Carpet
- Level: Main
Office
- Features: All Carpet
- Level: Main
Heating
- Forced Air, Natural Gas
Cooling
- Electric
Appliances
- Included: Dishwasher, Disposal, Dryer, Exhaust Fan, Microwave, Refrigerator, Washer
- Laundry: Main Level
Features
- Pantry, Stained Cabinets
- Flooring: Carpet, Tile, Vinyl, Wood
- Basement: Concrete,Full
- Number of fireplaces: 1
- Fireplace features: Living Room
Interior area
- Total structure area: 2,538
- Total interior livable area: 2,538 sqft
- Finished area above ground: 2,538
- Finished area below ground: 0
Video & virtual tour
Property
Parking
- Total spaces: 3
- Parking features: Attached
- Attached garage spaces: 3
Features
- Patio & porch: Porch
Lot
- Size: 0.28 Acres
- Features: City Limits, Corner Lot, Cul-De-Sac
Details
- Parcel number: 14215000103000
Construction
Type & style
- Home type: SingleFamily
- Architectural style: Traditional
- Property subtype: Single Family Residence
Materials
- Frame
- Roof: Composition
Condition
- Year built: 1999
Utilities & green energy
- Sewer: Public Sewer
- Water: Public
Community & HOA
Community
- Security: Smoke Detector(s)
- Subdivision: Fairways
HOA
- Has HOA: Yes
- HOA fee: $475 annually
Location
- Region: Kansas City
Financial & listing details
- Price per square foot: $205/sqft
- Tax assessed value: $79,360
- Annual tax amount: $6,154
- Date on market: 6/3/2026
- Listing terms: Cash,Conventional,FHA,VA Loan
- Ownership: Private
- Road surface type: Paved
Estimated market value
Not available
Estimated sales range
Not available
Not available
Price history
| Date | Event | Price |
|---|---|---|
| 7/29/2026 | Price change | $519,900-1.9%$205/sqft |
Source:  Heartland MLS as distributed by MLS GRID #2622259 Report a problem Heartland MLS as distributed by MLS GRID #2622259 Report a problem | ||
| 7/8/2026 | Price change | $529,900-1.9%$209/sqft |
Source: Heartland MLS as distributed by MLS GRID #2622259 Report a problem | ||
| 6/24/2026 | Price change | $539,999-0.9%$213/sqft |
Source: Heartland MLS as distributed by MLS GRID #2622259 Report a problem | ||
| 6/3/2026 | Listed for sale | $545,000$215/sqft |
Source: Heartland MLS as distributed by MLS GRID #2622259 Report a problem | ||
Public tax history
| Year | Property taxes | Tax assessment |
|---|---|---|
| 2025 | $6,038 | $79,360 +10% |
| 2024 | $6,038 -0.9% | $72,160 |
| 2023 | $6,091 +9.3% | $72,160 +12.9% |
| 2022 | $5,574 -0.4% | $63,900 |
| 2021 | $5,598 +9.5% | $63,900 +15.4% |
| 2020 | $5,112 | $55,370 |
| 2019 | $5,112 +1.8% | $55,370 +10.5% |
| 2018 | $5,023 +10.6% | $50,120 |
| 2017 | $4,541 | $50,120 |
| 2016 | $4,541 | $50,120 |
| 2015 | $4,541 +0.1% | $50,120 +4.7% |
| 2014 | $4,537 | $47,860 |
| 2013 | -- | $47,860 -2.6% |
| 2012 | -- | $49,130 |
| 2011 | -- | $49,130 -4% |
| 2010 | -- | $51,200 |
| 2009 | -- | $51,200 -7.1% |
| 2007 | -- | $55,140 +3% |
| 2006 | -- | $53,520 |
Find assessor info on the county website
Monthly payment
Est. payment
Payment breakdown
Explore the cost of this home by adjusting the details. Changes won't be saved.Climate risks
Neighborhood: Shoal Creek
Nearby schools
GreatSchools rating
- 9/10Shoal Creek Elementary SchoolGrades: K-5Distance: 1.3 mi
- 7/10Discovery Middle SchoolGrades: 6-8Distance: 2.2 mi
- 9/10Liberty High SchoolGrades: 9-12Distance: 2.3 mi
Schools provided by the listing agent
- Elementary: Shoal Creek
- High: Liberty
Source: Heartland MLS as distributed by MLS GRID. This data may not be complete. We recommend contacting the local school district to confirm school assignments for this home.
- $563,1004 bd3 ba3k sqft7606 NE 86th Ct, Kansas City, MO 64157Off Market
- $565,8004 bd3 ba2.9k sqft7601 NE 87th St, Kansas City, MO 64157Off Market
- $443,6003 bd2 ba2k sqft8615 N Richmond Ave, Kansas City, MO 64157Off Market
- $507,5004 bd3 ba2.6k sqft8624 N Richmond Ave, Kansas City, MO 64157Off Market
- $553,6003 bd2 ba3.1k sqft8620 N Richmond Ave, Kansas City, MO 64157Off Market
- $--5 bd4 ba3.4k sqft7509 NE 87th St, Kansas City, MO 64157Sold
- $516,1004 bd4 ba2.5k sqft7605 NE 87th St, Kansas City, MO 64157Off Market
- $613,3004 bd5 ba4.1k sqft8616 N Richmond Ave, Kansas City, MO 64157Off Market
A local agent can set up tours, give advice and negotiate with sellers.
Similar homes
- $515,0004 bd4 ba2.8k sqft9409 N Laurel Ave, Kansas City, MO 64157For Sale
 MLS ID #2603567, Megan Osborn, Fitz Osborn Real Estate LLC. Heartland MLS as distributed by MLS GRID
 - $480,0004 bd4 ba3.2k sqft9027 N Manning Ave, Kansas City, MO 64157For Sale
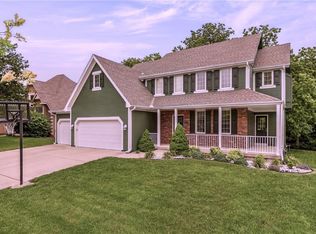 MLS ID #2625085, Ron Henderson, Keller Williams KC North. Heartland MLS as distributed by MLS GRID
 - $464,9004 bd4 ba2.8k sqft9105 N Kansas Ct, Kansas City, MO 64156For Sale
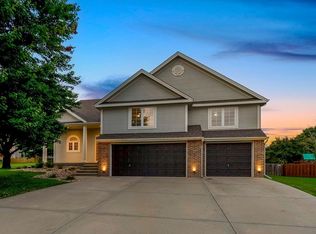 MLS ID #2636784, Max Jones, Keller Williams KC North. Heartland MLS as distributed by MLS GRID
 - $559,9505 bd4 ba3.2k sqft8100 NE 103rd St, Kansas City, MO 64157For Sale
 MLS ID #2612743, Jo Marie Armilio, Keller Williams KC North. Heartland MLS as distributed by MLS GRID
 - $425,0003 bd3 ba1.8k sqft10500 NE 98th St, Kansas City, MO 64157For SaleMLS ID #2634157, Ask Cathy Team, Keller Williams Platinum Prtnr. Heartland MLS as distributed by MLS GRID
- $415,0004 bd3 ba2.4k sqft8005 NE 111th St, Kansas City, MO 64157For SaleMLS ID #2630642, Hern Group, Keller Williams Platinum Prtnr. Heartland MLS as distributed by MLS GRID
- $420,0004 bd4 ba2.7k sqft9101 NE 109th Ter, Kansas City, MO 64157For SaleMLS ID #2607532, Sierra Dominiak, Platinum Realty LLC. Heartland MLS as distributed by MLS GRID
- $420,0004 bd3 ba3.1k sqft10727 N Tennessee Ave, Kansas City, MO 64157For SaleMLS ID #2613701, Abby Powers, The Real Estate Store LLC. Heartland MLS as distributed by MLS GRID
- $495,0004 bd3 ba3.6k sqft8260 N Woodland Ave, Kansas City, MO 64118For SaleMLS ID #2628217, Kris Rezac, Platinum Realty LLC. Heartland MLS as distributed by MLS GRID
- $369,9004 bd3 ba2k sqft10820 N Smalley Ct, Kansas City, MO 64157For SaleMLS ID #2635029, Tara Irvin, Keller Williams KC North. Heartland MLS as distributed by MLS GRID
- $345,0003 bd3 ba1.8k sqft10947 N Wallace Ave, Kansas City, MO 64157For SaleMLS ID #2620026, Giap Phung, Platinum Realty LLC. Heartland MLS as distributed by MLS GRID
- $389,9003 bd3 ba1.7k sqft10904 N Manchester Ave, Kansas City, MO 64157For SaleMLS ID #2634002, Darla Brown, EXP Realty LLC. Heartland MLS as distributed by MLS GRID
- $450,0004 bd3 ba2.5k sqft4605 NE 105th St, Kansas City, MO 64156For SaleMLS ID #2621085, Janice Mackay, ReeceNichols - Lees Summit. Heartland MLS as distributed by MLS GRID
- $380,0004 bd3 ba2.4k sqft8820 NE 110th St, Kansas City, MO 64157For SaleMLS ID #2620969, Bob Henderson Team, ReeceNichols-KCN. Heartland MLS as distributed by MLS GRID
- $480,0004 bd4 ba2.8k sqft9101 NW 86th Ct, Kansas City, MO 64153For SaleMLS ID #2636527, Karen Baum, Weichert, Realtors Welch & Co.. Heartland MLS as distributed by MLS GRID
- $425,0004 bd3 ba2.7k sqft9119 N Garfield Ave, Kansas City, MO 64155For SaleMLS ID #2631100, Joseph Lalk, Cynda Sells Realty Group L L C. Heartland MLS as distributed by MLS GRID
- $414,9004 bd3 ba2.4k sqft9918 N Highland Pl, Kansas City, MO 64155For SaleMLS ID #2635596, Vicki Smith, RE/MAX Innovations. Heartland MLS as distributed by MLS GRID
- $579,9004 bd4 ba2.6k sqft8969 NE 99th St, Kansas City, MO 64157New ConstructionMLS ID #2617376, Christine Lies, ReeceNichols-KCN. Heartland MLS as distributed by MLS GRID
- $399,9004 bd3 ba2.5k sqft1403 NE 87th St, Kansas City, MO 64155For SaleMLS ID #2629553, Dave Baldwin, Platinum Realty LLC. Heartland MLS as distributed by MLS GRID
- $403,5003 bd4 ba2.2k sqft9400 N Campbell Ct, Kansas City, MO 64155For SaleMLS ID #2624391, Ray Homes KC Team, Compass Realty Group. Heartland MLS as distributed by MLS GRID
