Price just reduced by $10,000! Don't miss this exceptional home in the highly sought-after Benson Place Fieldstone subdivision, located in the Liberty School District! Offering five spacious bedrooms, including a convenient main-level bedroom, this home provides the flexibility to fit your lifestyle—whether you need guest space, a home office, or a playroom.
Designed with both everyday living and entertaining in mind, the open floor plan features beautiful hardwood floors, quality custom built-ins in the living room, a large walk-in pantry, and a convenient drop zone off the garage to keep daily essentials organized. The finished lower level adds even more living space with a spacious family room and wet bar, perfect for movie nights, game days, or hosting friends and family.
Step outside to enjoy the fully fenced backyard with a stone fire pit—an ideal setting for relaxing or entertaining year-round.
With generous living spaces, thoughtful features, and an outstanding location, this home is ready for its next owners to make it their own. Schedule your showing today!
All information is deemed reliable but not guaranteed. Buyers and their agents are responsible for verifying room sizes, square footage, HOA details, taxes, lot size and boundaries, zoning, and school boundaries. Square footage may be rounded.
Active
Price cut: $10K (7/28)
$559,950
8100 NE 103rd St, Kansas City, MO 64157
5beds
3,208sqft
:
Get pre-qualified$3,646/mo
Single Family Residence
Built in 2012
0.26 Acres Lot
$-- Zestimate®
$175/sqft
$33/mo HOA
What's special
Fully fenced backyardBeautiful hardwood floorsOpen floor planConvenient main-level bedroomFinished lower levelWet barStone fire pit
- 45 days |
- 1,071 |
- 42 |
Zillow last checked:
Listing updated:
Listed by:
Jo Marie Armilio 816-682-6111,
Keller Williams KC North,
Joy Johnston 816-885-7452,
Keller Williams KC North
Source: Heartland MLS as distributed by MLS GRID,MLS#: 2612743
Facts & features
Interior
Bedrooms & bathrooms
- Bedrooms: 5
- Bathrooms: 5
- Full bathrooms: 4
- 1/2 bathrooms: 1
Primary bedroom
- Features: Carpet, Ceiling Fan(s)
- Level: Second
Bedroom 2
- Features: Carpet, Ceiling Fan(s)
- Level: Second
Bedroom 3
- Features: Carpet, Ceiling Fan(s), Walk-In Closet(s)
- Level: Second
Bedroom 4
- Features: Carpet, Ceiling Fan(s), Walk-In Closet(s)
- Level: Second
Bedroom 5
- Features: Wood Floor
- Level: Main
Primary bathroom
- Features: Double Vanity, Separate Shower And Tub, Walk-In Closet(s)
- Level: Second
Bathroom 2
- Features: Double Vanity, Shower Over Tub
- Level: Second
Bathroom 3
- Features: Shower Over Tub
- Level: Main
Breakfast room
- Features: Wood Floor
- Level: Main
Dining room
- Features: Wood Floor
- Level: Main
Family room
- Features: Fireplace, Wet Bar
- Level: Basement
Great room
- Features: Wood Floor
- Level: Main
Half bath
- Level: Basement
Kitchen
- Features: Granite Counters, Kitchen Island, Pantry, Wood Floor
- Level: Main
Laundry
- Level: Second
Heating
- Forced Air, Heat Pump
Cooling
- Electric, Heat Pump
Appliances
- Included: Dishwasher, Disposal, Microwave, Gas Range, Water Purifier, Water Softener
- Laundry: Laundry Room, Upper Level
Features
- Ceiling Fan(s), Kitchen Island, Pantry, Vaulted Ceiling(s), Walk-In Closet(s), Wet Bar
- Flooring: Carpet, Wood
- Basement: Finished,Full,Sump Pump
- Number of fireplaces: 2
- Fireplace features: Basement, Electric, Family Room, Gas, Great Room
Interior area
- Total structure area: 3,208
- Total interior livable area: 3,208 sqft
- Finished area above ground: 2,366
- Finished area below ground: 842
Video & virtual tour
Property
Parking
- Total spaces: 3
- Parking features: Attached, Garage Faces Front
- Attached garage spaces: 3
Features
- Fencing: Wood
Lot
- Size: 0.26 Acres
- Features: City Lot, Corner Lot
Details
- Parcel number: 108160022009.00
Construction
Type & style
- Home type: SingleFamily
- Architectural style: Traditional
- Property subtype: Single Family Residence
Materials
- Stone Trim, Stucco
- Roof: Composition
Condition
- Year built: 2012
Details
- Builder model: Windsor Hills II
- Builder name: Summit Custom Homes
Utilities & green energy
- Sewer: Public Sewer
- Water: Public
Community & HOA
Community
- Subdivision: Benson Place Fieldstone
HOA
- Has HOA: Yes
- Amenities included: Play Area, Pool, Trail(s)
- HOA fee: $400 annually
- HOA name: Benson Place Fieldstone
Location
- Region: Kansas City
Financial & listing details
- Price per square foot: $175/sqft
- Tax assessed value: $91,770
- Annual tax amount: $7,272
- Date on market: 6/15/2026
- Listing terms: Cash,Conventional,FHA,VA Loan
- Ownership: Private
Estimated market value
Not available
Estimated sales range
Not available
Not available
Price history
| Date | Event | Price |
|---|---|---|
| 7/28/2026 | Price change | $559,950-1.8%$175/sqft |
Source:  Heartland MLS as distributed by MLS GRID #2612743 Report a problem Heartland MLS as distributed by MLS GRID #2612743 Report a problem | ||
| 6/15/2026 | Listed for sale | $569,950+46.5%$178/sqft |
Source: Heartland MLS as distributed by MLS GRID #2612743 Report a problem | ||
| 1/3/2017 | Sold | -- |
Source: Heartland MLS as distributed by MLS GRID #2020668 Report a problem | ||
| 11/17/2016 | Pending sale | $389,000$121/sqft |
Source: RE/MAX Results #2020668 Report a problem | ||
| 11/15/2016 | Listed for sale | $389,000$121/sqft |
Source: RE/MAX Results #2020668 Report a problem | ||
| 4/11/2013 | Sold | -- |
Source: Heartland MLS as distributed by MLS GRID #45001_1817319 Report a problem | ||
Public tax history
| Year | Property taxes | Tax assessment |
|---|---|---|
| 2025 | $7,271 +2.3% | $91,770 +8% |
| 2024 | $7,108 -0.9% | $84,950 |
| 2023 | $7,171 +15.5% | $84,950 +19.4% |
| 2022 | $6,207 -0.4% | $71,160 |
| 2021 | $6,234 +5.7% | $71,160 +11.4% |
| 2020 | $5,898 | $63,880 +0% |
| 2019 | $5,898 +1.8% | $63,878 +2.5% |
| 2018 | $5,795 +5.3% | $62,320 |
| 2017 | $5,503 | $62,320 +2.6% |
| 2016 | $5,503 | $60,740 |
| 2015 | $5,503 +0.1% | $60,740 +10.4% |
| 2014 | $5,498 | $55,020 +55.7% |
| 2013 | -- | $35,340 +766.2% |
| 2012 | -- | $4,080 |
Find assessor info on the county website
Monthly payment
Est. payment
Payment breakdown
Explore the cost of this home by adjusting the details. Changes won't be saved.Climate risks
Neighborhood: Shoal Creek
Nearby schools
GreatSchools rating
- 9/10Shoal Creek Elementary SchoolGrades: K-5Distance: 1.7 mi
- 6/10South Valley Middle SchoolGrades: 6-8Distance: 3.8 mi
- 9/10Liberty North High SchoolGrades: 9-12Distance: 2.7 mi
Schools provided by the listing agent
- Elementary: Shoal Creek
- Middle: South Valley
- High: Liberty North
Source: Heartland MLS as distributed by MLS GRID. This data may not be complete. We recommend contacting the local school district to confirm school assignments for this home.
- $485,7004 bd2 ba2.6k sqft8104 NE 103rd St, Kansas City, MO 64157Off Market
- $456,2004 bd2 ba2.2k sqft8103 NE 103rd Ter, Kansas City, MO 64157Off Market
- $504,8004 bd4 ba3.3k sqft8040 NE 103rd St, Kansas City, MO 64157Off Market
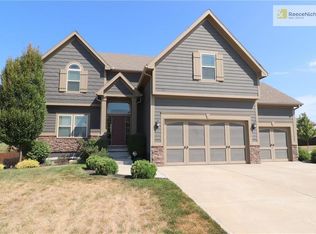
- $455,3004 bd3 ba2.4k sqft8108 NE 103rd St, Kansas City, MO 64157Off Market
- $484,3004 bd4 ba2.4k sqft8107 NE 103rd Ter, Kansas City, MO 64157Off Market
- $495,6004 bd3 ba2.6k sqft8101 NE 103rd St, Kansas City, MO 64157Off Market
- $467,5004 bd3 ba2.3k sqft8037 NE 103rd St, Kansas City, MO 64157Off Market
- $512,7005 bd4 ba3.2k sqft8105 NE 103rd St, Kansas City, MO 64157Off Market
A local agent can set up tours, give advice and negotiate with sellers.
Similar homes
- $550,0005 bd4 ba3.1k sqft8209 NE 103rd St, Kansas City, MO 64157For Sale
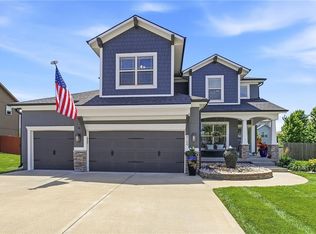 MLS ID #2623721, Mark A Wolf, BHG Kansas City Homes. Heartland MLS as distributed by MLS GRID
 - $550,0005 bd5 ba3.4k sqft9611 N Ditzler Ct, Kansas City, MO 64157For Sale
 MLS ID #2624357, Ken Hoover Group, Keller Williams KC North. Heartland MLS as distributed by MLS GRID
 - $515,0005 bd5 ba3.3k sqft9009 N Kentucky Ave, Kansas City, MO 64157For Sale
 MLS ID #2625390, Jami Bailey, RE/MAX Revolution. Heartland MLS as distributed by MLS GRID
 - $509,9004 bd4 ba2.4k sqft10524 N Randolph Ave, Kansas City, MO 64157For Sale
 MLS ID #2632274, MICHAEL SIELA, REECENICHOLS-IDE CAPITAL. Heartland MLS as distributed by MLS GRID
 - $530,0004 bd5 ba3.6k sqft9001 N Manning Ave, Kansas City, MO 64157For SaleMLS ID #2584268, Kristi Sharp, United Real Estate Kansas City. Heartland MLS as distributed by MLS GRID
- $580,0004 bd3 ba3k sqft9425 N Spruce Ct, Kansas City, MO 64156For SaleMLS ID #2608745, Michelle Cole, EXP Realty LLC. Heartland MLS as distributed by MLS GRID
- $555,0003 bd3 ba2.6k sqft10308 N Corrington Ave, Kansas City, MO 64156For SaleMLS ID #2626449, Julie Weaver, Weichert, Realtors Welch & Co.. Heartland MLS as distributed by MLS GRID
- $499,9004 bd4 ba3.6k sqft8509 N Eastern Ave, Kansas City, MO 64157For SaleMLS ID #2607558, Lisa Sapenaro, Keller Williams KC North. Heartland MLS as distributed by MLS GRID
- $519,9003 bd3 ba2.5k sqft8623 N Richmond Ave, Kansas City, MO 64157For SaleMLS ID #2622259, Brandon Edlin, Keller Williams KC North. Heartland MLS as distributed by MLS GRID
- $579,9004 bd4 ba2.6k sqft8969 NE 99th St, Kansas City, MO 64157New ConstructionMLS ID #2617376, Christine Lies, ReeceNichols-KCN. Heartland MLS as distributed by MLS GRID
- $579,9004 bd4 ba2.4k sqft8977 NE 99th St, Kansas City, MO 64157New ConstructionMLS ID #2618782, Christine Lies, ReeceNichols-KCN. Heartland MLS as distributed by MLS GRID
- $420,0004 bd3 ba2.4k sqft8005 NE 111th St, Kansas City, MO 64157For SaleMLS ID #2630642, Hern Group, Keller Williams Platinum Prtnr. Heartland MLS as distributed by MLS GRID
- $649,0005 bd5 ba4.7k sqft9623 N Crescent Ct, Kansas City, MO 64157For SaleMLS ID #2619096, Kristi Soligo Fleshman, RE/MAX Revolution. Heartland MLS as distributed by MLS GRID
- $414,9004 bd3 ba2.3k sqft10916 N Oxford Ave, Kansas City, MO 64157For SaleMLS ID #2633247, Gloria Wilson, Platinum Realty LLC. Heartland MLS as distributed by MLS GRID
- $430,0004 bd3 ba3.1k sqft10727 N Tennessee Ave, Kansas City, MO 64157For SaleMLS ID #2613701, Abby Powers, The Real Estate Store LLC. Heartland MLS as distributed by MLS GRID
- $420,0004 bd4 ba2.7k sqft9101 NE 109th Ter, Kansas City, MO 64157For SaleMLS ID #2607532, Sierra Dominiak, Platinum Realty LLC. Heartland MLS as distributed by MLS GRID
- $550,0004 bd4 ba3.1k sqft10312 N Revere Ave, Kansas City, MO 64154AuctionMLS ID #2626549, Alex Forster, Cates Auction & Realty Co Inc. Heartland MLS as distributed by MLS GRID
- $725,0005 bd5 ba4.4k sqft8612 N Farley Ave, Kansas City, MO 64157For SaleMLS ID #2626945, Angie Bledsoe, Keller Williams KC North. Heartland MLS as distributed by MLS GRID
- $575,0004 bd5 ba4k sqft10816 N Mattox Ct, Kansas City, MO 64154For SaleMLS ID #2625839, Gayla Hiatt Group, Keller Williams KC North. Heartland MLS as distributed by MLS GRID
- $560,0004 bd4 ba3.2k sqft9000 N Seymour Ave, Kansas City, MO 64153For SaleMLS ID #2626536, Janet Rao, BHG Kansas City Homes. Heartland MLS as distributed by MLS GRID
