Why wait to build when you can have a beautifully maintained, move-in-ready home with the upgrades already in place?
This thoughtfully designed reverse 1.5-story floor plan offers the open-concept living today's buyers are searching for, combining stylish finishes, flexible spaces, and energy-efficient construction. The main level features soaring ceilings, crown molding, wide-plank hardwood floors, granite countertops, and abundant natural light throughout. A versatile front room provides the perfect space for a home office, playroom, formal living area, or hobby room to fit your lifestyle.
The spacious primary suite offers a private retreat with an oversized walk-in closet and well-appointed bath featuring granite vanities. The kitchen is equipped with under-cabinet lighting, ample workspace, and seamless flow into the living and dining areas, making entertaining effortless.
Step outside to the covered deck where you can enjoy morning coffee, evening sunsets, and outdoor living in comfort. The finished walkout lower level expands your living space with a wet bar, large recreation area, and direct access to the backyard—ideal for hosting family and friends.
Built with efficiency in mind, this home includes Gerken thermal-pane windows, R-49 attic insulation, and a 95% high-efficiency HVAC system to help provide year-round comfort and lower utility costs.
With quality construction, modern finishes, flexible living spaces, abundant storage, and upgrades already completed, this home offers the perfect blend of comfort, convenience, and value in a nearly new package.
Contingent
$555,000
10308 N Corrington Ave, Kansas City, MO 64156
3beds
2,682sqft
Single Family Residence
Built in 2023
10,018 Square Feet Lot
$-- Zestimate®
$207/sqft
$38/mo HOA
What's special
- 57 days |
- 398 |
- 12 |
Zillow last checked:
Listing updated:
Listed by:
Julie Weaver 816-223-6135,
Weichert, Realtors Welch & Co.
Source: Heartland MLS as distributed by MLS GRID,MLS#: 2626449
Facts & features
Interior
Bedrooms & bathrooms
- Bedrooms: 3
- Bathrooms: 3
- Full bathrooms: 2
- 1/2 bathrooms: 1
Primary bedroom
- Features: Carpet, Ceiling Fan(s)
- Level: First
- Area: 208 Square Feet
- Dimensions: 16 x 13
Bedroom 2
- Features: All Carpet
- Level: Basement
- Area: 195 Square Feet
- Dimensions: 15 x 13
Bedroom 3
- Features: All Carpet
- Level: Basement
- Area: 130 Square Feet
- Dimensions: 13 x 10
Primary bathroom
- Features: Double Vanity, Separate Shower And Tub, Walk-In Closet(s)
- Level: First
- Area: 192 Square Feet
- Dimensions: 12 x 16
Dining room
- Level: First
- Area: 130 Square Feet
- Dimensions: 13 x 11
Great room
- Features: Ceiling Fan(s), Fireplace
- Level: First
- Area: 272 Square Feet
- Dimensions: 16 x 17
Kitchen
- Features: Kitchen Island, Pantry, Wood Floor
- Level: First
- Area: 182 Square Feet
- Dimensions: 14 x 13
Office
- Features: All Carpet
- Level: First
- Area: 182 Square Feet
- Dimensions: 13 x 12
Recreation room
- Features: All Carpet, Wet Bar
- Level: Basement
- Area: 272 Square Feet
- Dimensions: 16 x 17
Heating
- Forced Air, Natural Gas
Cooling
- Electric
Appliances
- Included: Dishwasher, Disposal, Microwave, Stainless Steel Appliance(s)
- Laundry: Laundry Room, Main Level
Features
- Ceiling Fan(s), Kitchen Island, Pantry, Stained Cabinets, Vaulted Ceiling(s), Walk-In Closet(s), Wet Bar
- Flooring: Carpet, Tile, Wood
- Windows: Thermal Windows
- Basement: Finished,Full,Sump Pump,Walk-Out Access
- Number of fireplaces: 1
- Fireplace features: Gas, Great Room, Zero Clearance
Interior area
- Total structure area: 2,682
- Total interior livable area: 2,682 sqft
- Finished area above ground: 1,660
- Finished area below ground: 1,022
Video & virtual tour
Property
Parking
- Total spaces: 3
- Parking features: Attached, Garage Door Opener, Garage Faces Front
- Attached garage spaces: 3
Features
- Patio & porch: Deck, Patio
Lot
- Size: 10,018 Square Feet
- Features: Adjoin Greenspace, City Limits, City Lot
Details
- Parcel number: 108140006012.00
Construction
Type & style
- Home type: SingleFamily
- Architectural style: Traditional
- Property subtype: Single Family Residence
Materials
- Frame, Stone Trim
- Roof: Composition
Condition
- Year built: 2023
Details
- Builder model: The Hillcrest
- Builder name: Hoffman Custom Homes
Utilities & green energy
- Sewer: Public Sewer
- Water: Public
Community & HOA
Community
- Subdivision: Sara's Meadow
HOA
- Has HOA: Yes
- Amenities included: Play Area, Pool
- HOA fee: $450 annually
- HOA name: Brookwater Management
Location
- Region: Kansas City
Financial & listing details
- Price per square foot: $207/sqft
- Tax assessed value: $85,040
- Annual tax amount: $2,909
- Date on market: 7/1/2026
- Listing terms: Cash,Conventional,FHA,VA Loan
- Ownership: Private
- Road surface type: Paved
Estimated market value
Not available
Estimated sales range
Not available
Not available
Price history
| Date | Event | Price |
|---|---|---|
| 8/22/2026 | Contingent | $555,000$207/sqft |
Source:  Heartland MLS as distributed by MLS GRID #2626449 Report a problem Heartland MLS as distributed by MLS GRID #2626449 Report a problem | ||
| 7/1/2026 | Listed for sale | $555,000+6.8%$207/sqft |
Source: Heartland MLS as distributed by MLS GRID #2626449 Report a problem | ||
| 5/1/2024 | Sold | -- |
Source: Heartland MLS as distributed by MLS GRID #2428816 Report a problem | ||
| 3/18/2024 | Pending sale | $519,900$194/sqft |
Source: Heartland MLS as distributed by MLS GRID #2428816 Report a problem | ||
| 3/6/2024 | Price change | $519,900-1%$194/sqft |
Source: Heartland MLS as distributed by MLS GRID #2428816 Report a problem | ||
| 2/27/2024 | Price change | $525,000-0.2%$196/sqft |
Source: Heartland MLS as distributed by MLS GRID #2428816 Report a problem | ||
| 4/6/2023 | Listed for sale | $526,000$196/sqft |
Source: Heartland MLS as distributed by MLS GRID #2428816 Report a problem | ||
Public tax history
| Year | Property taxes | Tax assessment |
|---|---|---|
| 2025 | $6,701 +76.7% | $85,040 +80.6% |
| 2024 | $3,793 +262.3% | $47,080 +259.1% |
| 2023 | $1,047 | $13,110 |
| 2022 | -- | -- |
Find assessor info on the county website
Monthly payment
Est. payment
Payment breakdown
Explore the cost of this home by adjusting the details. Changes won't be saved.Climate risks
Neighborhood: Shoal Creek
Nearby schools
GreatSchools rating
- 10/10RISING HILL ELEMENTARYGrades: PK-5Distance: 0.6 mi
- 7/10GATEWAY 6TH GRADE CENTERGrades: 6Distance: 2.7 mi
- 9/10Staley High SchoolGrades: 9-12Distance: 2.8 mi
Schools provided by the listing agent
- Elementary: Rising Hill
- Middle: New Mark
- High: Staley High School
Source: Heartland MLS as distributed by MLS GRID. This data may not be complete. We recommend contacting the local school district to confirm school assignments for this home.
- $--4 bd3 ba2.9k sqft10304 N Corrington Ave, Kansas City, MO 64156Sold

- $--4 bd4 ba2.4k sqft10316 N Corrington Ave, Kansas City, MO 64156Sold

- $--3 bd3 ba2.6k sqft10317 N Corrington Ave, Kansas City, MO 64156Sold

- $607,4004 bd3 ba2.6k sqft10345 NW Corrington Ave, Kansas City, MO 64156Off Market
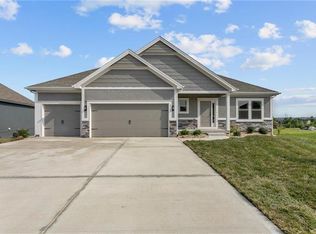
- $--4 bd3 ba2.6k sqft10321 N Corrington Ave, Kansas City, MO 64156Sold
- $547,6003 bd2 ba1.8k sqft10309 N Corrington Ave, Kansas City, MO 64156Off Market
- $--4 bd4 ba2.8k sqft10320 N Corrington Ave, Kansas City, MO 64156Sold
- $--3 bd2 ba1.8k sqft10338 N Corrington Ave, Kansas City, MO 64156Sold
A local agent can set up tours, give advice and negotiate with sellers.
Similar homes
- $558,7404 bd3 ba2.6k sqft6930 NE 102nd St, Kansas City, MO 64156New Construction
 MLS ID #2609298, Angie Stephenson, RE/MAX Innovations. Heartland MLS as distributed by MLS GRID
 - $575,9004 bd3 ba2.9k sqft6922 NE 102nd St, Kansas City, MO 64156New Construction
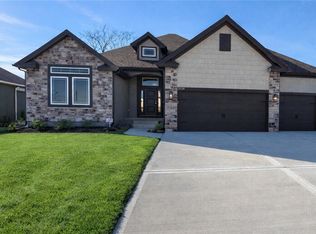 MLS ID #2617239, Angie Stephenson, RE/MAX Innovations. Heartland MLS as distributed by MLS GRID
 - $587,8404 bd3 ba2.6k sqft10216 N Winchester Ave, Kansas City, MO 64156New Construction
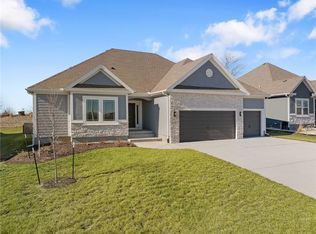 MLS ID #2596133, Angie Stephenson, RE/MAX Innovations. Heartland MLS as distributed by MLS GRID
 - $592,2004 bd3 ba2.9k sqft6934 NE 102nd St, Kansas City, MO 64156New Construction
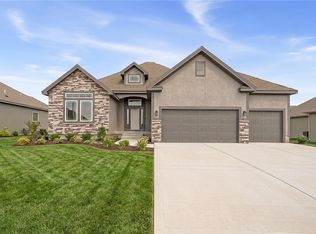 MLS ID #2609274, Angie Stephenson, RE/MAX Innovations. Heartland MLS as distributed by MLS GRID
 - $600,0404 bd3 ba2.9k sqft7012 NE 102nd Ct, Kansas City, MO 64156New ConstructionMLS ID #2596191, Angie Stephenson, RE/MAX Innovations. Heartland MLS as distributed by MLS GRID
- $566,0304 bd3 ba2.6k sqft11016 N Corrington Ave, Kansas City, MO 64156New ConstructionMLS ID #2627232, Larry Eckhoff, RE/MAX Innovations. Heartland MLS as distributed by MLS GRID
- $559,9505 bd4 ba3.2k sqft8100 NE 103rd St, Kansas City, MO 64157For SaleMLS ID #2612743, Jo Marie Armilio, Keller Williams KC North. Heartland MLS as distributed by MLS GRID
- $529,5903 bd3 ba2.3k sqft11146 N Bristol Ave, Kansas City, MO 64156New ConstructionMLS ID #2627236, Larry Eckhoff, RE/MAX Innovations. Heartland MLS as distributed by MLS GRID
- $531,6903 bd3 ba2.3k sqft11010 N Corrington Ave, Kansas City, MO 64156New ConstructionMLS ID #2627234, Larry Eckhoff, RE/MAX Innovations. Heartland MLS as distributed by MLS GRID
- $527,1203 bd2 ba1.8k sqft6926 NE 102nd St, Kansas City, MO 64156New ConstructionMLS ID #2613555, Angie Stephenson, RE/MAX Innovations. Heartland MLS as distributed by MLS GRID
- $519,9004 bd3 ba2.3k sqft10149 N Brighton Ave, Kansas City, MO 64156New ConstructionMLS ID #2628846, Christine Lies, ReeceNichols-KCN. Heartland MLS as distributed by MLS GRID
- $529,9004 bd3 ba2.4k sqft10141 N Brighton Ave, Kansas City, MO 64156New ConstructionMLS ID #2632357, Christine Lies, ReeceNichols-KCN. Heartland MLS as distributed by MLS GRID
- $520,2303 bd2 ba1.7k sqft11022 N Corrington Ave, Kansas City, MO 64156New ConstructionMLS ID #2627228, Larry Eckhoff, RE/MAX Innovations. Heartland MLS as distributed by MLS GRID
- $464,9004 bd4 ba2.8k sqft9105 N Kansas Ct, Kansas City, MO 64156For SaleMLS ID #2636784, Max Jones, Keller Williams KC North. Heartland MLS as distributed by MLS GRID
- $519,9003 bd3 ba2.5k sqft8623 N Richmond Ave, Kansas City, MO 64157For SaleMLS ID #2622259, Brandon Edlin, Keller Williams KC North. Heartland MLS as distributed by MLS GRID
- $635,0004 bd3 ba2.8k sqft10511 N Liberty St, Kansas City, MO 64155New ConstructionHeartland MLS as distributed by MLS GRID
- $425,0004 bd3 ba2.5k sqft6004 NE 120th St, Kansas City, MO 64156For SaleMLS ID #2636072, Eric Craig Team, ReeceNichols-KCN. Heartland MLS as distributed by MLS GRID
- $462,9003 bd3 ba2.2k sqft9409 N Ditzler Ave, Kansas City, MO 64157For SaleMLS ID #2636237, Philip Tutu, EXP Realty LLC. Heartland MLS as distributed by MLS GRID
- $402,0003 bd3 ba2k sqft11816 N Belmont Ave, Kansas City, MO 64156For SaleMLS ID #2628431, Jessica Fulk, Keller Williams KC North. Heartland MLS as distributed by MLS GRID
- $449,9004 bd3 ba2.2k sqft10148 N Brighton Ave, Kansas City, MO 64156New ConstructionMLS ID #2623592, Christine Lies, ReeceNichols-KCN. Heartland MLS as distributed by MLS GRID
