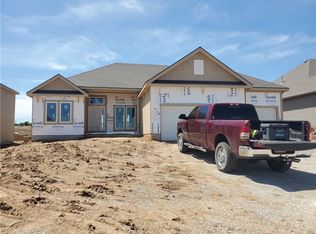
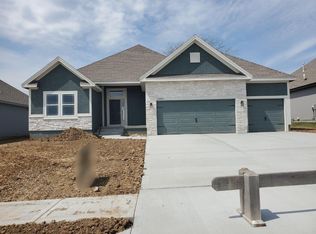
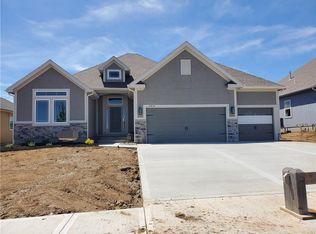
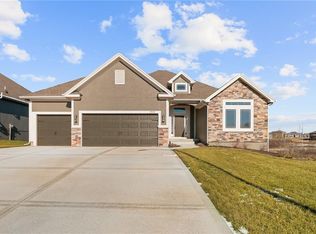
$25,000 BUILDER INCENTIVE AVAILABLE! Put it to work YOUR way—use it toward allowable closing costs, an interest-rate buy-down, builder-approved upgrades, or other buyer expenses. This is your opportunity to own your dream home!The Peyton Expanded, a beautifully designed Reverse 1.5-Story where exceptional craftsmanship meets comfort. You'll be greeted by soaring ceilings, abundant light, open sightlines & gorgeous engineered hardwood floors that create an inviting, spacious feel throughout. Designed with both everyday living in mind, the main level offers three generously sized bedrooms and two full baths. Chef-inspired kitchen, featuring granite countertops, black hardware, enameled cabinetry, gas cooktop, wall oven with built-in microwave & an oversized island that makes gathering with family effortless. The great room is anchored by a stunning neutral-toned fireplace with enameled wood accents, creating a focal point while flowing seamlessly into the dining area and covered deck. The primary suite is a private retreat complete with dual vanities, a freestanding soaking tub, a tiled walk-in shower, and a spacious walk-in closet with convenient access to the main-level laundry room. Two additional bedrooms on the main level each feature walk-in closets and share a full bath, offering flexibility for family, guests, or a home office. The finished lower level expands your living space with a large recreation room, stylish wet bar, fourth bedroom, and third full bathroom—perfect for entertaining, overnight guests, or creating the ultimate media or game room. Built for today's lifestyle and tomorrow's peace of mind, this home features 2x6 exterior wall construction, is pre-wired for future solar panels, includes EV charger compatibility, offers energy-efficient construction, backs to green space and is backed by a 10-year structural warranty. Move-in ready.
Active
$587,840
10216 N Winchester Ave, Kansas City, MO 64156
4beds
2,632sqft
Single Family Residence
Built in 2025
9,147 Square Feet Lot
$-- Zestimate®
$223/sqft
$38/mo HOA
What's special
Covered deckGranite countertopsThree generously sized bedroomsStylish wet barChef-inspired kitchenBlack hardwareDual vanities
- 228 days
- 166
- 5
Zillow last checked:
Listing updated:
Listed by:
Angie Stephenson 816-260-7294,
RE/MAX Innovations
Source: Heartland MLS as distributed by MLS GRID,MLS#: 2596133
Facts & features
Interior
Bedrooms & bathrooms
- Bedrooms: 4
- Bathrooms: 3
- Full bathrooms: 3
Primary bedroom
- Features: All Carpet, Walk-In Closet(s)
- Level: Main
- Dimensions: 14 x 15
Bedroom 2
- Features: All Carpet, Walk-In Closet(s)
- Level: Main
- Dimensions: 10.75 x 11.5
Bedroom 3
- Features: All Carpet, Walk-In Closet(s)
- Level: Main
- Dimensions: 10.9 x 12.5
Bedroom 4
- Features: All Carpet
- Level: Lower
Primary bathroom
- Features: Double Vanity, Granite Counters, Separate Shower And Tub, Walk-In Closet(s)
- Level: Main
- Dimensions: 15 x 8.4
Dining room
- Level: Main
- Dimensions: 12.5 x 14.9
Great room
- Features: Ceiling Fan(s), Fireplace
- Level: Main
- Dimensions: 18 x 17.3
Other
- Features: Ceramic Tiles
- Level: Lower
Kitchen
- Features: Granite Counters, Kitchen Island
- Level: Main
- Dimensions: 12.5 x 14.9
Laundry
- Level: Main
- Dimensions: 5.5 x 8.5
Recreation room
- Features: All Carpet
- Level: Lower
Heating
- Forced Air, Natural Gas
Cooling
- Electric
Appliances
- Included: Cooktop, Dishwasher, Disposal, Exhaust Fan, Microwave, Built-In Oven, Stainless Steel Appliance(s)
- Laundry: Laundry Room, Main Level
Features
- Ceiling Fan(s), Kitchen Island, Painted Cabinets, Pantry, Vaulted Ceiling(s), Walk-In Closet(s)
- Flooring: Carpet, Tile, Wood
- Windows: Thermal Windows
- Basement: Finished,Full,Sump Pump
- Number of fireplaces: 1
- Fireplace features: Gas, Great Room, Zero Clearance
Interior area
- Total structure area: 2,632
- Total interior livable area: 2,632 sqft
- Finished area above ground: 1,832
- Finished area below ground: 800
Video & virtual tour
Property
Parking
- Total spaces: 3
- Parking features: Attached, Garage Faces Front
- Attached garage spaces: 3
Features
- Patio & porch: Patio
Lot
- Size: 9,147 Square Feet
- Features: Adjoin Greenspace, City Lot
Details
- Parcel number: 108140010003.00
Construction
Type & style
- Home type: SingleFamily
- Architectural style: Traditional
- Property subtype: Single Family Residence
Materials
- Frame, Stone Trim
- Roof: Composition
Condition
- New Construction
- New construction: Yes
- Year built: 2025
Details
- Builder model: The Peyton Expanded
- Builder name: Hoffman Custom Homes
Utilities & green energy
- Sewer: Public Sewer
- Water: Public
Community & HOA
Community
- Subdivision: Sara's Meadow
HOA
- Has HOA: Yes
- Amenities included: Pool
- HOA fee: $450 annually
- HOA name: Brookwater Management
Location
- Region: Kansas City
Financial & listing details
- Price per square foot: $223/sqft
- Tax assessed value: $13,590
- Annual tax amount: $1,071
- Date on market: 1/13/2026
- Listing terms: Cash,Conventional,FHA,VA Loan
- Ownership: Private
Estimated market value
Not available
Estimated sales range
Not available
Not available
Price history
| Date | Event | Price |
|---|---|---|
| 1/13/2026 | Listed for sale | $587,840$223/sqft |
Source:  Heartland MLS as distributed by MLS GRID #2596133 Report a problem Heartland MLS as distributed by MLS GRID #2596133 Report a problem | ||
| 1/12/2026 | Listing removed | $587,840$223/sqft |
Source: Heartland MLS as distributed by MLS GRID #2532926 Report a problem | ||
| 3/19/2025 | Price change | $587,840+1.9%$223/sqft |
Source: Heartland MLS as distributed by MLS GRID #2532926 Report a problem | ||
| 2/26/2025 | Listed for sale | $576,840$219/sqft |
Source: Heartland MLS as distributed by MLS GRID #2532926 Report a problem | ||
Public tax history
| Year | Property taxes | Tax assessment |
|---|---|---|
| 2025 | $1,071 +26.7% | $13,590 +29.6% |
| 2024 | $845 +0.9% | $10,490 |
| 2023 | $838 | $10,490 |
| 2022 | -- | -- |
Find assessor info on the county website
Monthly payment
Est. payment
Payment breakdown
Explore the cost of this home by adjusting the details. Changes won't be saved.Climate risks
Neighborhood: Shoal Creek
Nearby schools
Schools provided by the listing agent
- Elementary: Rising Hill
- Middle: New Mark
- High: Staley High School
Source: Heartland MLS as distributed by MLS GRID. This data may not be complete. We recommend contacting the local school district to confirm school assignments for this home.

Similar homes
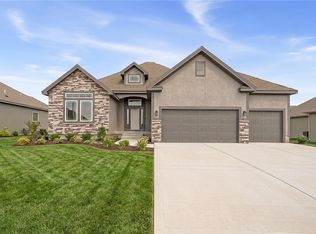
- $592,2004 bd3 ba2.9k sqft6934 NE 102nd St, Kansas City, MO 64156New Construction
 MLS ID #2609274, Angie Stephenson, RE/MAX Innovations. Heartland MLS as distributed by MLS GRID
 - $600,0404 bd3 ba2.9k sqft7012 NE 102nd Ct, Kansas City, MO 64156New Construction
 MLS ID #2596191, Angie Stephenson, RE/MAX Innovations. Heartland MLS as distributed by MLS GRID
 - $558,7404 bd3 ba2.6k sqft6930 NE 102nd St, Kansas City, MO 64156New Construction
 MLS ID #2609298, Angie Stephenson, RE/MAX Innovations. Heartland MLS as distributed by MLS GRID
 - $589,9005 bd5 ba3.2k sqft10838 N Bristol Ave, Kansas City, MO 64156For Sale
 MLS ID #2630069, Angela Moyer, RE/MAX Innovations. Heartland MLS as distributed by MLS GRID
