Skip main navigation
Sold
  • Price Unknown

    10208 N Winchester Ave, Kansas City, MO 64156

    4beds
    2,634sqft
    Single Family Residence
    Built in 2025
    9,147 Square Feet Lot
    $599,600 Zestimate®
    $--/sqft
    $3,289 Estimated rent

    Home value

    $599,600

    $540,000 - $666,000

    $3,289/mo

    Zestimate® history
    Loading
    Loading...

    Owner options

    List your home for rent

    $3,289/mo

    Rent Zestimate®

    Find your next renter with Zillow Rental Manager. Plus, with online applications, you can quickly screen prospective tenants – for free.

    Learn more

    $3,289/mo

    Rent Zestimate®

    Refinance and save

    $400/mo

    Est. payment

    Refinancing to a lower rate could help reduce your monthly payments and save thousands over the life of the loan.

    See today's rates

    $400/mo

    Est. payment

    Explore your selling options

    Work with a Zillow partner agent

    Leverage their expertise and Zillow's premium Showcase listings to get your home seen by more buyers.

    Get started

    List with your own agent

    Get your home in front of millions of buyers by listing it on Zillow.

    Learn how to do it

    Sell it yourself

    Take full control of how buyers see your home on Zillow by listing For Sale by Owner (FSBO).

    List your home

    What's special

    Stone fireplaceFreezer circuit in garageWhole house humidifierGranite countertopsWalk-in closetsStylish wet barPrimary suite
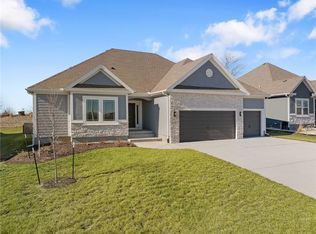
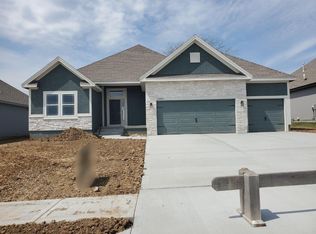
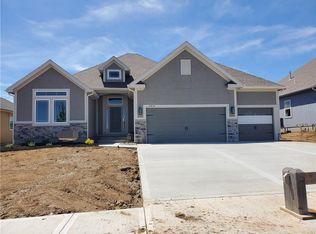
    Introducing "The Jordan" – a brand new and beautifully designed Ranch/Reverse 1.5 Story floorplan by Hoffmann Custom Homes that was created from the ever popular, Taylor plan. This spacious home offers a luxury kitchen with gas cooktop, built in microwave and oven, 3 bedrooms and 2 bathrooms on the main floor, featuring soaring ceilings that create an open and airy ambiance. Convenience is at the heart of this layout with features that include laundry on the main level, secondary bedrooms on opposite side of the home from the Primary Suite. Speaking of the Primary Suite, you won't be disappointed! Boasting double vanities, freestanding tub and separate shower. The 2nd and 3rd main floor bedrooms come with walk-in closets and share easy access to a full bathroom, ensuring privacy and comfort for guests. The Jordan also features a finished lower level for relaxation and entertainment. It features a 4th bedroom, a 3rd full bathroom, a spacious rec room, and a stylish wet bar with granite countertops and backsplash – perfect for hosting gatherings or unwinding with family. Upgrades to this particular home include trim package #1, stone fireplace, comfort height elongated toilet stools, whole house humidifier, upgraded front elevation package (C), freezer circuit in garage and the new KCMO Energy Package requirements. Home is under construction. Contact listing agent for status updates.

    Zillow last checked:

    Listing updated:

    Listed by:

    Julie Weaver 816-223-6135,

    Aristocrat Realty

    Bought with:

    Mary Jo Wilson, 2004035627

    ReeceNichols - Eastland

    Source: Heartland MLS as distributed by MLS GRID,MLS#: 2538168MLS Logo

    Facts & features

    Interior

    Bedrooms & bathrooms
    • Bedrooms: 4
    • Bathrooms: 3
    • Full bathrooms: 3
    Primary bedroom
    • Features: Carpet, Ceiling Fan(s), Walk-In Closet(s)
    • Level: Main
    • Dimensions: 16 x 15.5
    Bedroom 2
    • Features: Carpet, Walk-In Closet(s)
    • Level: Main
    • Dimensions: 11 x 11
    Bedroom 3
    • Features: Carpet, Walk-In Closet(s)
    • Level: Main
    • Dimensions: 11 x 12
    Bedroom 4
    • Features: Carpet, Walk-In Closet(s)
    • Level: Lower
    • Dimensions: 11 x 12
    Primary bathroom
    • Features: Ceramic Tiles, Double Vanity, Separate Shower And Tub, Walk-In Closet(s)
    • Level: Main
    • Dimensions: 16 x 11.5
    Bathroom 2
    • Level: Main
    • Dimensions: 11 x 9
    Bathroom 3
    • Features: Ceramic Tiles
    • Level: Lower
    • Dimensions: 9 x 7
    Dining room
    • Level: Main
    • Dimensions: 13.5 x 11.5
    Great room
    • Level: Main
    • Dimensions: 14 x 16
    Kitchen
    • Features: Kitchen Island, Pantry, Wood Floor
    • Level: Main
    • Dimensions: 13.5 x 11.5
    Laundry
    • Features: Ceramic Tiles
    • Level: Main
    • Dimensions: 10 x 6.75
    Recreation room
    • Features: Carpet, Wet Bar
    • Level: Lower
    • Dimensions: 28 x 12
    Heating
    • Forced Air, Natural Gas
    Cooling
    • Electric
    Appliances
    • Laundry: Laundry Room, Main Level
    Features
    • Ceiling Fan(s), Kitchen Island, Painted Cabinets, Pantry, Vaulted Ceiling(s), Walk-In Closet(s), Wet Bar
    • Flooring: Carpet, Tile, Wood
    • Windows: Thermal Windows
    • Basement: Concrete,Finished,Sump Pump
    • Number of fireplaces: 1
    • Fireplace features: Gas, Great Room, Zero Clearance
    Interior area
    • Total structure area: 2,634
    • Total interior livable area: 2,634 sqft
    • Finished area above ground: 1,663
    • Finished area below ground: 971

    Property

    Parking
    • Total spaces: 3
    • Parking features: Attached, Garage Faces Front
    • Attached garage spaces: 3
    Features
    • Patio & porch: Deck, Covered, Patio
    Lot
    • Size: 9,147 Square Feet
    • Features: Adjoin Greenspace, City Lot
    Details
    • Parcel number: 108140010005.00

    Construction

    Type & style
    • Home type: SingleFamily
    • Architectural style: Traditional
    • Property subtype: Single Family Residence
    Materials
    • Frame, Wood Siding
    • Roof: Composition
    Condition
    • Under Construction
    • New construction: Yes
    • Year built: 2025
    Details
    • Builder model: The Jordan
    • Builder name: Hoffmann Custom Home

    Utilities & green energy

    • Sewer: Public Sewer
    • Water: Public

    Community & HOA

    Community
    • Subdivision: Sara's Meadow
    HOA
    • Has HOA: Yes
    • Amenities included: Pool
    • HOA fee: $400 annually
    • HOA name: Brookwater Management
    Location
    • Region: Kansas City

    Financial & listing details

    • Tax assessed value: $10,870
    • Annual tax amount: $3,232
    • Date on market: 3/26/2025
    • Listing terms: Cash,Conventional,FHA,VA Loan
    • Ownership: Private
    • Road surface type: Paved

    Price history

    DateEventPrice
    8/21/2025Sold--
    Source: Heartland MLS as distributed by MLS GRID #2538168 Report a problem
    6/6/2025Pending sale$577,940$219/sqft
    Source: Heartland MLS as distributed by MLS GRID #2538168 Report a problem
    3/26/2025Listed for sale$577,940$219/sqft
    Source: Heartland MLS as distributed by MLS GRID #2538168 Report a problem

    Public tax history

    YearProperty taxesTax assessment
    2025$3,232 +282.5%$10,870 +3.6%
    2024$845 +0.9%$10,490
    2023$838 $10,490
    2022-- --
    Find assessor info on the county website

    Neighborhood: Shoal Creek

    Nearby schools

    GreatSchools rating
    Schools provided by the listing agent
    • Elementary: Rising Hill
    • Middle: New Mark
    • High: Staley High School

    Source: Heartland MLS as distributed by MLS GRID. This data may not be complete. We recommend contacting the local school district to confirm school assignments for this home.

    Get a cash offer in 3 minutes
    Find out how much your home could sell for in as little as 3 minutes with a no-obligation cash offer.
    Estimated market value
    $599,600
    Get a cash offer in 3 minutes
    Find out how much your home could sell for in as little as 3 minutes with a no-obligation cash offer.
    Estimated market value
    $599,600