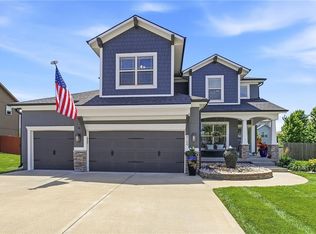
Welcome to a beautifully designed reverse 1.5-story home built in 2024 in the highly sought-after Kellybrook neighborhood! This move-in-ready home is thoughtfully planned for main-level living and effortless entertaining. Step inside to find hardwood floors flowing from the great room into a chef's kitchen featuring custom cabinets, granite countertops, a walk-in pantry, and a large island — the perfect gathering spot for family and friends. The main-level primary suite is a private retreat complete with a walk-in closet with double entry. Head downstairs to a fully finished walk-out basement offering flexible space that works as a guest suite, home office, or media room. Plenty of room to grow however you need it! Outside, enjoy a deck for morning coffee and a patio for summer evenings, plus a 3-car attached garage and the neighborhood community pool. Located in the Liberty School District and just a short drive from Kansas City International Airport, this home offers the perfect blend of new construction, modern comfort, and convenience. Move-in ready and waiting for you!
Active
$535,000
7710 NE 107th St, Kansas City, MO 64157
4beds
2,622sqft
:
Get pre-qualified$3,484/mo
Single Family Residence
Built in 2024
10,018 Square Feet Lot
$-- Zestimate®
$204/sqft
$33/mo HOA
What's special
Patio for summer eveningsGranite countertopsCustom cabinetsDeck for morning coffeeNeighborhood community poolWalk-in pantry
- 2 days |
- 330 |
- 18 |
Zillow last checked:
Listing updated:
Listed by:
Rothermel Group 816-382-2414,
Keller Williams KC North,
Amber Rothermel 816-808-9881,
Keller Williams KC North
Source: Heartland MLS as distributed by MLS GRID,MLS#: 2634361
Facts & features
Interior
Bedrooms & bathrooms
- Bedrooms: 4
- Bathrooms: 3
- Full bathrooms: 3
Primary bedroom
- Features: All Carpet, Ceiling Fan(s)
Bedroom 1
- Features: All Carpet, Ceiling Fan(s)
Bedroom 2
- Features: All Carpet, Ceiling Fan(s)
Bedroom 3
- Features: All Carpet, Ceiling Fan(s)
Primary bathroom
- Features: Ceramic Tiles, Double Vanity, Shower Only, Walk-In Closet(s)
Bathroom 1
- Features: Ceramic Tiles, Shower Over Tub
Bathroom 2
- Features: Shower Over Tub
Basement
- Features: All Carpet
Laundry
- Features: Ceramic Tiles
Living room
- Features: Ceiling Fan(s), Fireplace
Heating
- Electric
Cooling
- Electric
Appliances
- Included: Dishwasher, Microwave
- Laundry: Laundry Room, Main Level
Features
- Kitchen Island, Painted Cabinets, Pantry, Vaulted Ceiling(s), Walk-In Closet(s)
- Flooring: Carpet, Tile, Wood
- Basement: Concrete,Finished,Full,Walk-Out Access
- Number of fireplaces: 1
- Fireplace features: Living Room
Interior area
- Total structure area: 2,622
- Total interior livable area: 2,622 sqft
- Finished area above ground: 1,383
- Finished area below ground: 1,239
Video & virtual tour
Property
Parking
- Total spaces: 3
- Parking features: Attached, Garage Faces Front
- Attached garage spaces: 3
Features
- Patio & porch: Patio
Lot
- Size: 10,018 Square Feet
- Features: City Limits, City Lot
Details
- Parcel number: 108110009006.00
Construction
Type & style
- Home type: SingleFamily
- Architectural style: Traditional
- Property subtype: Single Family Residence
Materials
- Brick Trim, Other, Wood Siding
- Roof: Composition
Condition
- Year built: 2024
Utilities & green energy
- Sewer: Public Sewer
- Water: Public
Community & HOA
Community
- Subdivision: Kellybrook
HOA
- Has HOA: Yes
- Amenities included: Pool, Tennis Court(s)
- HOA fee: $400 annually
- HOA name: Kellybrook
Location
- Region: Kansas City
Financial & listing details
- Price per square foot: $204/sqft
- Annual tax amount: $6,550
- Date on market: 8/5/2026
- Listing terms: Cash,Conventional,FHA,VA Loan
- Ownership: Private
- Road surface type: Paved
Estimated market value
Not available
Estimated sales range
Not available
Not available
Price history
| Date | Event | Price |
|---|---|---|
| 8/5/2026 | Listed for sale | $535,000+14.8%$204/sqft |
Source:  Heartland MLS as distributed by MLS GRID #2634361 Report a problem Heartland MLS as distributed by MLS GRID #2634361 Report a problem | ||
| 3/27/2024 | Sold | -- |
Source: Heartland MLS as distributed by MLS GRID #2444922 Report a problem | ||
| 2/12/2024 | Pending sale | $466,000$178/sqft |
Source: Heartland MLS as distributed by MLS GRID #2444922 Report a problem | ||
| 2/1/2024 | Price change | $466,000-1.1%$178/sqft |
Source: Heartland MLS as distributed by MLS GRID #2444922 Report a problem | ||
| 11/14/2023 | Price change | $471,000-4.1%$180/sqft |
Source: Heartland MLS as distributed by MLS GRID #2444922 Report a problem | ||
| 7/13/2023 | Listed for sale | $491,000$187/sqft |
Source: Heartland MLS as distributed by MLS GRID #2444922 Report a problem | ||
Public tax history
Tax history is unavailable.
Monthly payment
Est. payment
Payment breakdown
Explore the cost of this home by adjusting the details. Changes won't be saved.Climate risks
Neighborhood: Shoal Creek
Nearby schools
GreatSchools rating
- 6/10Kellybrook Elementary SchoolGrades: K-5Distance: 0.2 mi
- 6/10South Valley Middle SchoolGrades: 6-8Distance: 4.4 mi
- 9/10Liberty North High SchoolGrades: 9-12Distance: 2.9 mi
Schools provided by the listing agent
- Elementary: Kellybrook
- Middle: South Valley
- High: Liberty North
Source: Heartland MLS as distributed by MLS GRID. This data may not be complete. We recommend contacting the local school district to confirm school assignments for this home.
- $--4 bd3 ba2.2k sqft7813 NE 107th St, Kansas City, MO 64157Sold

- $--4 bd3 ba2.5k sqft7707 NE 107th St, Kansas City, MO 64157Sold
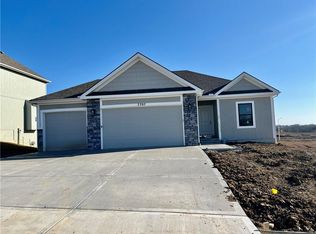
- $346,1003 bd2 ba1.7k sqft7817 NE 107th St, Kansas City, MO 64157Off Market

- $--4 bd3 ba2k sqft7806 NE 107th St, Kansas City, MO 64157Sold
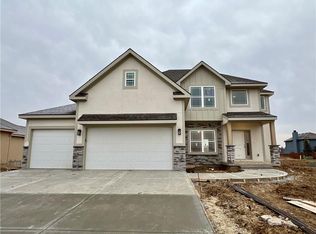
- $--4 bd4 ba2.3k sqft7703 NE 107th St, Kansas City, MO 64157Sold
- $--4 bd3 ba2.2k sqft7801 NE 107th St, Kansas City, MO 64157Sold
- $--4 bd3 ba2.2k sqft7800 NE 107th St, Kansas City, MO 64157Sold
- $529,5004 bd4 ba2.3k sqft7812 NE 107th St, Kansas City, MO 64157For Sale
A local agent can set up tours, give advice and negotiate with sellers.
Similar homes
- $547,0004 bd3 ba2.6k sqft10824 N Crystal Ave, Kansas City, MO 64156For Sale
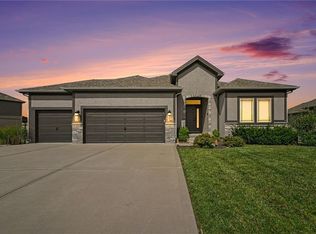 MLS ID #2634068, Stephen W Smith, RE/MAX Revolution. Heartland MLS as distributed by MLS GRID
 - $499,9004 bd4 ba2.4k sqft10524 N Randolph Ave, Kansas City, MO 64157For Sale
 MLS ID #2632274, MICHAEL SIELA, REECENICHOLS-IDE CAPITAL. Heartland MLS as distributed by MLS GRID
 - $399,9004 bd3 ba2.1k sqft8005 NE 104th Ter, Kansas City, MO 64157For Sale
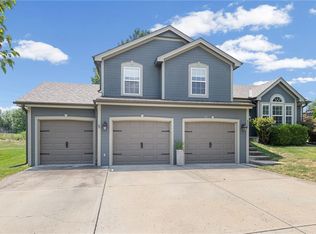 MLS ID #2634701, Alisha Merrill, HomeSmart Legacy. Heartland MLS as distributed by MLS GRID
 - $550,0005 bd4 ba3.1k sqft8209 NE 103rd St, Kansas City, MO 64157For Sale
 MLS ID #2623721, Mark A Wolf, BHG Kansas City Homes. Heartland MLS as distributed by MLS GRID
 - $395,0003 bd3 ba1.7k sqft10904 N Manchester Ave, Kansas City, MO 64157For SaleMLS ID #2634002, Darla Brown, EXP Realty LLC. Heartland MLS as distributed by MLS GRID
- $415,0004 bd3 ba2.4k sqft8005 NE 111th St, Kansas City, MO 64157For SaleMLS ID #2630642, Hern Group, Keller Williams Platinum Prtnr. Heartland MLS as distributed by MLS GRID
- $550,0004 bd3 ba2.6k sqft11229 Brome Dr, Kearney, MO 64060For SaleMLS ID #2627223, A.J. Graham, ReeceNichols - Country Club Plaza. Heartland MLS as distributed by MLS GRID
- $550,0005 bd5 ba3.4k sqft9611 N Ditzler Ct, Kansas City, MO 64157For SaleMLS ID #2624357, Ken Hoover Group, Keller Williams KC North. Heartland MLS as distributed by MLS GRID
- $409,9994 bd3 ba2.3k sqft8000 NE 112th St, Kansas City, MO 64157For SaleMLS ID #2632441, The Small Team, ReeceNichols-KCN. Heartland MLS as distributed by MLS GRID
- $499,9994 bd4 ba3.5k sqft4410 NE 78th St, Kansas City, MO 64119For SaleMLS ID #2635065, Greg Bemboom, Sage Sotheby's International Realty. Heartland MLS as distributed by MLS GRID
- $365,0004 bd3 ba2.3k sqft10908 N Donnelly Ct, Kansas City, MO 64157For SaleMLS ID #2622316, Rothermel Group, Keller Williams KC North. Heartland MLS as distributed by MLS GRID
- $545,0004 bd3 ba2.7k sqft6229 N Green Hills Ln, Kansas City, MO 64151For SaleMLS ID #2629655, Aimee Paine, Keller Williams KC North. Heartland MLS as distributed by MLS GRID
- $589,9005 bd5 ba3.2k sqft10838 N Bristol Ave, Kansas City, MO 64156For SaleMLS ID #2630069, Angela Moyer, RE/MAX Innovations. Heartland MLS as distributed by MLS GRID
- $430,0004 bd3 ba3.1k sqft10727 N Tennessee Ave, Kansas City, MO 64157For SaleMLS ID #2613701, Abby Powers, The Real Estate Store LLC. Heartland MLS as distributed by MLS GRID
- $506,2403 bd3 ba2.3k sqft11460 N Auburndale Cir, Kansas City, MO 64157New ConstructionMLS ID #2596268, Larry Eckhoff, RE/MAX Innovations. Heartland MLS as distributed by MLS GRID
- $579,9004 bd4 ba2.6k sqft8969 NE 99th St, Kansas City, MO 64157New ConstructionMLS ID #2617376, Christine Lies, ReeceNichols-KCN. Heartland MLS as distributed by MLS GRID
- $532,2825 bd3 ba2.5k sqft10523 N Jarboe St, Kansas City, MO 64155New ConstructionHeartland MLS as distributed by MLS GRID
- $650,0004 bd5 ba3.7k sqft8820 NE 94th St, Kansas City, MO 64157For SaleMLS ID #2598411, Tabitha Elliott, Platinum Realty LLC. Heartland MLS as distributed by MLS GRID
- $557,5004 bd4 ba2.6k sqft8923 N Poplar Ave, Kansas City, MO 64156For SaleMLS ID #2628718, Angela Brown, Keller Williams KC North. Heartland MLS as distributed by MLS GRID
- $545,0004 bd3 ba2.7k sqft7029 N Cambridge Ave, Kansas City, MO 64119For SaleMLS ID #2621442, Jessica Walker, Keller Williams KC North. Heartland MLS as distributed by MLS GRID
