Why wait to build when you can move right into this meticulously crafted, two-year-old home loaded with builder upgrades? Every detail of this 4-bedroom, 3.5-bathroom beauty was thoughtfully selected during construction to elevate everyday living — and the upgrade list speaks for itself. The open main level was made for family life — a cozy fireplace in the great room, host elegant dinner parties in the formal dining room. The chef's kitchen is the heart of this home — featuring a gas stove, generous kitchen island, walk-in pantry, and a casual breakfast area perfect for morning routines. Whether you're cooking for two or hosting a crowd, this kitchen delivers.
Oversized windows stretch across the back of the home, flooding the space with natural light. Everyone gets their own space upstairs, with a dreamy primary suite, a convenient laundry connection, and smart bedroom arrangements — including a shared Hollywood bath for the kids and a private ensuite for guests. The unfinished basement with egress window and window well cover offers tremendous potential — finish it to your vision and add significant living space and value.
Outside, enjoy a flat, fully fenced backyard with a covered deck and patio — perfect for outdoor dining, weekend barbecues, or simply unwinding after a long day.
Location checks every box: quick highway access, top-rated schools, shopping, dining, entertainment, and the airport are all just minutes away. This home truly has it all — modern construction, premium upgrades, a flexible floor plan, and an unbeatable location. Request the full upgrade list to see just how much value has been built in from day one.
Active
Price cut: $2.5K (8/6)
$557,500
8923 N Poplar Ave, Kansas City, MO 64156
4beds
2,610sqft
Single Family Residence
Built in 2024
0.29 Acres Lot
$-- Zestimate®
$214/sqft
$50/mo HOA
What's special
- 42 days |
- 1,359 |
- 34 |
Zillow last checked:
Listing updated:
Listed by:
Angela Brown 816-509-0751,
Keller Williams KC North,
Kristen Paul 816-786-0377,
Keller Williams KC North
Source: Heartland MLS as distributed by MLS GRID,MLS#: 2628718
Facts & features
Interior
Bedrooms & bathrooms
- Bedrooms: 4
- Bathrooms: 4
- Full bathrooms: 3
- 1/2 bathrooms: 1
Primary bedroom
- Features: Built-in Features, Carpet, Ceiling Fan(s)
- Level: Second
Bedroom 2
- Features: Carpet, Ceiling Fan(s)
- Level: Second
Bedroom 3
- Features: Carpet, Ceiling Fan(s)
- Level: Second
Bedroom 4
- Features: Carpet, Ceiling Fan(s)
- Level: Second
Primary bathroom
- Features: Double Vanity, Marble, Separate Shower And Tub, Walk-In Closet(s)
- Level: Second
Bathroom 2
- Features: Marble, Shower Over Tub
- Level: Second
Bathroom 3
- Features: Marble, Shower Only
- Level: Second
Breakfast room
- Level: First
Dining room
- Features: Wood Floor
- Level: First
Great room
- Features: Built-in Features, Ceiling Fan(s), Fireplace
- Level: First
Half bath
- Features: Marble
- Level: First
Kitchen
- Features: Kitchen Island, Marble, Pantry
- Level: First
Laundry
- Features: Ceramic Tiles
- Level: Second
Heating
- Forced Air
Cooling
- Electric
Appliances
- Included: Dishwasher, Disposal, Exhaust Fan, Humidifier, Microwave, Gas Range, Stainless Steel Appliance(s)
- Laundry: Bedroom Level, Upper Level
Features
- Ceiling Fan(s), Kitchen Island, Painted Cabinets, Pantry, Vaulted Ceiling(s), Walk-In Closet(s)
- Flooring: Carpet, Wood
- Basement: Egress Window(s),Full,Unfinished,Radon Mitigation System,Sump Pump
- Number of fireplaces: 1
- Fireplace features: Great Room
Interior area
- Total structure area: 2,610
- Total interior livable area: 2,610 sqft
- Finished area above ground: 2,610
- Finished area below ground: 0
Video & virtual tour
Property
Parking
- Total spaces: 3
- Parking features: Garage Faces Front
- Garage spaces: 3
Features
- Patio & porch: Patio
- Fencing: Other
Lot
- Size: 0.29 Acres
- Dimensions: 80 x 135 x 94 x 116
- Features: Adjoin Greenspace, City Lot, Corner Lot
Details
- Parcel number: 141110005021.00
Construction
Type & style
- Home type: SingleFamily
- Architectural style: Traditional
- Property subtype: Single Family Residence
Materials
- Stucco & Frame
- Roof: Composition
Condition
- Year built: 2024
Details
- Builder model: WILLOW
- Builder name: Baldwin
Utilities & green energy
- Sewer: Public Sewer
- Water: Public
Community & HOA
Community
- Subdivision: Northview Meadows
HOA
- Has HOA: Yes
- Amenities included: Play Area, Pool
- HOA fee: $600 annually
- HOA name: Northview Meadows Homes Assn
Location
- Region: Kansas City
Financial & listing details
- Price per square foot: $214/sqft
- Tax assessed value: $95,970
- Annual tax amount: $7,563
- Date on market: 7/7/2026
- Listing terms: Cash,Conventional,FHA,VA Loan
- Ownership: Private
- Road surface type: Paved
Estimated market value
Not available
Estimated sales range
Not available
Not available
Price history
| Date | Event | Price |
|---|---|---|
| 8/6/2026 | Price change | $557,500-0.4%$214/sqft |
Source:  Heartland MLS as distributed by MLS GRID #2628718 Report a problem Heartland MLS as distributed by MLS GRID #2628718 Report a problem | ||
| 7/17/2026 | Price change | $560,000-0.9%$215/sqft |
Source: Heartland MLS as distributed by MLS GRID #2628718 Report a problem | ||
| 7/7/2026 | Listed for sale | $565,000+13.8%$216/sqft |
Source: Heartland MLS as distributed by MLS GRID #2628718 Report a problem | ||
| 10/25/2024 | Sold | -- |
Source: Heartland MLS as distributed by MLS GRID #2478979 Report a problem | ||
| 3/21/2024 | Pending sale | $496,400$190/sqft |
Source: Heartland MLS as distributed by MLS GRID #2478979 Report a problem | ||
| 3/21/2024 | Listed for sale | $496,400$190/sqft |
Source: Heartland MLS as distributed by MLS GRID #2478979 Report a problem | ||
Public tax history
| Year | Property taxes | Tax assessment |
|---|---|---|
| 2025 | $7,563 +1397.3% | $95,970 +1430.6% |
| 2024 | $505 +0.9% | $6,270 |
| 2023 | $501 | $6,270 +22.2% |
| 2022 | -- | $5,130 |
Find assessor info on the county website
Monthly payment
Est. payment
Payment breakdown
Explore the cost of this home by adjusting the details. Changes won't be saved.Climate risks
Neighborhood: Shoal Creek
Nearby schools
GreatSchools rating
- 8/10Northview Elementary SchoolGrades: K-5Distance: 1 mi
- 7/10GATEWAY 6TH GRADE CENTERGrades: 6Distance: 1 mi
- 9/10Staley High SchoolGrades: 9-12Distance: 2.6 mi
Schools provided by the listing agent
- Elementary: Northview
- Middle: New Mark
- High: Staley High School
Source: Heartland MLS as distributed by MLS GRID. This data may not be complete. We recommend contacting the local school district to confirm school assignments for this home.
- from $555,000-- sqft8927 N Poplar Ave, Kansas City, MO 64156New Construction
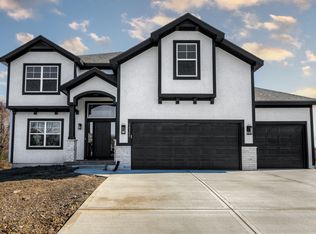
- from $555,0004 bd4 ba2.5k sqftHawthorne-Northview Meadows Plan, Northview Meadows, Kansas City, MO 64156New Construction
- from $605,0004 bd4 ba2.8k sqftSycamore-Northview Meadows Plan, Northview Meadows, Kansas City, MO 64156New Construction
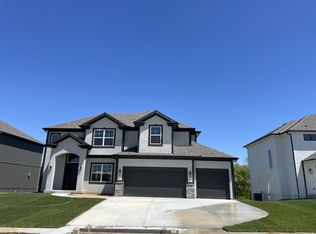
- from $595,0004 bd4 ba2.7k sqftElm-Northview Meadows Plan, Northview Meadows, Kansas City, MO 64156New Construction
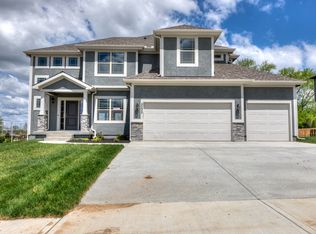
- from $545,0004 bd3 ba2.5k sqftOakwood-Northview Meadows Plan, Northview Meadows, Kansas City, MO 64156New Construction
- from $580,0004 bd4 ba2.6k sqftWillow- Northview Meadows Plan, Northview Meadows, Kansas City, MO 64156New Construction
- from $620,0004 bd4 ba2.8k sqftBirch-Northview Meadows Plan, Northview Meadows, Kansas City, MO 64156New Construction
- $553,5004 bd4 ba2.5k sqft9006 N Poplar Ave, Kansas City, MO 64156New Construction
A local agent can set up tours, give advice and negotiate with sellers.
Similar homes
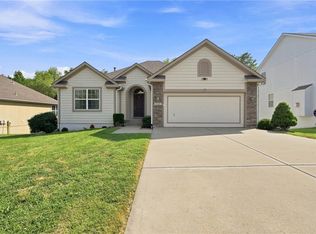
- $425,0004 bd3 ba2.6k sqft4501 NE 85th St, Kansas City, MO 64156For Sale
 MLS ID #2636656, Kevin Holmes, Epique Realty. Heartland MLS as distributed by MLS GRID
 - $589,9005 bd5 ba3.2k sqft10838 N Bristol Ave, Kansas City, MO 64156For Sale
 MLS ID #2630069, Angela Moyer, RE/MAX Innovations. Heartland MLS as distributed by MLS GRID
 - $587,8404 bd3 ba2.6k sqft10216 N Winchester Ave, Kansas City, MO 64156New Construction
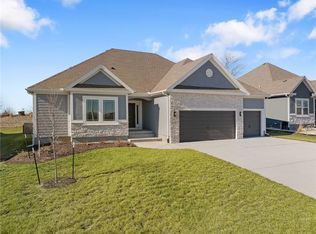 MLS ID #2596133, Angie Stephenson, RE/MAX Innovations. Heartland MLS as distributed by MLS GRID
 - $425,0004 bd3 ba2.5k sqft6004 NE 120th St, Kansas City, MO 64156For Sale
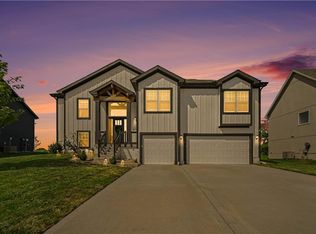 MLS ID #2636072, Eric Craig Team, ReeceNichols-KCN. Heartland MLS as distributed by MLS GRID
 - $525,0004 bd3 ba2.6k sqft7710 NE 107th St, Kansas City, MO 64157For SaleMLS ID #2634361, Rothermel Group, Keller Williams KC North. Heartland MLS as distributed by MLS GRID
- $545,0004 bd3 ba2.7k sqft7029 N Cambridge Ave, Kansas City, MO 64119For SaleMLS ID #2621442, Jessica Walker, Keller Williams KC North. Heartland MLS as distributed by MLS GRID
- $499,9994 bd4 ba3.5k sqft4410 NE 78th St, Kansas City, MO 64119For SaleMLS ID #2635065, Greg Bemboom, Sage Sotheby's International Realty. Heartland MLS as distributed by MLS GRID
- $569,9004 bd3 ba2.2k sqft8125 N Farley Ave, Kansas City, MO 64158For SaleMLS ID #2617816, Drew Page, RE/MAX Premier Realty. Heartland MLS as distributed by MLS GRID
- $545,0004 bd3 ba2.7k sqft6229 N Green Hills Ln, Kansas City, MO 64151For SaleMLS ID #2629655, Aimee Paine, Keller Williams KC North. Heartland MLS as distributed by MLS GRID
- $508,0803 bd2 ba1.6k sqft3720 NE 90th St, Kansas City, MO 64156New ConstructionMLS ID #2556507, Larry Eckhoff, RE/MAX Innovations. Heartland MLS as distributed by MLS GRID
- $560,0004 bd4 ba3.2k sqft9000 N Seymour Ave, Kansas City, MO 64153For SaleMLS ID #2626536, Janet Rao, BHG Kansas City Homes. Heartland MLS as distributed by MLS GRID
- $650,0005 bd4 ba3.2k sqft7904 N Spruce Ave, Kansas City, MO 64119For SaleMLS ID #2632871, Nelson Home Group, Keller Williams KC North. Heartland MLS as distributed by MLS GRID
- $530,0004 bd3 ba2.6k sqft1605 NW 59th St, Kansas City, MO 64118For SaleMLS ID #2630916, Angela Brown, Keller Williams KC North. Heartland MLS as distributed by MLS GRID
- $--5 bd5 ba3.3k sqft9009 N Kentucky Ave, Kansas City, MO 64157SoldMLS ID #2518504, Janet Wehmeir, Kansas City Real Estate, Inc.. Heartland MLS as distributed by MLS GRID
- $532,2825 bd3 ba2.5k sqft10523 N Jarboe St, Kansas City, MO 64155New ConstructionHeartland MLS as distributed by MLS GRID
- $579,9004 bd4 ba2.6k sqft8969 NE 99th St, Kansas City, MO 64157New ConstructionMLS ID #2617376, Christine Lies, ReeceNichols-KCN. Heartland MLS as distributed by MLS GRID
- $545,0004 bd4 ba2.4k sqft6709 NW 105th St, Kansas City, MO 64154For SaleMLS ID #2612310, Jennifer Zhang, Keller Williams Realty Partners Inc.. Heartland MLS as distributed by MLS GRID
- $650,0005 bd5 ba3.3k sqft10512 N Euclid Ave, Kansas City, MO 64155For SaleMLS ID #2616339, Kristy Wendt, United Real Estate Kansas City. Heartland MLS as distributed by MLS GRID
- $562,2904 bd4 ba2.7k sqft1602 NW 104th Ter, Kansas City, MO 64155New ConstructionHeartland MLS as distributed by MLS GRID
- $550,0004 bd3 ba2.6k sqft11229 Brome Dr, Kearney, MO 64060For SaleMLS ID #2627223, A.J. Graham, ReeceNichols - Country Club Plaza. Heartland MLS as distributed by MLS GRID
