The Valentia 1.5 features an open kitchen and living space with high ceilings, a large island, and plenty of natural light. A
bright flex room and guest bath sit at the front of the home. The main-level primary suite includes a luxury bath, walk-in
closet, and laundry access. Upstairs offers three spacious bedrooms with shared baths. Enjoy the covered patio and
spacious backyard—perfect for relaxing or entertaining.
Active
Price cut: $24K (7/14)
$545,000
6709 NW 105th St, Kansas City, MO 64154
4beds
2,427sqft
:
Get pre-qualified$3,562/mo
Single Family Residence
Built in 2021
0.32 Acres Lot
$-- Zestimate®
$225/sqft
$54/mo HOA
What's special
- 99 days |
- 598 |
- 30 |
Zillow last checked:
Listing updated:
Listed by:
Jennifer Zhang 913-999-4406,
Keller Williams Realty Partners Inc.
Source: Heartland MLS as distributed by MLS GRID,MLS#: 2612310
Facts & features
Interior
Bedrooms & bathrooms
- Bedrooms: 4
- Bathrooms: 4
- Full bathrooms: 3
- 1/2 bathrooms: 1
Primary bedroom
- Features: All Carpet
- Level: First
- Area: 210 Square Feet
- Dimensions: 14 x 15
Bedroom 2
- Features: All Carpet
- Level: Second
- Area: 144 Square Feet
- Dimensions: 12 x 12
Bedroom 3
- Features: All Carpet
- Level: Second
- Area: 132 Square Feet
- Dimensions: 12 x 11
Bedroom 4
- Features: All Carpet
- Level: Second
- Area: 154 Square Feet
- Dimensions: 11 x 14
Primary bathroom
- Features: Ceramic Tiles, Double Vanity, Granite Counters
- Level: First
- Area: 104 Square Feet
- Dimensions: 8 x 13
Dining room
- Features: Wood Floor
- Level: First
- Area: 121 Square Feet
- Dimensions: 11 x 11
Great room
- Features: Fireplace, Wood Floor
- Level: First
- Area: 285 Square Feet
- Dimensions: 15 x 19
Kitchen
- Features: Pantry, Solid Surface Counter, Wood Floor
- Level: First
- Area: 132 Square Feet
- Dimensions: 11 x 12
Heating
- Natural Gas
Cooling
- Electric
Appliances
- Included: Dishwasher, Disposal, Exhaust Fan, Humidifier, Built-In Oven, Stainless Steel Appliance(s)
- Laundry: Main Level
Features
- Ceiling Fan(s), Custom Cabinets, Kitchen Island, Pantry, Smart Thermostat, Vaulted Ceiling(s), Walk-In Closet(s)
- Flooring: Carpet, Tile, Wood
- Basement: Concrete,Full,Unfinished
- Number of fireplaces: 1
- Fireplace features: Family Room, Gas, Great Room, Living Room
Interior area
- Total structure area: 2,427
- Total interior livable area: 2,427 sqft
- Finished area above ground: 2,427
- Finished area below ground: 0
Property
Parking
- Total spaces: 3
- Parking features: Attached, Garage Faces Front
- Attached garage spaces: 3
Features
- Patio & porch: Patio, Porch
Lot
- Size: 0.32 Acres
- Features: City Limits, Corner Lot, Cul-De-Sac
Details
- Parcel number: 189030300020212000
Construction
Type & style
- Home type: SingleFamily
- Architectural style: Traditional
- Property subtype: Single Family Residence
Materials
- Lap Siding, Stucco
- Roof: Composition
Condition
- Year built: 2021
Details
- Builder model: Valentia
- Builder name: Summit Homes
Utilities & green energy
- Sewer: Public Sewer
- Water: Public
Green energy
- Green verification: ENERGY STAR Certified Homes
- Energy efficient items: Appliances, Insulation, Thermostat
Community & HOA
Community
- Security: Security System, Smoke Detector(s)
- Subdivision: Hawksbury
HOA
- Has HOA: Yes
- Amenities included: Pool, Trail(s)
- Services included: Curbside Recycle, Trash
- HOA fee: $650 annually
Location
- Region: Kansas City
Financial & listing details
- Price per square foot: $225/sqft
- Tax assessed value: $522,500
- Annual tax amount: $7,875
- Date on market: 5/1/2026
- Listing terms: Cash,Conventional,FHA,VA Loan
- Ownership: Private
Estimated market value
Not available
Estimated sales range
Not available
Not available
Price history
| Date | Event | Price |
|---|---|---|
| 7/14/2026 | Price change | $545,000-4.2%$225/sqft |
Source:  Heartland MLS as distributed by MLS GRID #2612310 Report a problem Heartland MLS as distributed by MLS GRID #2612310 Report a problem | ||
| 7/6/2026 | Price change | $569,000-1%$234/sqft |
Source: Heartland MLS as distributed by MLS GRID #2612310 Report a problem | ||
| 6/10/2026 | Price change | $575,000-2.2%$237/sqft |
Source: Heartland MLS as distributed by MLS GRID #2612310 Report a problem | ||
| 5/1/2026 | Listed for sale | $588,000+7.9%$242/sqft |
Source: Heartland MLS as distributed by MLS GRID #2612310 Report a problem | ||
| 12/5/2025 | Listing removed | $545,000$225/sqft |
Source: Heartland MLS as distributed by MLS GRID #2571798 Report a problem | ||
| 11/4/2025 | Price change | $545,000-3.5%$225/sqft |
Source: Heartland MLS as distributed by MLS GRID #2571798 Report a problem | ||
| 10/10/2025 | Price change | $565,000-3.9%$233/sqft |
Source: Heartland MLS as distributed by MLS GRID #2571798 Report a problem | ||
| 9/12/2025 | Listed for sale | $588,000+6.9%$242/sqft |
Source: Heartland MLS as distributed by MLS GRID #2571798 Report a problem | ||
| 5/19/2022 | Sold | -- |
Source: Heartland MLS as distributed by MLS GRID #2348553 Report a problem | ||
| 11/18/2021 | Pending sale | $549,950$227/sqft |
Source: Heartland MLS as distributed by MLS GRID #2348553 Report a problem | ||
| 10/2/2021 | Listed for sale | $549,950$227/sqft |
Source: Heartland MLS as distributed by MLS GRID #2348553 Report a problem | ||
Public tax history
| Year | Property taxes | Tax assessment |
|---|---|---|
| 2025 | $7,875 +5.8% | $99,275 |
| 2024 | $7,446 +0.1% | $99,275 |
| 2023 | $7,438 +83.4% | $99,275 |
| 2022 | $4,056 +818% | $99,275 +1641.7% |
| 2021 | $442 -1.4% | $5,700 |
| 2020 | $448 | $5,700 |
Find assessor info on the county website
Monthly payment
Est. payment
Payment breakdown
Explore the cost of this home by adjusting the details. Changes won't be saved.Climate risks
Neighborhood: Kansas City International
Nearby schools
GreatSchools rating
- 7/10Barry SchoolGrades: PK-5Distance: 3.5 mi
- 6/10Platte Purchase Middle SchoolGrades: 6-8Distance: 3.1 mi
- 6/10Platte County High SchoolGrades: 9-12Distance: 8 mi
Schools provided by the listing agent
- Elementary: Pathfinder
- Middle: Barry Middle
- High: Platte City
Source: Heartland MLS as distributed by MLS GRID. This data may not be complete. We recommend contacting the local school district to confirm school assignments for this home.
- $645,9005 bd5 ba3.4k sqft10511 N Shelby Ave, Kansas City, MO 64154Off Market
- $627,9005 bd2 ba2.8k sqft10507 N Shelby Ave, Kansas City, MO 64154Off Market
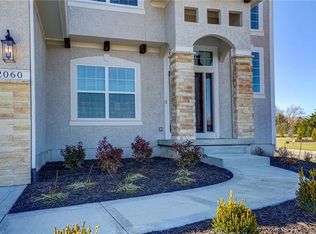
- $612,0005 bd4 ba2.6k sqft10517 N Shelby Ave, Kansas City, MO 64154Off Market
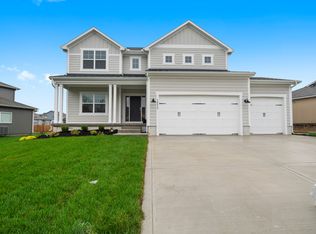
- $649,9005 bd4 ba2.6k sqft10503 N Shelby Ave, Kansas City, MO 64154Off Market
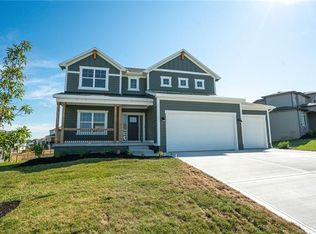
- $595,2007 bd4 ba3.3k sqft6615 NW 105th Ct, Kansas City, MO 64154Off Market
- $570,2004 bd3 ba2.8k sqft10516 N Shelby Ave, Kansas City, MO 64154Off Market
- $582,4004 bd4 ba2.4k sqft10521 N Shelby Ave, Kansas City, MO 64154Off Market
- $652,6004 bd3 ba3.4k sqft10512 N Shelby Ave, Kansas City, MO 64154Off Market
A local agent can set up tours, give advice and negotiate with sellers.
Similar homes
- $599,9006 bd5 ba3.5k sqft6717 NW 104th Ter, Kansas City, MO 64154For Sale
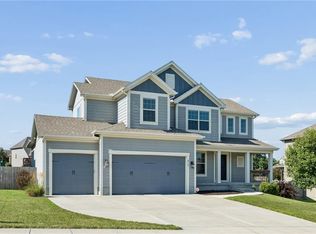 MLS ID #2624430, Becky Riley, ReeceNichols-KCN. Heartland MLS as distributed by MLS GRID
 - $525,0004 bd3 ba2.3k sqft10647 N Bell St, Kansas City, MO 64155For Sale
 MLS ID #2625695, Sam Blacksher, Aristocrat Realty. Heartland MLS as distributed by MLS GRID
 - $669,9004 bd4 ba2.8k sqft10008 N Revere Ct, Kansas City, MO 64154For Sale
 MLS ID #2631217, Brooke Miller, ReeceNichols - Country Club Plaza. Heartland MLS as distributed by MLS GRID
 - $545,0004 bd3 ba2.7k sqft6229 N Green Hills Ln, Kansas City, MO 64151For Sale
 MLS ID #2629655, Aimee Paine, Keller Williams KC North. Heartland MLS as distributed by MLS GRID
 - $549,9004 bd3 ba2.2k sqft6400 NW 98th St, Kansas City, MO 64114New ConstructionMLS ID #2625598, Kevin Green, Berkshire Hathaway HomeServices All-Pro Real Estate. Heartland MLS as distributed by MLS GRID
- $549,9004 bd3 ba2.2k sqft6410 NW 98th St, Kansas City, MO 64153New ConstructionMLS ID #2608781, Kevin Green, Berkshire Hathaway HomeServices All-Pro Real Estate. Heartland MLS as distributed by MLS GRID
- $532,2825 bd3 ba2.5k sqft10523 N Jarboe St, Kansas City, MO 64155New ConstructionHeartland MLS as distributed by MLS GRID
- $535,0004 bd3 ba2.6k sqft7710 NE 107th St, Kansas City, MO 64157For SaleMLS ID #2634361, Rothermel Group, Keller Williams KC North. Heartland MLS as distributed by MLS GRID
- $530,0004 bd3 ba2.6k sqft1605 NW 59th St, Kansas City, MO 64118For SaleMLS ID #2630916, Angela Brown, Keller Williams KC North. Heartland MLS as distributed by MLS GRID
- $649,9003 bd3 ba2.1k sqft9737 N Lucerne Ave, Kansas City, MO 64154For SaleMLS ID #2617079, Bettina O Brien, ReeceNichols-KCN. Heartland MLS as distributed by MLS GRID
- $599,9003 bd2 ba1.5k sqft6402 NW 96th Ter, Kansas City, MO 64154For SaleMLS ID #2617058, Bettina O Brien, ReeceNichols-KCN. Heartland MLS as distributed by MLS GRID
- $499,9994 bd4 ba3.5k sqft4410 NE 78th St, Kansas City, MO 64119For SaleMLS ID #2635065, Greg Bemboom, Sage Sotheby's International Realty. Heartland MLS as distributed by MLS GRID
- $550,0005 bd4 ba3.1k sqft8209 NE 103rd St, Kansas City, MO 64157For SaleMLS ID #2623721, Mark A Wolf, BHG Kansas City Homes. Heartland MLS as distributed by MLS GRID
- $545,0005 bd5 ba3.4k sqft9611 N Ditzler Ct, Kansas City, MO 64157For SaleMLS ID #2624357, Ken Hoover Group, Keller Williams KC North. Heartland MLS as distributed by MLS GRID
- $529,9004 bd3 ba2.4k sqft10141 N Brighton Ave, Kansas City, MO 64156New ConstructionMLS ID #2632357, Christine Lies, ReeceNichols-KCN. Heartland MLS as distributed by MLS GRID
- $545,0004 bd3 ba2.7k sqft7029 N Cambridge Ave, Kansas City, MO 64119For SaleMLS ID #2621442, Jessica Walker, Keller Williams KC North. Heartland MLS as distributed by MLS GRID
- $557,5004 bd4 ba2.6k sqft8923 N Poplar Ave, Kansas City, MO 64156For SaleMLS ID #2628718, Angela Brown, Keller Williams KC North. Heartland MLS as distributed by MLS GRID
- $375,0003 bd3 ba2.1k sqft630 NW 110th St, Kansas City, MO 64155For SaleMLS ID #2634850, McQueeny Goodwin Group, Keller Williams Realty Partners Inc.. Heartland MLS as distributed by MLS GRID
- $409,0003 bd3 ba2.2k sqft905 NW 112th Ter, Kansas City, MO 64155For SaleMLS ID #2634696, Brian Midden, Real Broker, LLC. Heartland MLS as distributed by MLS GRID
- $649,9005 bd5 ba3.3k sqft10512 N Euclid Ave, Kansas City, MO 64155For SaleMLS ID #2616339, Kristy Wendt, United Real Estate Kansas City. Heartland MLS as distributed by MLS GRID
