Luxury Golf Course Living at Its Finest! Perfectly positioned on the 17th hole of Tiffany Greens Golf Club, this exceptional custom Reverse 1.5-story by New Mark Homes offers a level of luxury, craftsmanship, and thoughtful upgrades. Nestled at the end of a quiet, premier cul-de-sac, this extraordinary residence sits on a rare oversized 0.71-acre lot. nearly twice the size of most lots in the neighborhood—providing unmatched privacy and breathtaking, unobstructed golf course views.
Step outside to a spectacular outdoor living retreat designed for year-round entertaining. The expansive covered patio showcases a stunning floor-to-ceiling stone fireplace, and fully equipped outdoor kitchen added in 2022 An invisible pet fence is also included. Inside, you'll find a home that has been continually upgraded with plantation shutters and great window treatments throughout. Kitchen features premium built-in appliances, including a new built-in oven and microwave (2024), a brand-new gas cooktop and luxury refrigerator (2025), abundant cabinetry, and a spacious island. Mud room, half bath, and laundry room are located off the kitchen. All appliances stay with the the home. The main level offers soaring ceilings, walls of windows, a luxurious primary suite, two additional bedrooms, and an inviting open-concept layout. The finished walkout lower level expands your living space with a spacious recreation room, fourth bedroom, full bath, exceptional storage, and unfinished space. Signature Property Management provides exceptional amenities with an incredibly low annual HOA fee of just $1,247, including access to the neighborhood clubhouse, resort-style pool complex, and fitness center. Why wait months for new construction, pay for upgrades, landscaping, outdoor living spaces, and window treatments when this extraordinary home already has it all? Impeccably maintained, extensively upgraded, and completely turnkey, this is luxury golf-course living at its absolute finest.
Show for backups
$669,900
10008 N Revere Ct, Kansas City, MO 64154
4beds
2,812sqft
Single Family Residence
Built in 2018
0.71 Acres Lot
$-- Zestimate®
$238/sqft
$-- HOA
What's special
- 26 days |
- 750 |
- 42 |
Zillow last checked:
Listing updated:
Listed by:
Brooke Miller 816-679-0805,
ReeceNichols - Country Club Plaza,
KBT Leawood Team 913-239-2069,
ReeceNichols - Leawood
Source: Heartland MLS as distributed by MLS GRID,MLS#: 2631217
Facts & features
Interior
Bedrooms & bathrooms
- Bedrooms: 4
- Bathrooms: 4
- Full bathrooms: 3
- 1/2 bathrooms: 1
Primary bedroom
- Features: Carpet
- Level: Main
Bedroom 2
- Features: Carpet
- Level: Main
Bedroom 3
- Features: Carpet, Walk-In Closet(s)
- Level: Main
Bedroom 4
- Features: Carpet
- Level: Basement
Primary bathroom
- Features: Ceramic Tiles, Double Vanity, Shower Only, Walk-In Closet(s)
- Level: Main
Bathroom 2
- Features: Ceramic Tiles, Shower Over Tub
- Level: Main
Bathroom 3
- Features: Ceramic Tiles, Shower Over Tub
- Level: Basement
Breakfast room
- Features: Wood Floor
- Level: Main
Kitchen
- Features: Granite Counters, Kitchen Island, Pantry, Wood Floor
- Level: Main
Laundry
- Level: Main
Other
- Features: Carpet
- Level: Basement
Living room
- Features: Built-in Features, Fireplace
- Level: Main
Heating
- Forced Air
Cooling
- Electric
Appliances
- Included: Dishwasher, Dryer, Microwave, Refrigerator, Gas Range, Stainless Steel Appliance(s), Washer
- Laundry: Laundry Room, Main Level
Features
- Ceiling Fan(s), Kitchen Island, Painted Cabinets, Pantry, Vaulted Ceiling(s), Walk-In Closet(s)
- Flooring: Carpet, Ceramic Tile, Wood
- Windows: Window Coverings
- Basement: Basement BR,Daylight,Egress Window(s),Finished
- Number of fireplaces: 2
- Fireplace features: Great Room
Interior area
- Total structure area: 2,812
- Total interior livable area: 2,812 sqft
- Finished area above ground: 2,023
- Finished area below ground: 789
Property
Parking
- Total spaces: 3
- Parking features: Attached, Garage Faces Front
- Attached garage spaces: 3
Features
- Patio & porch: Patio
- Exterior features: Outdoor Kitchen
Lot
- Size: 0.71 Acres
- Features: Adjoin Golf Fairway, Cul-De-Sac
Details
- Parcel number: 189031200003009000
Construction
Type & style
- Home type: SingleFamily
- Architectural style: Traditional
- Property subtype: Single Family Residence
Materials
- Stone Trim, Stucco
- Roof: Composition
Condition
- Year built: 2018
Details
- Builder name: New Mark Homes KC
Utilities & green energy
- Sewer: Public Sewer
- Water: Public
Community & HOA
Community
- Security: Security System, Smoke Detector(s)
- Subdivision: Tiffany Greens
HOA
- Has HOA: Yes
- Amenities included: Clubhouse, Community Center, Exercise Room, Pool
- Services included: Management
- HOA name: First Service Property Management
Location
- Region: Kansas City
Financial & listing details
- Price per square foot: $238/sqft
- Tax assessed value: $509,172
- Annual tax amount: $7,674
- Date on market: 7/23/2026
- Listing terms: Cash,Conventional,FHA,VA Loan
- Ownership: Private
Estimated market value
Not available
Estimated sales range
Not available
Not available
Price history
| Date | Event | Price |
|---|---|---|
| 8/9/2026 | Contingent | $669,900$238/sqft |
Source:  Heartland MLS as distributed by MLS GRID #2631217 Report a problem Heartland MLS as distributed by MLS GRID #2631217 Report a problem | ||
| 7/23/2026 | Listed for sale | $669,900-3.6%$238/sqft |
Source: Heartland MLS as distributed by MLS GRID #2631217 Report a problem | ||
| 7/11/2026 | Listing removed | $695,000$247/sqft |
Source: Heartland MLS as distributed by MLS GRID #2608595 Report a problem | ||
| 7/1/2026 | Price change | $695,000-4.8%$247/sqft |
Source: Heartland MLS as distributed by MLS GRID #2608595 Report a problem | ||
| 5/22/2026 | Price change | $729,999-0.7%$260/sqft |
Source: Heartland MLS as distributed by MLS GRID #2608595 Report a problem | ||
| 5/20/2026 | Listed for sale | $735,000$261/sqft |
Source: Heartland MLS as distributed by MLS GRID #2608595 Report a problem | ||
| 4/27/2026 | Listing removed | $735,000$261/sqft |
Source: Heartland MLS as distributed by MLS GRID #2608595 Report a problem | ||
| 3/27/2026 | Listed for sale | $735,000+19.5%$261/sqft |
Source: Heartland MLS as distributed by MLS GRID #2608595 Report a problem | ||
| 1/12/2023 | Sold | -- |
Source: Heartland MLS as distributed by MLS GRID #2413437 Report a problem | ||
| 12/6/2022 | Pending sale | $615,000$219/sqft |
Source: Heartland MLS as distributed by MLS GRID #2413437 Report a problem | ||
| 11/28/2022 | Listed for sale | $615,000+18.3%$219/sqft |
Source: Heartland MLS as distributed by MLS GRID #2413437 Report a problem | ||
| 2/8/2021 | Sold | -- |
Source: Heartland MLS as distributed by MLS GRID #2253087 Report a problem | ||
| 1/9/2021 | Pending sale | $520,000$185/sqft |
Source: Heartland MLS as distributed by MLS GRID #2253087 Report a problem | ||
| 12/11/2020 | Listed for sale | $520,000$185/sqft |
Source: Heartland MLS as distributed by MLS GRID #2253087 Report a problem | ||
| 11/26/2020 | Pending sale | $520,000$185/sqft |
Source: Redfin Corporation #2253087 Report a problem | ||
| 11/20/2020 | Listed for sale | $520,000-1%$185/sqft |
Source: Redfin Corporation #2253087 Report a problem | ||
| 5/23/2020 | Listing removed | $525,000$187/sqft |
Source: Keller Williams Northland Prts #2220522 Report a problem | ||
| 5/14/2020 | Listed for sale | $525,000+7.8%$187/sqft |
Source: Keller Williams Northland Prts #2220522 Report a problem | ||
| 5/21/2019 | Sold | -- |
Source: Heartland MLS as distributed by MLS GRID #45001_2131929 Report a problem | ||
| 4/18/2019 | Pending sale | $486,900$173/sqft |
Source: ReeceNichols KCN #2131929 Report a problem | ||
| 9/28/2018 | Listed for sale | $486,900$173/sqft |
Source: ReeceNichols KCN #2131929 Report a problem | ||
Public tax history
| Year | Property taxes | Tax assessment |
|---|---|---|
| 2025 | $7,674 +5.8% | $96,743 |
| 2024 | $7,256 +0.1% | $96,743 |
| 2023 | $7,248 +9% | $96,743 +12.4% |
| 2022 | $6,652 -0.3% | $86,070 |
| 2021 | $6,672 -1.4% | $86,070 |
| 2020 | $6,770 | $86,070 +748.3% |
| 2018 | -- | $10,146 -16.5% |
| 2017 | $934 +1% | $12,145 |
| 2016 | $925 +0.1% | $12,145 |
| 2015 | $924 -30.4% | $12,145 |
| 2013 | $1,326 | $12,145 |
| 2012 | -- | $12,145 -28.9% |
| 2011 | -- | $17,081 |
| 2010 | -- | $17,081 |
| 2009 | -- | $17,081 |
Find assessor info on the county website
Monthly payment
Est. payment
Payment breakdown
Explore the cost of this home by adjusting the details. Changes won't be saved.Climate risks
Neighborhood: Kansas City International
Nearby schools
GreatSchools rating
- 7/10Barry SchoolGrades: PK-5Distance: 3 mi
- 6/10Platte Purchase Middle SchoolGrades: 6-8Distance: 2.6 mi
- 6/10Platte County High SchoolGrades: 9-12Distance: 8.6 mi
Schools provided by the listing agent
- Elementary: Barry Elementary
- Middle: Barry Middle
- High: Platte County R-III
Source: Heartland MLS as distributed by MLS GRID. This data may not be complete. We recommend contacting the local school district to confirm school assignments for this home.
- $1,432,1003 bd3 ba3.5k sqft10002 N Revere Ct, Kansas City, MO 64154Off Market
- $615,200-- bd2 ba2.1k sqft10012 N Revere Ct, Kansas City, MO 64154Off Market
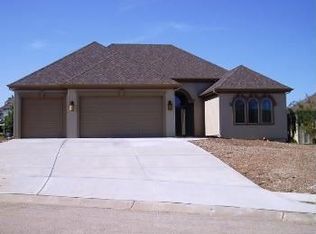
- $--4 bd5 ba3.6k sqft6209 NW 101st St, Kansas City, MO 64154Sold
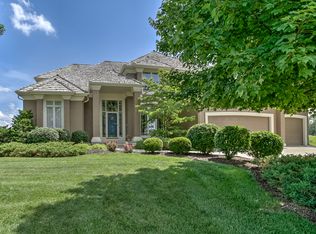
- $675,8004 bd4 ba2.7k sqft6211 NW 101st St, Kansas City, MO 64154Off Market
- $829,9955 bd5 ba4.8k sqft6205 NW 101st St, Kansas City, MO 64154For Sale
- $621,6005 bd5 ba4.1k sqft10016 N Revere Ct, Kansas City, MO 64154Off Market
- $27,332-- bd-- ba-- sqft10051 N Skyview Ave, Kansas City, MO 64154Off Market
- $998,1005 bd5 ba6.7k sqft10001 N Revere Ct, Kansas City, MO 64154Off Market
A local agent can set up tours, give advice and negotiate with sellers.
Similar homes
- $599,9006 bd5 ba3.5k sqft6717 NW 104th Ter, Kansas City, MO 64154For Sale
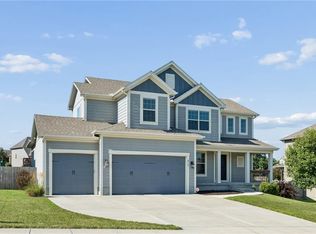 MLS ID #2624430, Becky Riley, ReeceNichols-KCN. Heartland MLS as distributed by MLS GRID
 - $625,0006 bd5 ba3.7k sqft6613 NW 106th St, Kansas City, MO 64154For Sale
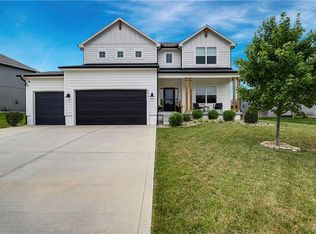 MLS ID #2634214, Kara McGraw, ReeceNichols -The Village. Heartland MLS as distributed by MLS GRID
 - $545,0004 bd4 ba2.4k sqft6709 NW 105th St, Kansas City, MO 64154For Sale
 MLS ID #2612310, Jennifer Zhang, Keller Williams Realty Partners Inc.. Heartland MLS as distributed by MLS GRID
 - $669,9505 bd5 ba3.3k sqft10411 N Liberty St, Kansas City, MO 64155New Construction
 Heartland MLS as distributed by MLS GRID
 - $649,9994 bd4 ba4k sqft10306 N Brooklyn Ave, Kansas City, MO 64155For SaleMLS ID #2627837, Angela Linville, Randolph Realty Group. Heartland MLS as distributed by MLS GRID
- $679,0003 bd3 ba3k sqft1923 NE 104th Ter, Kansas City, MO 64155For SaleMLS ID #2615828, Jenny Burkhead, Keller Williams KC North. Heartland MLS as distributed by MLS GRID
- $650,0005 bd5 ba3.3k sqft10512 N Euclid Ave, Kansas City, MO 64155For SaleMLS ID #2616339, Kristy Wendt, United Real Estate Kansas City. Heartland MLS as distributed by MLS GRID
- $580,0004 bd4 ba3k sqft5819 N Liberty Ave, Kansas City, MO 64118For SaleMLS ID #2636580, Brian Partlow, ReeceNichols-KCN. Heartland MLS as distributed by MLS GRID
- $560,0004 bd4 ba3.2k sqft9000 N Seymour Ave, Kansas City, MO 64153For SaleMLS ID #2626536, Janet Rao, BHG Kansas City Homes. Heartland MLS as distributed by MLS GRID
- $650,0005 bd4 ba3.2k sqft7904 N Spruce Ave, Kansas City, MO 64119For SaleMLS ID #2632871, Nelson Home Group, Keller Williams KC North. Heartland MLS as distributed by MLS GRID
- $640,0004 bd3 ba2.6k sqft8216 NW 89th Ter, Kansas City, MO 64153New ConstructionHeartland MLS as distributed by MLS GRID
- $699,9504 bd5 ba4k sqft2827 NE 102nd Ter, Kansas City, MO 64155For SaleMLS ID #2607830, Kabuki Mungai-Anyumba, ReeceNichols-KCN. Heartland MLS as distributed by MLS GRID
- $545,0004 bd3 ba2.7k sqft6229 N Green Hills Ln, Kansas City, MO 64151For SaleMLS ID #2629655, Aimee Paine, Keller Williams KC North. Heartland MLS as distributed by MLS GRID
- $786,5004 bd4 ba3.2k sqft3014 NE 102nd St, Kansas City, MO 64155New ConstructionMLS ID #2610259, Sarah Johnson, Keller Williams KC North. Heartland MLS as distributed by MLS GRID
- $640,0004 bd3 ba2.8k sqft10511 N Liberty St, Kansas City, MO 64155New ConstructionHeartland MLS as distributed by MLS GRID
- $650,0006 bd5 ba4k sqft9543 N Kentucky Ave, Kansas City, MO 64157For SaleMLS ID #2632857, Madison Moss (Harpst), RE/MAX Innovations. Heartland MLS as distributed by MLS GRID
- $650,0004 bd4 ba3.6k sqft14535 NW 63rd St, Parkville, MO 64152For SaleMLS ID #2619671, Ken Hoover Group, Keller Williams KC North. Heartland MLS as distributed by MLS GRID
- $585,0004 bd5 ba4k sqft5404 Meadow Lk, Parkville, MO 64152For SaleMLS ID #2632355, Deb Danaher, Platinum Realty LLC. Heartland MLS as distributed by MLS GRID
- $640,0004 bd8 ba3.7k sqft8820 NE 94th St, Kansas City, MO 64157For SaleMLS ID #2598411, Tabitha Elliott, Platinum Realty LLC. Heartland MLS as distributed by MLS GRID
- $747,5004 bd3 ba3k sqft8508 NW 90th Ter, Kansas City, MO 64153New ConstructionHeartland MLS as distributed by MLS GRID
