The Chestnut offers a thoughtfully designed 1.5-story layout with 4 bedrooms and 3.5 bathrooms, blending style, function, and everyday comfort. A striking two-story foyer welcomes you into the home and opens to an inviting main living area, ideal for both entertaining and daily living. The main level showcases a designer kitchen featuring upgraded appliances, quartz countertops, and white oak cabinetry extending to the ceiling, along with a butler’s pantry complete with built-in cabinetry and prep sink. Hardwood flooring flows throughout the main level, including the primary suite, creating a seamless and elevated aesthetic. Upstairs, you’ll find three secondary bedrooms and a generous 12’ x 15’ loft, perfect for a second living space, study area, or playroom. The unfinished lower level offers abundant storage today and excellent potential for future finish, allowing you to customize additional living space to suit your needs.This home is built with double-wall construction and I-joist floor systems, and truss roof for strength, durability, and efficiency. Every Hearthside home also includes a video-recorded sewer scope, third-party duct cleaning, and a third-party inspection process to help ensure quality and peace of mind. Hearthside Homes has been building in the Kansas City area since 1987 and is known for quality construction and a streamlined building experience. Hearthside includes an exceptional warranty package: 1 year of workmanship and materials, 2 years of mechanical systems protection, and a 10-year major structural warranty.
Active
$786,500
3014 NE 102nd St, Kansas City, MO 64155
4beds
3,227sqft
Single Family Residence
Built in ----
0.33 Acres Lot
$-- Zestimate®
$244/sqft
$143/mo HOA
What's special
Quartz countertopsStriking two-story foyerDesigner kitchenUpgraded appliances
- 133 days |
- 816 |
- 57 |
Zillow last checked:
Listing updated:
Listed by:
Sarah Johnson 816-585-5444,
Keller Williams KC North,
Jenny Burkhead 816-547-9699,
Keller Williams KC North
Source: Heartland MLS as distributed by MLS GRID,MLS#: 2610259
Facts & features
Interior
Bedrooms & bathrooms
- Bedrooms: 4
- Bathrooms: 4
- Full bathrooms: 3
- 1/2 bathrooms: 1
Dining room
- Description: Breakfast Area
Heating
- Forced Air
Cooling
- Electric
Appliances
- Included: Dishwasher, Disposal, Exhaust Fan, Humidifier, Microwave
- Laundry: Laundry Room, Main Level
Features
- Ceiling Fan(s), Kitchen Island, Pantry, Vaulted Ceiling(s), Walk-In Closet(s)
- Flooring: Carpet, Tile, Wood
- Windows: Thermal Windows
- Basement: Egress Window(s),Unfinished,Bath/Stubbed,Sump Pump
- Number of fireplaces: 1
- Fireplace features: Great Room
Interior area
- Total structure area: 3,227
- Total interior livable area: 3,227 sqft
- Finished area above ground: 3,227
- Finished area below ground: 0
Property
Parking
- Total spaces: 3
- Parking features: Attached
- Attached garage spaces: 3
Lot
- Size: 0.33 Acres
- Features: Level
Details
- Parcel number: 107130006011.00
Construction
Type & style
- Home type: SingleFamily
- Architectural style: Traditional
- Property subtype: Single Family Residence
Materials
- Stone Veneer, Stucco
- Roof: Composition
Condition
- Under Construction
- New construction: Yes
Details
- Builder model: The Chestnut
- Builder name: Hearthside Homes
Utilities & green energy
- Sewer: Public Sewer
- Water: Public
Community & HOA
Community
- Subdivision: Staley Farms
HOA
- Has HOA: Yes
- Amenities included: Clubhouse, Exercise Room, Golf Course, Party Room, Pickleball Court(s), Play Area, Pool, Tennis Court(s)
- Services included: All Amenities
- HOA fee: $430 quarterly
- HOA name: First Service Residential
Location
- Region: Kansas City
Financial & listing details
- Price per square foot: $244/sqft
- Tax assessed value: $12,920
- Annual tax amount: $1,018
- Date on market: 4/7/2026
- Listing terms: Cash,Conventional,VA Loan
- Ownership: Private
Estimated market value
Not available
Estimated sales range
Not available
Not available
Price history
| Date | Event | Price |
|---|---|---|
| 4/8/2026 | Listed for sale | $786,500$244/sqft |
Source:  Heartland MLS as distributed by MLS GRID #2610259 Report a problem Heartland MLS as distributed by MLS GRID #2610259 Report a problem | ||
Public tax history
| Year | Property taxes | Tax assessment |
|---|---|---|
| 2025 | $1,018 +10.9% | $12,920 +13.3% |
| 2024 | $918 +0.9% | $11,400 |
| 2023 | $910 | $11,400 |
| 2022 | -- | $11,400 +440.3% |
| 2021 | -- | $2,110 |
Find assessor info on the county website
Monthly payment
Est. payment
Payment breakdown
Explore the cost of this home by adjusting the details. Changes won't be saved.Climate risks
Neighborhood: Shoal Creek
Nearby schools
GreatSchools rating
- 8/10Bell Prairie Elementary SchoolGrades: PK-5Distance: 0.6 mi
- 7/10GATEWAY 6TH GRADE CENTERGrades: 6Distance: 1.3 mi
- 9/10Staley High SchoolGrades: 9-12Distance: 0.6 mi
Schools provided by the listing agent
- Elementary: Bell Prairie
- Middle: New Mark
- High: Staley High School
Source: Heartland MLS as distributed by MLS GRID. This data may not be complete. We recommend contacting the local school district to confirm school assignments for this home.
- $--5 bd4 ba3.2k sqft3018 NE 102nd St, Kansas City, MO 64155Sold
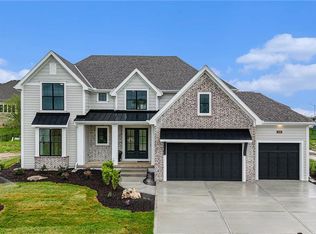
- $--4 bd5 ba3.2k sqft3010 NE 102nd St, Kansas City, MO 64155Sold

- $758,0004 bd3 ba2.7k sqft3009 NE 102 Trl, Kansas City, MO 64155Off Market
- $1,366,4554 bd5 ba3.8k sqft3019 NE 102nd St, Kansas City, MO 64155Pending
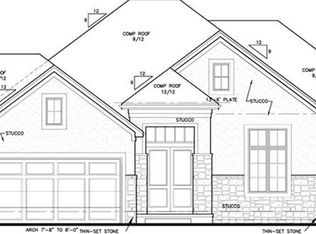
- $--5 bd4 ba4.2k sqft3006 NE 102nd St, Kansas City, MO 64155Sold
- $--5 bd5 ba4.3k sqft3009 NE 102nd Ter, Kansas City, MO 64155Sold
- $913,4004 bd4 ba3.2k sqft3015 NE 102nd St, Kansas City, MO 64155Off Market
- $695,6004 bd3 ba3.3k sqft3005 NE 102nd Ter, Kansas City, MO 64155Off Market
A local agent can set up tours, give advice and negotiate with sellers.
Similar homes
- $699,9504 bd5 ba4k sqft2827 NE 102nd Ter, Kansas City, MO 64155For Sale
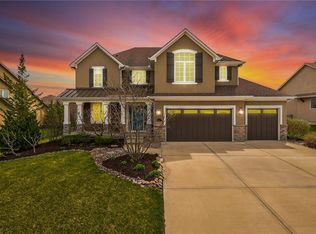 MLS ID #2607830, Kabuki Mungai-Anyumba, ReeceNichols-KCN. Heartland MLS as distributed by MLS GRID
 - $925,0005 bd4 ba3.2k sqft3211 NE 102nd Ter, Kansas City, MO 64155For Sale
 MLS ID #2626340, Trevor Kelley, United Real Estate Kansas City. Heartland MLS as distributed by MLS GRID
 - $679,0003 bd3 ba3k sqft1923 NE 104th Ter, Kansas City, MO 64155For Sale
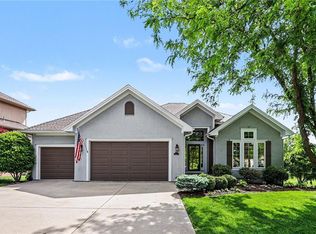 MLS ID #2615828, Jenny Burkhead, Keller Williams KC North. Heartland MLS as distributed by MLS GRID
 - $650,0005 bd5 ba3.3k sqft10512 N Euclid Ave, Kansas City, MO 64155For Sale
 MLS ID #2616339, Kristy Wendt, United Real Estate Kansas City. Heartland MLS as distributed by MLS GRID
 - $669,9505 bd5 ba3.3k sqft10411 N Liberty St, Kansas City, MO 64155New ConstructionHeartland MLS as distributed by MLS GRID
- $840,0004 bd3 ba3.6k sqft7511 N Gower Ave, Kansas City, MO 64151For SaleMLS ID #2624748, Mary Ann Lober, United Real Estate Kansas City. Heartland MLS as distributed by MLS GRID
- $650,0005 bd4 ba3.2k sqft7904 N Spruce Ave, Kansas City, MO 64119For SaleMLS ID #2632871, Nelson Home Group, Keller Williams KC North. Heartland MLS as distributed by MLS GRID
- $640,0004 bd3 ba2.8k sqft10511 N Liberty St, Kansas City, MO 64155New ConstructionHeartland MLS as distributed by MLS GRID
- $725,0005 bd5 ba4.4k sqft8612 N Farley Ave, Kansas City, MO 64157For SaleMLS ID #2626945, Angie Bledsoe, Keller Williams KC North. Heartland MLS as distributed by MLS GRID
- $425,0004 bd3 ba2.6k sqft4501 NE 85th St, Kansas City, MO 64156For SaleMLS ID #2636656, Kevin Holmes, Epique Realty. Heartland MLS as distributed by MLS GRID
- $775,0004 bd3 ba3.1k sqft8245 Westlake Dr, Parkville, MO 64152For SaleMLS ID #2621180, Generations Real Estate Partners, BHG Kansas City Homes. Heartland MLS as distributed by MLS GRID
- $798,0005 bd5 ba4.1k sqft11414 Bluestem Dr, Kearney, MO 64060For SaleMLS ID #2633612, Kevin Holmes, Epique Realty. Heartland MLS as distributed by MLS GRID
- $532,2825 bd3 ba2.5k sqft10523 N Jarboe St, Kansas City, MO 64155New ConstructionHeartland MLS as distributed by MLS GRID
- $640,0004 bd8 ba3.7k sqft8820 NE 94th St, Kansas City, MO 64157For SaleMLS ID #2598411, Tabitha Elliott, Platinum Realty LLC. Heartland MLS as distributed by MLS GRID
- $525,0004 bd5 ba4.1k sqft3812 NE 94th Ter, Kansas City, MO 64156For SaleMLS ID #2632352, Brooke Miller, ReeceNichols - Country Club Plaza. Heartland MLS as distributed by MLS GRID
- $930,0004 bd4 ba3.8k sqft5950 N Saline Ave, Kansas City, MO 64151For SaleMLS ID #2633670, Tiffany Allen, BHG Kansas City Homes. Heartland MLS as distributed by MLS GRID
- $650,0006 bd5 ba4k sqft9543 N Kentucky Ave, Kansas City, MO 64157For SaleMLS ID #2632857, Madison Moss (Harpst), RE/MAX Innovations. Heartland MLS as distributed by MLS GRID
- $695,0004 bd5 ba4.3k sqft5303 NW 60th Ter, Kansas City, MO 64151For SaleMLS ID #2635084, Andrew Hicklin, ReeceNichols-KCN. Heartland MLS as distributed by MLS GRID
- $765,0005 bd5 ba4.6k sqft8112 NW 90th St, Kansas City, MO 64153For SaleMLS ID #2618666, Emra Osmancevic, RE/MAX Revolution. Heartland MLS as distributed by MLS GRID
- $425,0004 bd3 ba2.5k sqft6004 NE 120th St, Kansas City, MO 64156For SaleMLS ID #2636072, Eric Craig Team, ReeceNichols-KCN. Heartland MLS as distributed by MLS GRID
