Welcome to this spacious 4-bedroom, 4.5-bath home offering over 4,017 square feet in the highly desirable Staley Farms golf community. This beautifully property features refinished hardwood floors, new roof and gutters, an impressive 8-foot Pella sliding door in the living area that brings in abundant natural light, and a finished basement complete with a full kitchen, wetbar and an additional bedroom ideal for guests, multi-generational living, or a home office.
The garage has been upgraded with durable epoxy flooring, adding both functionality and style. The generous floor plan provides ample room for entertaining and everyday living.
Staley Farms offers exceptional community amenities including a fitness center, indoor basketball and pickleball court, resort-style pool, tennis and pickleball courts, sand volleyball, and optional membership to the award-winning 18-hole private golf course. Residents also enjoy clubhouse dining and social opportunities within this vibrant neighborhood.
Located within the Staley High School boundaries, with convenient access to downtown Kansas City, KCI Airport, Liberty, and Zona Rosa approximately 15 minutes away.
Active
Price cut: $14K (5/7)
$725,000
2827 NE 102nd Ter, Kansas City, MO 64155
4beds
4,017sqft
:
Get pre-qualifiedN/A
Single Family Residence
Built in 2014
0.32 Acres Lot
$-- Zestimate®
$180/sqft
$137/mo HOA
What's special
Finished basementRefinished hardwood floorsNew roof and gutters
- 118 days |
- 500 |
- 16 |
Zillow last checked:
Listing updated:
Listed by:
Kabuki Mungai-Anyumba 816-772-8262,
ReeceNichols-KCN
Source: Heartland MLS as distributed by MLS GRID,MLS#: 2607830
Facts & features
Interior
Bedrooms & bathrooms
- Bedrooms: 4
- Bathrooms: 5
- Full bathrooms: 4
- 1/2 bathrooms: 1
Primary bedroom
- Features: Carpet, Walk-In Closet(s)
- Level: Second
- Area: 266 Square Feet
- Dimensions: 19 x 14
Bedroom 2
- Features: Vinyl
- Level: Second
- Area: 168 Square Feet
- Dimensions: 14 x 12
Bedroom 3
- Features: Vinyl
- Level: Second
- Area: 154 Square Feet
- Dimensions: 14 x 11
Bedroom 4
- Features: Built-in Features
- Level: Second
- Area: 182 Square Feet
- Dimensions: 14 x 13
Primary bathroom
- Features: Ceramic Tiles, Double Vanity, Separate Shower And Tub
- Level: Second
- Area: 144 Square Feet
- Dimensions: 12 x 12
Bathroom 2
- Features: Vinyl
- Level: Second
- Area: 64 Square Feet
- Dimensions: 8 x 8
Bathroom 3
- Features: Ceramic Tiles, Double Vanity, Shower Over Tub
- Level: Second
- Area: 55 Square Feet
- Dimensions: 11 x 5
Basement
- Features: Ceramic Tiles
- Level: Basement
Breakfast room
- Level: First
- Area: 154 Square Feet
- Dimensions: 14 x 11
Dining room
- Features: Pantry
- Level: First
- Area: 154 Square Feet
- Dimensions: 14 x 11
Great room
- Features: Built-in Features, Ceiling Fan(s), Fireplace
- Level: First
- Area: 320 Square Feet
- Dimensions: 20 x 16
Half bath
- Level: First
- Area: 30 Square Feet
- Dimensions: 5 x 6
Other
- Features: Ceramic Tiles
Kitchen
- Features: Wood Floor
- Level: First
- Area: 154 Square Feet
- Dimensions: 14 x 11
Laundry
- Features: Ceramic Tiles
- Level: Second
- Area: 36 Square Feet
- Dimensions: 6 x 6
Heating
- Forced Air
Cooling
- Electric
Appliances
- Included: Dishwasher, Disposal, Exhaust Fan, Microwave, Built-In Oven, Gas Range
- Laundry: Bedroom Level
Features
- Ceiling Fan(s), Custom Cabinets, Kitchen Island, Pantry, Walk-In Closet(s), Wet Bar
- Flooring: Carpet, Tile, Vinyl, Wood
- Windows: Window Coverings, Thermal Windows
- Basement: Daylight,Finished,Full,Sump Pump
- Number of fireplaces: 1
- Fireplace features: Gas Starter, Great Room
Interior area
- Total structure area: 4,017
- Total interior livable area: 4,017 sqft
- Finished area above ground: 2,817
- Finished area below ground: 1,200
Video & virtual tour
Property
Parking
- Total spaces: 3
- Parking features: Attached, Garage Faces Front
- Attached garage spaces: 3
Features
- Patio & porch: Patio, Porch
- Spa features: Bath
- Fencing: Metal,Other
Lot
- Size: 0.32 Acres
- Features: City Lot, Level
Details
- Parcel number: 107130005007.00
- Other equipment: Back Flow Device
Construction
Type & style
- Home type: SingleFamily
- Architectural style: Cape Cod,Traditional
- Property subtype: Single Family Residence
Materials
- Stone Trim, Stucco
- Roof: Composition
Condition
- Year built: 2014
Details
- Builder model: Cape Cod
- Builder name: Casa Bella
Utilities & green energy
- Sewer: Public Sewer
- Water: Public
Community & HOA
Community
- Security: Security System, Smoke Detector(s)
- Subdivision: Staley Farms
HOA
- Has HOA: Yes
- Amenities included: Clubhouse, Exercise Room, Golf Course, Party Room, Play Area, Pool, Tennis Court(s)
- HOA fee: $410 quarterly
- HOA name: First Service Residential
Location
- Region: Kansas City
Financial & listing details
- Price per square foot: $180/sqft
- Tax assessed value: $124,340
- Annual tax amount: $8,981
- Date on market: 4/2/2026
- Ownership: Private
- Road surface type: Paved
Estimated market value
Not available
Estimated sales range
Not available
Not available
Price history
| Date | Event | Price |
|---|---|---|
| 5/7/2026 | Price change | $725,000-1.9%$180/sqft |
Source:  Heartland MLS as distributed by MLS GRID #2607830 Report a problem Heartland MLS as distributed by MLS GRID #2607830 Report a problem | ||
| 4/2/2026 | Listed for sale | $739,000-1.3%$184/sqft |
Source: Heartland MLS as distributed by MLS GRID #2607830 Report a problem | ||
| 11/13/2025 | Listing removed | $749,000$186/sqft |
Source: Heartland MLS as distributed by MLS GRID #2574770 Report a problem | ||
| 9/30/2025 | Price change | $749,000-2.6%$186/sqft |
Source: Heartland MLS as distributed by MLS GRID #2574770 Report a problem | ||
| 9/18/2025 | Listed for sale | $769,000+78.9%$191/sqft |
Source: Heartland MLS as distributed by MLS GRID #2574770 Report a problem | ||
| 7/2/2021 | Sold | -- |
Source: Heartland MLS as distributed by MLS GRID #2317593 Report a problem | ||
| 7/28/2014 | Sold | -- |
Source: Heartland MLS as distributed by MLS GRID #45001_1821917 Report a problem | ||
| 10/26/2013 | Listing removed | $429,900$107/sqft |
Source: Reece & Nichols - The Rob Ellerman Team #1821917 Report a problem | ||
| 9/11/2013 | Listed for sale | $429,900$107/sqft |
Source: Reece & Nichols - The Rob Ellerman Team #1821917 Report a problem | ||
| 4/30/2013 | Listing removed | $429,900$107/sqft |
Source: Reece and Nichols Realtors #1821917 Report a problem | ||
| 3/29/2013 | Listed for sale | $429,900$107/sqft |
Source: Reece and Nichols Realtors #1821917 Report a problem | ||
Public tax history
| Year | Property taxes | Tax assessment |
|---|---|---|
| 2025 | $9,798 +9.1% | $124,340 +11.5% |
| 2024 | $8,981 +0.9% | $111,490 |
| 2023 | $8,902 +22.4% | $111,490 +28.1% |
| 2022 | $7,272 -0.1% | $87,040 |
| 2021 | $7,280 +1% | $87,040 +9.2% |
| 2020 | $7,207 | $79,690 |
| 2019 | $7,207 +1.9% | $79,690 +2.2% |
| 2018 | $7,072 +2.8% | $77,960 |
| 2017 | $6,879 | $77,960 +3.4% |
| 2016 | $6,879 | $75,430 |
| 2015 | $6,879 +0% | $75,430 +429.3% |
| 2014 | $6,876 | $14,250 +11.2% |
| 2013 | -- | $12,820 |
| 2012 | -- | $12,820 |
| 2011 | -- | $12,820 -8.8% |
| 2010 | -- | $14,060 |
| 2009 | -- | $14,060 |
Find assessor info on the county website
Monthly payment
Est. payment
Payment breakdown
Explore the cost of this home by adjusting the details. Changes won't be saved.Climate risks
Neighborhood: Shoal Creek
Nearby schools
GreatSchools rating
- 8/10Bell Prairie Elementary SchoolGrades: PK-5Distance: 0.6 mi
- 7/10GATEWAY 6TH GRADE CENTERGrades: 6Distance: 1.3 mi
- 9/10Staley High SchoolGrades: 9-12Distance: 0.6 mi
Schools provided by the listing agent
- Elementary: Bell Prairie
- Middle: New Mark
- High: Staley High School
Source: Heartland MLS as distributed by MLS GRID. This data may not be complete. We recommend contacting the local school district to confirm school assignments for this home.
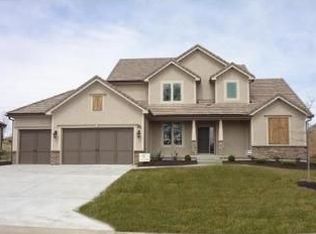
- $763,1005 bd5 ba3.8k sqft2823 NE 102nd Ter, Kansas City, MO 64155Off Market
- $705,2004 bd3 ba2.9k sqft2901 NE 102nd Ter, Kansas City, MO 64155Off Market
- $--4 bd4 ba3.5k sqft2818 NE 102nd St, Kansas City, MO 64155Sold
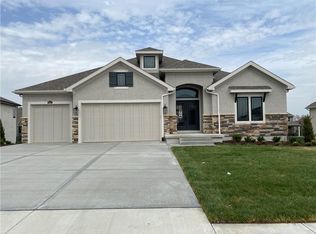
- $924,9005 bd4 ba3.6k sqft2826 NE 102nd St, Kansas City, MO 64155Off Market
- $725,0004 bd3 ba3.5k sqft1819 NE 102nd Ter, Kansas City, MO 64155For Sale
- $733,6005 bd4 ba-- sqft1826 N 102nd Ter, Kansas City, MO 64155Off Market
- $--5 bd5 ba3.7k sqft2819 NE 102nd Ter, Kansas City, MO 64155Sold
- $741,2004 bd4 ba2.9k sqft2819 NE 102nd St, Kansas City, MO 64155Off Market
A local agent can set up tours, give advice and negotiate with sellers.
Similar homes
- $649,9005 bd5 ba3.3k sqft10512 N Euclid Ave, Kansas City, MO 64155For Sale
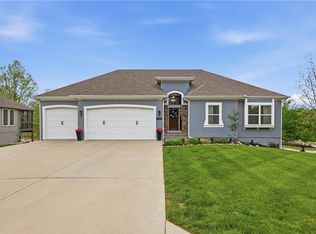 MLS ID #2616339, Kristy Wendt, United Real Estate Kansas City. Heartland MLS as distributed by MLS GRID
 - $679,0003 bd3 ba3k sqft1923 NE 104th Ter, Kansas City, MO 64155For Sale
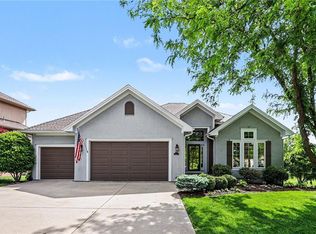 MLS ID #2615828, Jenny Burkhead, Keller Williams KC North. Heartland MLS as distributed by MLS GRID
 - $669,9505 bd5 ba3.3k sqft10411 N Liberty St, Kansas City, MO 64155New Construction
 Heartland MLS as distributed by MLS GRID
 - $950,0005 bd4 ba3.2k sqft3211 NE 102nd Ter, Kansas City, MO 64155For Sale
 MLS ID #2626340, Trevor Kelley, United Real Estate Kansas City. Heartland MLS as distributed by MLS GRID
 - $725,0004 bd5 ba4.5k sqft9127 N Evanston Ave, Kansas City, MO 64157For SaleMLS ID #2624923, Maria Holiday, Keller Williams Realty Partners Inc.. Heartland MLS as distributed by MLS GRID
- $725,0005 bd5 ba4.4k sqft8612 N Farley Ave, Kansas City, MO 64157For SaleMLS ID #2626945, Angie Bledsoe, Keller Williams KC North. Heartland MLS as distributed by MLS GRID
- $650,0005 bd4 ba3.2k sqft7904 N Spruce Ave, Kansas City, MO 64119For SaleMLS ID #2632871, Nelson Home Group, Keller Williams KC North. Heartland MLS as distributed by MLS GRID
- $650,0006 bd5 ba4k sqft9543 N Kentucky Ave, Kansas City, MO 64157For SaleMLS ID #2632857, Madison Moss (Harpst), RE/MAX Innovations. Heartland MLS as distributed by MLS GRID
- $725,0004 bd5 ba4.3k sqft5303 NW 60th Ter, Kansas City, MO 64151For SaleMLS ID #2613467, Andrew Hicklin, ReeceNichols-KCN. Heartland MLS as distributed by MLS GRID
- $669,9004 bd4 ba2.8k sqft10008 N Revere Ct, Kansas City, MO 64154For SaleMLS ID #2631217, Brooke Miller, ReeceNichols - Country Club Plaza. Heartland MLS as distributed by MLS GRID
- $798,0005 bd5 ba4.1k sqft11414 Bluestem Dr, Kearney, MO 64060For SaleMLS ID #2633612, Kevin Holmes, Epique Realty. Heartland MLS as distributed by MLS GRID
- $650,0004 bd5 ba3.7k sqft8820 NE 94th St, Kansas City, MO 64157For SaleMLS ID #2598411, Tabitha Elliott, Platinum Realty LLC. Heartland MLS as distributed by MLS GRID
- $715,0004 bd3 ba2.7k sqft7041 N London Ave, Kansas City, MO 64151For SaleMLS ID #2623907, Loughlin & Associates Team, Keller Williams KC North. Heartland MLS as distributed by MLS GRID
- $725,0005 bd5 ba3.8k sqft4527 NW Verona Dr, Riverside, MO 64150For SaleMLS ID #2621546, Heather Redman, Platinum Realty LLC. Heartland MLS as distributed by MLS GRID
- $649,0005 bd5 ba4.7k sqft9623 N Crescent Ct, Kansas City, MO 64157For SaleMLS ID #2619096, Kristi Soligo Fleshman, RE/MAX Revolution. Heartland MLS as distributed by MLS GRID
- $829,9955 bd5 ba4.8k sqft6205 NW 101st St, Kansas City, MO 64154For SaleMLS ID #2610212, Julie Rischer, Keller Williams Realty Partners Inc.. Heartland MLS as distributed by MLS GRID
- $440,0004 bd4 ba3.2k sqft10926 N Holly St, Kansas City, MO 64155For SaleMLS ID #2627148, Kristin Turner, Keller Williams KC North. Heartland MLS as distributed by MLS GRID
- $595,0004 bd5 ba4.5k sqft6304 N Kensington Ct, Gladstone, MO 64119For SaleMLS ID #2631114, John Eads, RE/MAX Premier Properties. Heartland MLS as distributed by MLS GRID
- $589,9005 bd5 ba3.2k sqft10838 N Bristol Ave, Kansas City, MO 64156For SaleMLS ID #2630069, Angela Moyer, RE/MAX Innovations. Heartland MLS as distributed by MLS GRID
- $640,0004 bd3 ba2.8k sqft10511 N Liberty St, Kansas City, MO 64155New ConstructionHeartland MLS as distributed by MLS GRID
