Now offered at just $650,000! This stunning luxury home has just received a $50,000 price improvement and is now priced tens of thousands of dollars below its appraised value—an incredible opportunity to own a high-end home at an exceptional price. Welcome to this meticulously maintained award-winning Stanton Reverse 1.5-Story by Encore Builders, perfectly positioned at the end of a quiet cul-de-sac and backing to beautiful mature trees for added privacy and scenic views. This stunning 4-bedroom, 3-bath home features an open-concept main level with soaring ceilings, a striking linear fireplace, and expansive windows that fill the space with natural light. The upgraded kitchen is designed for both everyday living and entertaining, showcasing premium cabinetry, a massive center island, and ample workspace. Step outside to the large covered deck and enjoy peaceful views of the wooded backdrop. The spacious primary suite offers a spa-like bath and generous walk-in closet. A second main-level bedroom provides flexibility for guests or a home office. The finished lower level includes two additional bedrooms, a large recreation room, and a beautiful full bar. This exceptional home combines luxury, comfort, and an unbeatable location Park Hill School District.
Contingent
Price cut: $49.9K (8/5)
$650,000
7041 N London Ave, Kansas City, MO 64151
4beds
2,789sqft
:
Get pre-qualified$4,239/mo
Single Family Residence
Built in 2021
0.44 Acres Lot
$-- Zestimate®
$233/sqft
$55/mo HOA
What's special
- 58 days |
- 740 |
- 47 |
Zillow last checked:
Listing updated:
Listed by:
Loughlin & Associates Team 816-728-5552,
Keller Williams KC North
Source: Heartland MLS as distributed by MLS GRID,MLS#: 2623907
Facts & features
Interior
Bedrooms & bathrooms
- Bedrooms: 4
- Bathrooms: 3
- Full bathrooms: 3
Dining room
- Description: Kit/Dining Combo
Heating
- Natural Gas
Cooling
- Electric
Appliances
- Included: Dishwasher, Disposal, Exhaust Fan, Microwave
- Laundry: Off The Kitchen
Features
- Ceiling Fan(s), Custom Cabinets, Kitchen Island, Pantry, Vaulted Ceiling(s), Walk-In Closet(s), Wet Bar
- Flooring: Carpet, Wood
- Basement: Finished,Walk-Out Access
- Number of fireplaces: 1
- Fireplace features: Living Room
Interior area
- Total structure area: 2,789
- Total interior livable area: 2,789 sqft
- Finished area above ground: 1,628
- Finished area below ground: 1,161
Property
Parking
- Total spaces: 3
- Parking features: Attached, Garage Faces Front
- Attached garage spaces: 3
Lot
- Size: 0.44 Acres
- Dimensions: 180 x 142 x 47 x 163
- Features: Cul-De-Sac
Details
- Parcel number: 194020200017072000
Construction
Type & style
- Home type: SingleFamily
- Architectural style: Traditional
- Property subtype: Single Family Residence
Materials
- Stucco & Frame
- Roof: Composition
Condition
- Year built: 2021
Details
- Builder model: The Stanton
- Builder name: Encore
Utilities & green energy
- Sewer: Public Sewer
- Water: Public
Community & HOA
Community
- Security: Smoke Detector(s)
- Subdivision: Overland Ridge
HOA
- Has HOA: Yes
- Amenities included: Pool
- HOA fee: $660 annually
Location
- Region: Kansas City
Financial & listing details
- Price per square foot: $233/sqft
- Tax assessed value: $571,000
- Annual tax amount: $9,711
- Date on market: 6/11/2026
- Listing terms: Cash,Conventional,FHA,VA Loan
- Ownership: Private
Estimated market value
Not available
Estimated sales range
Not available
Not available
Price history
| Date | Event | Price |
|---|---|---|
| 8/6/2026 | Contingent | $650,000$233/sqft |
Source:  Heartland MLS as distributed by MLS GRID #2623907 Report a problem Heartland MLS as distributed by MLS GRID #2623907 Report a problem | ||
| 8/5/2026 | Price change | $650,000-7.1%$233/sqft |
Source: Heartland MLS as distributed by MLS GRID #2623907 Report a problem | ||
| 7/31/2026 | Price change | $699,900-2.1%$251/sqft |
Source: Heartland MLS as distributed by MLS GRID #2623907 Report a problem | ||
| 7/22/2026 | Price change | $715,000-1.4%$256/sqft |
Source: Heartland MLS as distributed by MLS GRID #2623907 Report a problem | ||
| 6/22/2026 | Price change | $725,000-3.3%$260/sqft |
Source: Heartland MLS as distributed by MLS GRID #2623907 Report a problem | ||
| 6/11/2026 | Listed for sale | $750,000+36.4%$269/sqft |
Source: Heartland MLS as distributed by MLS GRID #2623907 Report a problem | ||
| 8/26/2021 | Sold | -- |
Source: Heartland MLS as distributed by MLS GRID #2258787 Report a problem | ||
| 3/19/2021 | Pending sale | $549,900$197/sqft |
Source: Heartland MLS as distributed by MLS GRID #2258787 Report a problem | ||
| 1/15/2021 | Listed for sale | $549,900$197/sqft |
Source: ReeceNichols - Lees Summit #2258787 Report a problem | ||
Public tax history
| Year | Property taxes | Tax assessment |
|---|---|---|
| 2025 | $9,711 +11.6% | $108,490 |
| 2024 | $8,699 +0.1% | $108,490 |
| 2023 | $8,686 +190.3% | $108,490 |
| 2022 | $2,992 -0.3% | $108,490 +1356025% |
| 2021 | $3,002 +447983.6% | $8 |
| 2020 | $1 | $8 |
| 2018 | -- | $8 |
Find assessor info on the county website
Monthly payment
Est. payment
Payment breakdown
Explore the cost of this home by adjusting the details. Changes won't be saved.Climate risks
Neighborhood: Park Plaza
Nearby schools
GreatSchools rating
- 5/10Thomas B. Chinn Elementary SchoolGrades: K-5Distance: 0.7 mi
- 5/10Plaza Middle SchoolGrades: 6-8Distance: 1.2 mi
- 9/10Park Hill High SchoolGrades: 9-12Distance: 2.5 mi
Schools provided by the listing agent
- Elementary: Chinn
- Middle: Plaza
- High: Park Hill
Source: Heartland MLS as distributed by MLS GRID. This data may not be complete. We recommend contacting the local school district to confirm school assignments for this home.
- $708,4004 bd4 ba2.8k sqft7039 N London Ave, Kansas City, MO 64151Off Market
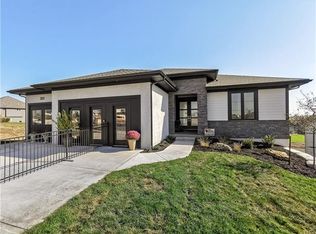
- $--4 bd3 ba3.5k sqft7037 N London Ave, Kansas City, MO 64151Sold

- $723,1004 bd3 ba2.8k sqft7042 N London Ave, Kansas City, MO 64151Off Market
- $773,8004 bd4 ba3k sqft7040 N London Ave, Kansas City, MO 64151Off Market
- $668,5004 bd3 ba1.9k sqft7035 N London Ave, Kansas City, MO 64151Off Market
- $701,0004 bd3 ba1.7k sqft7036 N London Ave, Kansas City, MO 64151Off Market
- $670,0004 bd3 ba1.9k sqft7033 N London Ave, Kansas City, MO 64151Off Market
- $679,4005 bd3 ba3.2k sqft7034 N Anita Ave, Kansas City, MO 64151Off Market
A local agent can set up tours, give advice and negotiate with sellers.
A local lender can help you make sure your offer is ready when you are.
Similar homes
- $545,0004 bd3 ba2.7k sqft6229 N Green Hills Ln, Kansas City, MO 64151For Sale
 MLS ID #2629655, Aimee Paine, Keller Williams KC North. Heartland MLS as distributed by MLS GRID
 - $669,9004 bd4 ba2.8k sqft10008 N Revere Ct, Kansas City, MO 64154For Sale
 MLS ID #2631217, Brooke Miller, ReeceNichols - Country Club Plaza. Heartland MLS as distributed by MLS GRID
 - $617,0004 bd3 ba2.6k sqft4214 NW 77th Ter, Kansas City, MO 64151New Construction
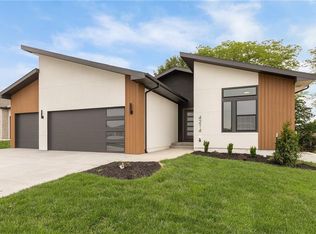 Heartland MLS as distributed by MLS GRID
 - $649,9005 bd4 ba2.6k sqft6141 N Chelsea Ave, Kansas City, MO 64119For Sale
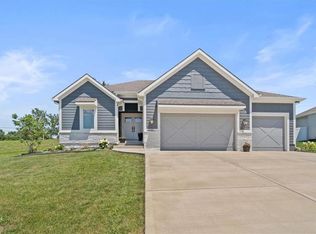 MLS ID #2634958, Christopher Stjernholm, Trelora Realty. Heartland MLS as distributed by MLS GRID
 - $650,0005 bd4 ba3.2k sqft7904 N Spruce Ave, Kansas City, MO 64119For SaleMLS ID #2632871, Nelson Home Group, Keller Williams KC North. Heartland MLS as distributed by MLS GRID
- $850,0004 bd3 ba3.6k sqft7511 N Gower Ave, Kansas City, MO 64151For SaleMLS ID #2624748, Mary Ann Lober, United Real Estate Kansas City. Heartland MLS as distributed by MLS GRID
- $645,0004 bd5 ba3.8k sqft8808 N Oxford Ave, Kansas City, MO 64157For SaleMLS ID #2634975, Tami Lewis, Real Broker, LLC. Heartland MLS as distributed by MLS GRID
- $649,9005 bd5 ba3.3k sqft10512 N Euclid Ave, Kansas City, MO 64155For SaleMLS ID #2616339, Kristy Wendt, United Real Estate Kansas City. Heartland MLS as distributed by MLS GRID
- $669,9505 bd5 ba3.3k sqft10411 N Liberty St, Kansas City, MO 64155New ConstructionHeartland MLS as distributed by MLS GRID
- $942,6204 bd4 ba3.2k sqft4921 NW 70th Ter, Kansas City, MO 64151New ConstructionHeartland MLS as distributed by MLS GRID
- $930,0004 bd4 ba3.8k sqft5950 N Saline Ave, Kansas City, MO 64151For SaleMLS ID #2633670, Tiffany Allen, BHG Kansas City Homes. Heartland MLS as distributed by MLS GRID
- $625,0006 bd5 ba3.7k sqft6613 NW 106th St, Kansas City, MO 64154For SaleMLS ID #2634214, Kara McGraw, ReeceNichols -The Village. Heartland MLS as distributed by MLS GRID
- $935,0005 bd4 ba3.3k sqft5947 N Cosby Ave, Kansas City, MO 64151For SaleMLS ID #2633109, Brindl Braswell, RE/MAX Revolution. Heartland MLS as distributed by MLS GRID
- $650,0004 bd5 ba3.8k sqft14345 NW 65th Pl, Parkville, MO 64152For SaleMLS ID #2624409, Heather Baer, Real Broker, LLC. Heartland MLS as distributed by MLS GRID
- $679,0003 bd3 ba3k sqft1923 NE 104th Ter, Kansas City, MO 64155For SaleMLS ID #2615828, Jenny Burkhead, Keller Williams KC North. Heartland MLS as distributed by MLS GRID
- $650,0004 bd5 ba3.7k sqft8820 NE 94th St, Kansas City, MO 64157For SaleMLS ID #2598411, Tabitha Elliott, Platinum Realty LLC. Heartland MLS as distributed by MLS GRID
- $649,9003 bd3 ba2.1k sqft9737 N Lucerne Ave, Kansas City, MO 64154For SaleMLS ID #2617079, Bettina O Brien, ReeceNichols-KCN. Heartland MLS as distributed by MLS GRID
- $650,0006 bd5 ba4k sqft9543 N Kentucky Ave, Kansas City, MO 64157For SaleMLS ID #2632857, Madison Moss (Harpst), RE/MAX Innovations. Heartland MLS as distributed by MLS GRID
- $499,9994 bd4 ba3.5k sqft4410 NE 78th St, Kansas City, MO 64119For SaleMLS ID #2635065, Greg Bemboom, Sage Sotheby's International Realty. Heartland MLS as distributed by MLS GRID
- $465,0004 bd3 ba2.7k sqft14070 NW 64th Ter, Parkville, MO 64152For SaleMLS ID #2635240, Jarred Donalson, Keller Williams KC North. Heartland MLS as distributed by MLS GRID
