Tucked away on a quiet cul-de-sac and backing to greenspace, this home offers the kind of privacy and setting that rarely comes available in Thousand Oaks. With walking distance access to the beautiful neighborhood pool and a long list of thoughtful updates, this is a home that has been exceptionally maintained and continually improved over the years.
Inside, you’ll find freshly painted main living areas (2025), a beautifully renovated primary bathroom (2022), and an updated laundry room (2021). The finished lower level is designed for entertaining, complete with a media room featuring theater seating and projector setup, a full wet bar, recreation area, and plenty of space to gather with family and friends.
The outdoor living spaces are just as impressive. Enjoy peaceful views from the composite deck (2020), relax on the patio, or take advantage of the fully fenced backyard with retaining walls installed in 2018. Mature trees and landscaping updates completed in 2022 create a private backyard retreat you’ll enjoy year-round.
Major system updates provide peace of mind, including all first and second-floor windows replaced in 2021, HVAC systems replaced in 2022, roof replaced in 2016, attic fan and controller replaced in 2019, water sediment filter and water softener added in 2017, and irrigation controller upgraded in 2018.
Additional features include a workshop area, built-in storage, and an oversized garage with a separate deck and awning. Combining a highly desirable location, extensive updates, and incredible indoor and outdoor entertaining spaces, this home offers the perfect blend of comfort, functionality, and privacy in one of Parkville’s most sought-after neighborhoods.
Active
Price cut: $9K (7/30)
$650,000
14345 NW 65th Pl, Parkville, MO 64152
4beds
3,851sqft
:
Get pre-qualified$4,353/mo
Single Family Residence
Built in 2001
0.3 Acres Lot
$-- Zestimate®
$169/sqft
$83/mo HOA
What's special
Quiet cul-de-sacWorkshop areaBuilt-in storageFull wet barBeautifully renovated primary bathroomRecreation areaRelax on the patio
- 58 days |
- 760 |
- 38 |
Zillow last checked:
Listing updated:
Listed by:
Heather Baer 785-760-7371,
Real Broker, LLC
Source: Heartland MLS as distributed by MLS GRID,MLS#: 2624409
Facts & features
Interior
Bedrooms & bathrooms
- Bedrooms: 4
- Bathrooms: 5
- Full bathrooms: 4
- 1/2 bathrooms: 1
Dining room
- Description: Eat-In Kitchen,Formal
Heating
- Heatpump/Gas
Cooling
- Attic Fan, Electric
Appliances
- Included: Dishwasher, Disposal, Microwave, Water Softener
- Laundry: Laundry Room, Main Level
Features
- Bidet, Ceiling Fan(s), Pantry, Walk-In Closet(s)
- Flooring: Carpet, Ceramic Tile, Wood
- Windows: Window Coverings, Thermal Windows
- Basement: Finished,Full,Walk-Out Access
- Number of fireplaces: 2
- Fireplace features: Great Room, Recreation Room
Interior area
- Total structure area: 3,851
- Total interior livable area: 3,851 sqft
- Finished area above ground: 2,742
- Finished area below ground: 1,109
Video & virtual tour
Property
Parking
- Total spaces: 3
- Parking features: Attached, Garage Door Opener, Garage Faces Front
- Attached garage spaces: 3
Features
- Patio & porch: Deck, Patio
Lot
- Size: 0.3 Acres
- Features: City Lot, Cul-De-Sac
Details
- Parcel number: 204020300011016000
Construction
Type & style
- Home type: SingleFamily
- Architectural style: Traditional
- Property subtype: Single Family Residence
Materials
- Stucco, Wood Siding
- Roof: Composition
Condition
- Year built: 2001
Utilities & green energy
- Sewer: Grinder Pump
- Water: Public
Community & HOA
Community
- Subdivision: Thousand Oaks
HOA
- Has HOA: Yes
- Amenities included: Play Area, Pool, Tennis Court(s), Trail(s)
- HOA fee: $995 annually
Location
- Region: Parkville
Financial & listing details
- Price per square foot: $169/sqft
- Tax assessed value: $422,425
- Annual tax amount: $6,690
- Date on market: 6/5/2026
- Listing terms: Cash,Conventional,FHA,VA Loan
- Ownership: Private
- Road surface type: Paved
Estimated market value
Not available
Estimated sales range
Not available
Not available
Price history
| Date | Event | Price |
|---|---|---|
| 7/30/2026 | Price change | $650,000-1.4%$169/sqft |
Source:  Heartland MLS as distributed by MLS GRID #2624409 Report a problem Heartland MLS as distributed by MLS GRID #2624409 Report a problem | ||
| 7/28/2026 | Price change | $659,000-2.4%$171/sqft |
Source: Heartland MLS as distributed by MLS GRID #2624409 Report a problem | ||
| 7/20/2026 | Price change | $675,000-2%$175/sqft |
Source: Heartland MLS as distributed by MLS GRID #2624409 Report a problem | ||
| 7/17/2026 | Price change | $689,000-1.6%$179/sqft |
Source: Heartland MLS as distributed by MLS GRID #2624409 Report a problem | ||
| 7/8/2026 | Price change | $699,999-2.6%$182/sqft |
Source: Heartland MLS as distributed by MLS GRID #2624409 Report a problem | ||
| 6/5/2026 | Listed for sale | $719,000+79.8%$187/sqft |
Source: Heartland MLS as distributed by MLS GRID #2624409 Report a problem | ||
| 10/27/2016 | Sold | -- |
Source: Heartland MLS as distributed by MLS GRID #2006093 Report a problem | ||
| 9/7/2016 | Pending sale | $400,000$104/sqft |
Source: ReeceNichols KCN #2006093 Report a problem | ||
| 8/19/2016 | Price change | $400,000-3.6%$104/sqft |
Source: ReeceNichols KCN #2006093 Report a problem | ||
| 8/8/2016 | Price change | $415,000-0.9%$108/sqft |
Source: ReeceNichols KCN #2006093 Report a problem | ||
| 6/16/2016 | Price change | $418,900-1.4%$109/sqft |
Source: New World Realty LLC #1989648 Report a problem | ||
| 5/3/2016 | Listed for sale | $425,000+6.3%$110/sqft |
Source: New World Realty LLC #1989648 Report a problem | ||
| 7/13/2015 | Listing removed | $399,999$104/sqft |
Source: For Sale By Owner Report a problem | ||
| 7/10/2015 | Listed for sale | $399,999+5.5%$104/sqft |
Source: For Sale By Owner Report a problem | ||
| 12/26/2012 | Sold | -- |
Source: Heartland MLS as distributed by MLS GRID #45001_1804334 Report a problem | ||
| 11/11/2012 | Price change | $379,000-2.6%$98/sqft |
Source: Northland Partners LLC #1804334 Report a problem | ||
| 11/3/2012 | Price change | $389,000-2.7%$101/sqft |
Source: Northland Partners LLC #1804334 Report a problem | ||
| 9/26/2012 | Price change | $399,999-2.4%$104/sqft |
Source: Owner Report a problem | ||
| 9/2/2012 | Listed for sale | $410,000$106/sqft |
Source: Owner Report a problem | ||
Public tax history
| Year | Property taxes | Tax assessment |
|---|---|---|
| 2025 | $6,691 +12.1% | $80,261 |
| 2024 | $5,971 -0.2% | $80,261 |
| 2023 | $5,986 +1.7% | $80,261 +3% |
| 2022 | $5,886 -0.4% | $77,923 -8.7% |
| 2021 | $5,908 +19.6% | $85,371 +33.9% |
| 2020 | $4,940 | $63,746 |
| 2018 | -- | $63,746 |
| 2017 | $4,980 -1.6% | $63,746 |
| 2016 | $5,062 -0.5% | $63,746 |
| 2015 | $5,086 +3% | $63,746 |
| 2013 | $4,939 | $63,746 |
| 2012 | -- | $63,746 |
| 2011 | -- | $63,746 |
| 2010 | -- | $63,746 |
| 2009 | -- | $63,746 |
Find assessor info on the county website
Monthly payment
Est. payment
Payment breakdown
Explore the cost of this home by adjusting the details. Changes won't be saved.Climate risks
Neighborhood: 64152
Nearby schools
GreatSchools rating
- 7/10Union Chapel Elementary SchoolGrades: K-5Distance: 1 mi
- 6/10Walden Middle SchoolGrades: 6-8Distance: 6 mi
- 8/10Park Hill South High SchoolGrades: 9-12Distance: 6.7 mi
Schools provided by the listing agent
- Elementary: Angeline Washington
- Middle: Walden
- High: Park Hill South
Source: Heartland MLS as distributed by MLS GRID. This data may not be complete. We recommend contacting the local school district to confirm school assignments for this home.
- $609,8003 bd3 ba2.2k sqft14305 NW 65th Pl, Kansas City, MO 64152Off Market
- $625,1004 bd3 ba2.9k sqft14385 NW 65th Pl, Parkville, MO 64152Off Market
- $485,6003 bd2 ba1.7k sqft14285 NW 65th Pl, Kansas City, MO 64152Off Market
- $601,8005 bd5 ba4.1k sqft14340 NW 65th Pl, Parkville, MO 64152Off Market
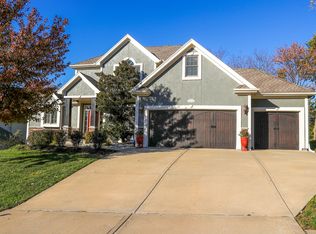
- $511,0004 bd3 ba2.5k sqft14310 NW 65th Pl, Parkville, MO 64152Off Market
- $--4 bd4 ba3.1k sqft14380 NW 65th Pl, Parkville, MO 64152Sold
- $594,8004 bd4 ba2.9k sqft14290 NW 65th Pl, Parkville, MO 64152Off Market
- $703,6004 bd4 ba3k sqft14415 NW 65th Pl, Parkville, MO 64152Off Market
A local agent can set up tours, give advice and negotiate with sellers.
A local lender can help you make sure your offer is ready when you are.
Similar homes
- $650,0004 bd4 ba3.6k sqft14535 NW 63rd St, Parkville, MO 64152For Sale
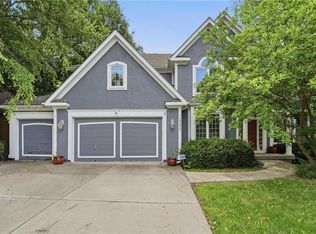 MLS ID #2619671, Ken Hoover Group, Keller Williams KC North. Heartland MLS as distributed by MLS GRID
 - $625,0004 bd5 ba3.8k sqft14440 NW 64th Ter, Kansas City, MO 64152For Sale
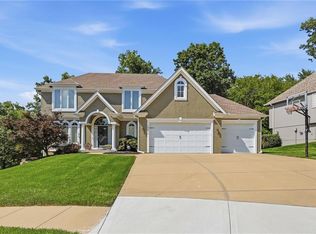 MLS ID #2629426, Mary Beth Schwartz, KW KANSAS CITY METRO. Heartland MLS as distributed by MLS GRID
 - $599,0004 bd4 ba3.9k sqft6725 N Nevada Ave, Parkville, MO 64152For Sale
 MLS ID #2627613, Hannah Sharp, Keller Williams KC North. Heartland MLS as distributed by MLS GRID
 - $575,0005 bd4 ba3.6k sqft6190 N Nevada Ave, Parkville, MO 64152For Sale
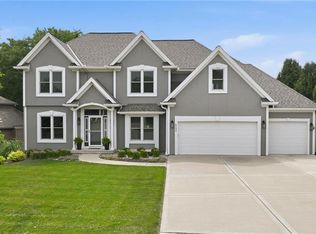 MLS ID #2632779, Dani Beyer Team, Keller Williams KC North. Heartland MLS as distributed by MLS GRID
 - $649,9004 bd5 ba3.6k sqft10400 River Hills Dr, Kansas City, MO 64152For SaleMLS ID #2608902, Russ Wolfe, ReeceNichols-KCN. Heartland MLS as distributed by MLS GRID
- $625,0004 bd4 ba3.9k sqft6736 NW Monticello Ter, Parkville, MO 64152For SaleMLS ID #2619625, Megan Kline, Platinum Realty LLC. Heartland MLS as distributed by MLS GRID
- $595,0005 bd4 ba3.4k sqft13365 NW 72nd St, Parkville, MO 64152For SaleMLS ID #2625421, Majid Ghavami, ReeceNichols- Leawood Town Center. Heartland MLS as distributed by MLS GRID
- $665,0006 bd3 ba3.6k sqft10402 NW River Hills Dr, Kansas City, MO 64152For SaleMLS ID #2626290, Julie Shiplet, ReeceNichols - Lees Summit. Heartland MLS as distributed by MLS GRID
- $599,9904 bd5 ba4k sqft5404 Meadow Lk, Parkville, MO 64152For SaleMLS ID #2632355, Deb Danaher, Platinum Realty LLC. Heartland MLS as distributed by MLS GRID
- $575,0004 bd5 ba3.5k sqft5508 Meadow Lk, Parkville, MO 64152For SaleMLS ID #2630501, Linda Ludy, ReeceNichols-KCN. Heartland MLS as distributed by MLS GRID
- $725,0004 bd5 ba4.2k sqft5529 Sleepy Hollow Rd, Parkville, MO 64152For SaleMLS ID #2605572, Generations Real Estate Partners, BHG Kansas City Homes. Heartland MLS as distributed by MLS GRID
- $529,0005 bd4 ba3.2k sqft6719 NW Monticello Ter, Parkville, MO 64152For SaleMLS ID #2614274, Melissa Hopkins, Keller Williams KC North. Heartland MLS as distributed by MLS GRID
- $799,0005 bd4 ba3.8k sqft8119 NW Venita St, Weatherby Lake, MO 64152For SaleMLS ID #2632794, Lara Golos, RE/MAX Revolution. Heartland MLS as distributed by MLS GRID
- $760,0005 bd5 ba5.3k sqft8033 Clearwater Dr, Parkville, MO 64152For SaleMLS ID #2626858, Jenny Burkhead, Keller Williams KC North. Heartland MLS as distributed by MLS GRID
- $665,0006 bd5 ba4.6k sqft10313 N Fisk Ave, Kansas City, MO 64154For SaleMLS ID #2632368, Ferd Niemann IV, Ferd Niemann Brokerage & Consulting LLC.. Heartland MLS as distributed by MLS GRID
- $650,0004 bd5 ba3.9k sqft7560 Eicher Dr, Shawnee, KS 66217For SaleMLS ID #2633624, Kevin Kiehnhoff, Coldwell Banker Regan Realtors. Heartland MLS as distributed by MLS GRID
- $450,0004 bd3 ba2.6k sqft7411 N Tipton Ave, Kansas City, MO 64152For SaleMLS ID #2633630, Dani Beyer Team, Keller Williams KC North. Heartland MLS as distributed by MLS GRID
- $514,0003 bd3 ba2.6k sqft5316 NW Bluff Dr, Kansas City, MO 64152For SaleMLS ID #2626881, Amy Robertson, ReeceNichols - Lees Summit. Heartland MLS as distributed by MLS GRID
- $795,0005 bd5 ba4.9k sqft6119 S National Dr, Kansas City, MO 64152For SaleMLS ID #2596511, Ken Hoover Group, Keller Williams KC North. Heartland MLS as distributed by MLS GRID
- $669,9004 bd4 ba2.8k sqft10008 N Revere Ct, Kansas City, MO 64154For SaleMLS ID #2631217, Brooke Miller, ReeceNichols - Country Club Plaza. Heartland MLS as distributed by MLS GRID
