Exceptional craftsmanship, timeless design, and an unbeatable lifestyle come together in this beautifully updated custom home in the highly sought-after Riss Lake community. The welcoming main level is designed for both everyday living and effortless entertaining, featuring a private home office, formal dining room, spacious mudroom, and an inviting hearth room highlighted by a stunning new stone fireplace. At the heart of the home, the completely updated kitchen impresses with custom cabinetry, granite countertops, a large center island, new appliances, an oversized walk-in pantry, and an adjoining breakfast area that creates the perfect gathering space for family and friends. Upstairs, the luxurious primary suite offers a true retreat with a spa-inspired bath and two generous walk-in closets. A private ensuite serves the second bedroom, while bedrooms three and four share a convenient Jack-and-Jill bath. Every bedroom includes its own walk-in closet, providing exceptional storage and functionality. Fresh interior paint and new carpet throughout give the home a crisp, move-in-ready feel. The finished walkout lower level is built for entertaining, featuring a full wet bar, fireplace, expansive recreation area, hobby room, and abundant storage. Step outside to a beautifully landscaped, fenced backyard with a multi-level brick patio—an ideal setting for grilling, relaxing, or hosting unforgettable gatherings. Major investments provide lasting peace of mind, including a 50-year roof, new HVAC system, whole-house Generac generator, and exceptional custom construction rarely found today. Living in Riss Lake means more than owning a beautiful home—it's enjoying one of Kansas City's premier communities with private lake access, three swimming pools, tennis and basketball courts, playgrounds, and scenic walking trails. This is a rare opportunity to own a meticulously maintained custom home where quality, comfort, and community come together.
Active
$575,000
5508 Meadow Lk, Parkville, MO 64152
4beds
3,540sqft
:
Get pre-qualified$3,823/mo
Single Family Residence
Built in 1993
0.26 Acres Lot
$-- Zestimate®
$162/sqft
$121/mo HOA
What's special
- 4 days |
- 2,808 |
- 178 |
Likely to sell faster than
Zillow last checked:
Listing updated:
Listed by:
Linda Ludy 816-797-9996,
ReeceNichols-KCN
Source: Heartland MLS as distributed by MLS GRID,MLS#: 2630501
Facts & features
Interior
Bedrooms & bathrooms
- Bedrooms: 4
- Bathrooms: 5
- Full bathrooms: 4
- 1/2 bathrooms: 1
Primary bedroom
- Features: Carpet, Ceiling Fan(s), Walk-In Closet(s)
- Level: Second
- Area: 405 Square Feet
- Dimensions: 27 x 15
Bedroom 2
- Features: Carpet, Ceiling Fan(s), Walk-In Closet(s)
- Level: Second
- Area: 143 Square Feet
- Dimensions: 13 x 11
Bedroom 3
- Features: Carpet, Ceiling Fan(s), Walk-In Closet(s)
- Level: Second
- Area: 144 Square Feet
- Dimensions: 12 x 12
Bedroom 4
- Features: Carpet, Ceiling Fan(s), Walk-In Closet(s)
- Level: Second
- Area: 132 Square Feet
- Dimensions: 11 x 12
Primary bathroom
- Features: Ceiling Fan(s), Double Vanity, Separate Shower And Tub
- Level: Second
- Area: 195 Square Feet
- Dimensions: 13 x 15
Bathroom 2
- Features: Ceramic Tiles, Shower Only
- Level: Second
Bathroom 3
- Features: Ceramic Tiles, Shower Over Tub
- Level: Second
Bathroom 4
- Features: Ceramic Tiles, Shower Only
- Level: Basement
Dining room
- Features: Carpet
- Level: First
- Area: 154 Square Feet
- Dimensions: 14 x 11
Half bath
- Features: Wood Floor
- Level: First
Hearth room
- Features: Fireplace, Wood Floor
- Level: First
- Area: 150 Square Feet
- Dimensions: 10 x 15
Kitchen
- Features: Granite Counters, Kitchen Island, Pantry, Wood Floor
- Level: First
- Area: 280 Square Feet
- Dimensions: 20 x 14
Living room
- Features: Carpet, Ceiling Fan(s), Fireplace
- Level: First
- Area: 300 Square Feet
- Dimensions: 20 x 15
Office
- Features: Carpet, Ceiling Fan(s)
- Level: First
- Area: 140 Square Feet
- Dimensions: 10 x 14
Recreation room
- Features: Built-in Features, Carpet, Fireplace, Wet Bar
- Level: Basement
- Area: 644 Square Feet
- Dimensions: 46 x 14
Workshop
- Features: Solid Surface Counter
- Level: Basement
- Area: 168 Square Feet
- Dimensions: 14 x 12
Heating
- Natural Gas
Cooling
- Electric
Appliances
- Included: Dishwasher, Disposal, Humidifier, Microwave, Gas Range, Water Softener
- Laundry: Bedroom Level, Gas Dryer Hookup
Features
- Ceiling Fan(s), Kitchen Island, Pantry, Vaulted Ceiling(s), Walk-In Closet(s)
- Flooring: Carpet, Wood
- Windows: Thermal Windows
- Basement: Finished,Full,Sump Pump,Walk-Out Access
- Number of fireplaces: 2
- Fireplace features: Basement, Gas, Hearth Room, Fireplace Equip
Interior area
- Total structure area: 3,540
- Total interior livable area: 3,540 sqft
- Finished area above ground: 2,890
- Finished area below ground: 650
Property
Parking
- Total spaces: 2
- Parking features: Attached, Garage Door Opener, Garage Faces Front
- Attached garage spaces: 2
Features
- Patio & porch: Patio
- Spa features: Bath
- Fencing: Wood
Lot
- Size: 0.26 Acres
- Features: City Limits, Level
Details
- Parcel number: 207025400001005000
- Other equipment: Intercom, Satellite Dish
Construction
Type & style
- Home type: SingleFamily
- Architectural style: Traditional
- Property subtype: Single Family Residence
Materials
- Brick/Mortar, Wood Siding
- Roof: Composition
Condition
- Year built: 1993
Utilities & green energy
- Sewer: Public Sewer, Grinder Pump
- Water: Public
Community & HOA
Community
- Security: Smoke Detector(s)
- Subdivision: Riss Lake
HOA
- Has HOA: Yes
- Amenities included: Boat Dock, Pool, Tennis Court(s), Trail(s)
- Services included: Curbside Recycle, Trash
- HOA fee: $1,450 annually
Location
- Region: Parkville
Financial & listing details
- Price per square foot: $162/sqft
- Tax assessed value: $409,127
- Annual tax amount: $6,255
- Date on market: 8/2/2026
- Listing terms: Cash,Conventional,FHA,VA Loan
- Ownership: Private
Estimated market value
Not available
Estimated sales range
Not available
Not available
Price history
| Date | Event | Price |
|---|---|---|
| 8/2/2026 | Listed for sale | $575,000+49.4%$162/sqft |
Source:  Heartland MLS as distributed by MLS GRID #2630501 Report a problem Heartland MLS as distributed by MLS GRID #2630501 Report a problem | ||
| 6/30/2020 | Sold | -- |
Source: Heartland MLS as distributed by MLS GRID #2217753 Report a problem | ||
| 5/26/2020 | Pending sale | $385,000$109/sqft |
Source: ReeceNichols - Parkville #2217753 Report a problem | ||
| 5/9/2020 | Listed for sale | $385,000$109/sqft |
Source: ReeceNichols - Parkville #2217753 Report a problem | ||
Public tax history
| Year | Property taxes | Tax assessment |
|---|---|---|
| 2025 | $6,846 +9.4% | $77,734 |
| 2024 | $6,255 -0.1% | $77,734 |
| 2023 | $6,262 +13% | $77,734 +14.5% |
| 2022 | $5,542 -0.3% | $67,890 |
| 2021 | $5,559 +17.5% | $67,890 +20.4% |
| 2020 | $4,730 | $56,400 -2.7% |
| 2018 | -- | $57,950 |
| 2017 | $4,899 -1.6% | $57,950 |
| 2016 | $4,977 -0.5% | $57,950 |
| 2015 | $5,001 +16.9% | $57,950 +13.8% |
| 2013 | $4,278 | $50,921 |
| 2012 | -- | $50,921 |
| 2011 | -- | $50,921 |
| 2010 | -- | $50,921 |
| 2009 | -- | $50,921 |
Find assessor info on the county website
Monthly payment
Est. payment
Payment breakdown
Explore the cost of this home by adjusting the details. Changes won't be saved.Climate risks
Neighborhood: 64152
Nearby schools
GreatSchools rating
- 7/10English Landing Elementary SchoolGrades: K-5Distance: 1.1 mi
- 8/10Lakeview Middle SchoolGrades: 6-8Distance: 1 mi
- 8/10Park Hill South High SchoolGrades: 9-12Distance: 2.4 mi
Schools provided by the listing agent
- Elementary: English Landing
- Middle: Lakeview
- High: Park Hill South
Source: Heartland MLS as distributed by MLS GRID. This data may not be complete. We recommend contacting the local school district to confirm school assignments for this home.
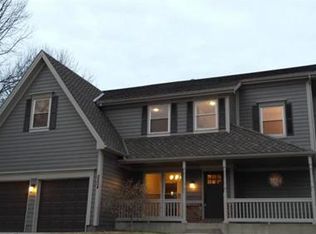
- $517,9004 bd3 ba2.5k sqft5512 Meadow Lk, Parkville, MO 64152Off Market
- $554,7005 bd4 ba3.2k sqft5504 Meadow Lk, Parkville, MO 64152Off Market
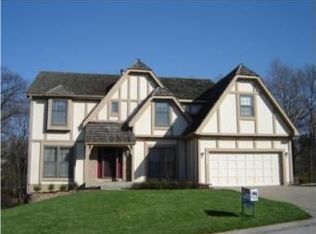
- $590,0004 bd3 ba3.7k sqft5517 Meadow Lk, Parkville, MO 64152Off Market
- $601,3004 bd4 ba3.1k sqft5517 Meadow Lk #A, Parkville, MO 64152Off Market
- $597,1004 bd4 ba4k sqft5608 Meadow Ct S, Parkville, MO 64152Off Market
- $568,2003 bd4 ba3k sqft5505 Meadow Lk, Parkville, MO 64152Off Market
- $544,3004 bd4 ba3.6k sqft5604 Meadow Ct S, Parkville, MO 64152Off Market
- $517,1003 bd2 ba2.5k sqft5516 Meadow Lk, Parkville, MO 64152Off Market
A local agent can set up tours, give advice and negotiate with sellers.
A local lender can help you make sure your offer is ready when you are.
Similar homes
- $599,9904 bd5 ba4k sqft5404 Meadow Lk, Parkville, MO 64152For Sale
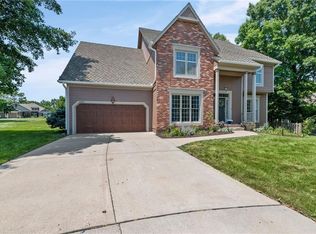 MLS ID #2632355, Deb Danaher, Platinum Realty LLC. Heartland MLS as distributed by MLS GRID
 - $489,0004 bd3 ba3.1k sqft11101 NW 55th St, Kansas City, MO 64152For Sale
 MLS ID #2635001, Melissa Fry, Re-Defining Realty L L C. Heartland MLS as distributed by MLS GRID
 - $650,0005 bd5 ba4.4k sqft5812 Manor Ln, Parkville, MO 64152For Sale
 MLS ID #2619499, Tami Gittings-Hayes, RE/MAX Heritage. Heartland MLS as distributed by MLS GRID
 - $725,0004 bd5 ba4.2k sqft5529 Sleepy Hollow Rd, Parkville, MO 64152For Sale
 MLS ID #2605572, Generations Real Estate Partners, BHG Kansas City Homes. Heartland MLS as distributed by MLS GRID
 - $695,0004 bd5 ba4.3k sqft5303 NW 60th Ter, Kansas City, MO 64151For SaleMLS ID #2635084, Andrew Hicklin, ReeceNichols-KCN. Heartland MLS as distributed by MLS GRID
- $575,0005 bd4 ba3.6k sqft6190 N Nevada Ave, Parkville, MO 64152For SaleMLS ID #2632779, Dani Beyer Team, Keller Williams KC North. Heartland MLS as distributed by MLS GRID
- $514,0003 bd3 ba2.6k sqft5316 NW Bluff Dr, Kansas City, MO 64152For SaleMLS ID #2626881, Amy Robertson, ReeceNichols - Lees Summit. Heartland MLS as distributed by MLS GRID
- $465,0004 bd3 ba2.7k sqft14070 NW 64th Ter, Parkville, MO 64152For SaleMLS ID #2635240, Jarred Donalson, Keller Williams KC North. Heartland MLS as distributed by MLS GRID
- $625,0004 bd5 ba3.8k sqft14440 NW 64th Ter, Kansas City, MO 64152For SaleMLS ID #2629426, Mary Beth Schwartz, KW KANSAS CITY METRO. Heartland MLS as distributed by MLS GRID
- $599,0004 bd4 ba3.9k sqft6725 N Nevada Ave, Parkville, MO 64152For SaleMLS ID #2627613, Hannah Sharp, Keller Williams KC North. Heartland MLS as distributed by MLS GRID
- $399,0004 bd4 ba2.9k sqft5115 NW 66th Ter, Kansas City, MO 64151For SaleMLS ID #2634697, Franny Knight, KW KANSAS CITY METRO. Heartland MLS as distributed by MLS GRID
- $595,0005 bd4 ba3.4k sqft13365 NW 72nd St, Parkville, MO 64152For SaleMLS ID #2625421, Majid Ghavami, ReeceNichols- Leawood Town Center. Heartland MLS as distributed by MLS GRID
- $650,0004 bd5 ba3.8k sqft14345 NW 65th Pl, Parkville, MO 64152For SaleMLS ID #2624409, Heather Baer, Real Broker, LLC. Heartland MLS as distributed by MLS GRID
- $625,0006 bd5 ba3.7k sqft6613 NW 106th St, Kansas City, MO 64154For SaleMLS ID #2634214, Kara McGraw, ReeceNichols -The Village. Heartland MLS as distributed by MLS GRID
- $645,0004 bd5 ba3.8k sqft8808 N Oxford Ave, Kansas City, MO 64157For SaleMLS ID #2634975, Tami Lewis, Real Broker, LLC. Heartland MLS as distributed by MLS GRID
- $499,9994 bd4 ba3.5k sqft4410 NE 78th St, Kansas City, MO 64119For SaleMLS ID #2635065, Greg Bemboom, Sage Sotheby's International Realty. Heartland MLS as distributed by MLS GRID
- $650,0004 bd3 ba2.7k sqft7041 N London Ave, Kansas City, MO 64151For SaleMLS ID #2623907, Loughlin & Associates Team, Keller Williams KC North. Heartland MLS as distributed by MLS GRID
- $785,0005 bd4 ba3.8k sqft8119 NW Venita St, Weatherby Lake, MO 64152For SaleMLS ID #2632794, Lara Golos, RE/MAX Revolution. Heartland MLS as distributed by MLS GRID
- $485,0003 bd4 ba2.8k sqft5224 N Main St, Kansas City, MO 64118For SaleMLS ID #2633210, Concierge Real Estate Group, Worth Clark Realty. Heartland MLS as distributed by MLS GRID
- $640,0005 bd4 ba3.7k sqft9527 Cedar St, Overland Park, KS 66207For SaleMLS ID #2632734, Scott Strevell, Keller Williams Realty Partners Inc.. Heartland MLS as distributed by MLS GRID
