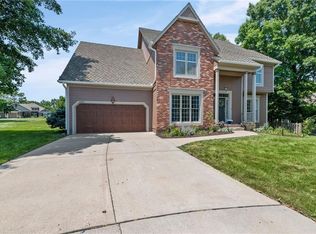
This home is nestled on a quiet cul-de-sac which backs to a private greenspace. It offers the perfect blend of privacy, space, as well as amenenties to rival a resort including lake access, tennis/pickleball/basketball courts, playground, trails, and 3 swimming pools one including zero entry and a splash pad; all in the tight kint community of Riss Lake.
Step inside this home from the front deck and covered portico to a light-filled two-story entry leading upstairs directly to the three expansive, suite-like bedrooms designed for comfort and relaxation. You will find multiple indoor and outdoor living spaces ideal for both entertaining and everyday living. Enjoy morning coffee or evening gatherings from the front and rear decks, or step out from the walkout basement to the open and covered patio areas that seamlessly connect you to the serene backyard setting just waiting for your imagination. The mainlevel also offers a formal dining room as well as eat in kitchen /great room.
Additional highlights include a brand-new roof and an ideal location with quick access to major interstates, Kansas City International Airport, and downtown Kansas City—just approximately 20 minutes away.
Don't miss the opportunity to enjoy the beauty, amenities, and lifestyle that make Riss Lake one of Parkville’s premier communities.
Active
Price cut: $10K (7/17)
$650,000
5812 Manor Ln, Parkville, MO 64152
5beds
4,431sqft
:
Get pre-qualified$4,305/mo
Single Family Residence
Built in 1997
0.31 Acres Lot
$-- Zestimate®
$147/sqft
$121/mo HOA
What's special
Quiet cul-de-sacFront deckWalkout basementFront and rear decksCovered porticoFormal dining roomBrand-new roof
- 61 days |
- 2,078 |
- 115 |
Zillow last checked:
Listing updated:
Listed by:
Tami Gittings-Hayes 913-579-1951,
RE/MAX Heritage
Source: Heartland MLS as distributed by MLS GRID,MLS#: 2619499
Facts & features
Interior
Bedrooms & bathrooms
- Bedrooms: 5
- Bathrooms: 5
- Full bathrooms: 4
- 1/2 bathrooms: 1
Primary bedroom
- Level: First
- Area: 225 Square Feet
- Dimensions: 15 x 15
Bedroom 2
- Features: Luxury Vinyl
- Level: Second
- Area: 234 Square Feet
- Dimensions: 13 x 18
Bedroom 3
- Features: Carpet, Ceiling Fan(s), Walk-In Closet(s)
- Level: Second
- Area: 220 Square Feet
- Dimensions: 20 x 11
Bedroom 4
- Features: Carpet, Walk-In Closet(s)
- Level: Second
- Area: 266 Square Feet
- Dimensions: 14 x 19
Bedroom 5
- Features: Luxury Vinyl
- Level: Basement
- Area: 208 Square Feet
- Dimensions: 13 x 16
Primary bathroom
- Features: Separate Shower And Tub
- Level: First
- Area: 132 Square Feet
- Dimensions: 11 x 12
Breakfast room
- Features: Wood Floor
- Level: First
- Area: 252 Square Feet
- Dimensions: 14 x 18
Dining room
- Features: Carpet
- Level: First
- Area: 156 Square Feet
- Dimensions: 12 x 13
Half bath
- Features: Wood Floor
- Level: First
- Area: 30 Square Feet
- Dimensions: 5 x 6
Hearth room
- Features: Built-in Features, Ceiling Fan(s), Fireplace, Wood Floor
- Level: First
- Area: 182 Square Feet
- Dimensions: 14 x 13
Kitchen
- Features: Kitchen Island, Pantry, Wood Floor
- Level: First
- Area: 169 Square Feet
- Dimensions: 13 x 13
Living room
- Features: Carpet, Fireplace
- Level: First
- Area: 195 Square Feet
- Dimensions: 13 x 15
Office
- Features: Built-in Features, Carpet
- Level: First
- Area: 143 Square Feet
- Dimensions: 11 x 13
Other
- Features: Carpet, Ceiling Fan(s), Walk-In Closet(s)
- Level: Basement
- Area: 210 Square Feet
- Dimensions: 15 x 14
Heating
- Natural Gas
Cooling
- Electric
Appliances
- Included: Dishwasher, Disposal, Double Oven, Built-In Oven
- Laundry: Main Level, Off The Kitchen
Features
- Ceiling Fan(s), Kitchen Island, Pantry, Walk-In Closet(s)
- Flooring: Carpet, Tile, Wood
- Basement: Basement BR,Partial,Sump Pump,Walk-Out Access
- Number of fireplaces: 1
- Fireplace features: Gas Starter, Hearth Room, Living Room
Interior area
- Total structure area: 4,431
- Total interior livable area: 4,431 sqft
- Finished area above ground: 3,246
- Finished area below ground: 1,185
Property
Parking
- Total spaces: 3
- Parking features: Attached, Garage Door Opener, Garage Faces Front
- Attached garage spaces: 3
Features
- Patio & porch: Deck, Patio
- Spa features: Bath
Lot
- Size: 0.31 Acres
- Features: Adjoin Greenspace, Cul-De-Sac
Details
- Parcel number: 207.025100001043000
Construction
Type & style
- Home type: SingleFamily
- Architectural style: Traditional
- Property subtype: Single Family Residence
Materials
- Stone Trim, Stucco
- Roof: Composition
Condition
- Year built: 1997
Utilities & green energy
- Sewer: Public Sewer, Grinder Pump
- Water: Public
Community & HOA
Community
- Security: Smoke Detector(s)
- Subdivision: Riss Lake
HOA
- Has HOA: Yes
- Amenities included: Play Area, Pool, Tennis Court(s), Trail(s)
- Services included: Trash
- HOA fee: $1,450 annually
- HOA name: First Residential
Location
- Region: Parkville
Financial & listing details
- Price per square foot: $147/sqft
- Tax assessed value: $412,557
- Annual tax amount: $6,903
- Date on market: 6/5/2026
- Listing terms: Cash,Conventional,VA Loan
- Ownership: Private
Estimated market value
Not available
Estimated sales range
Not available
Not available
Price history
| Date | Event | Price |
|---|---|---|
| 7/17/2026 | Price change | $650,000-1.5%$147/sqft |
Source:  Heartland MLS as distributed by MLS GRID #2619499 Report a problem Heartland MLS as distributed by MLS GRID #2619499 Report a problem | ||
| 7/10/2026 | Price change | $660,000-2.2%$149/sqft |
Source: Heartland MLS as distributed by MLS GRID #2619499 Report a problem | ||
| 6/5/2026 | Listed for sale | $675,000+65%$152/sqft |
Source: Heartland MLS as distributed by MLS GRID #2619499 Report a problem | ||
| 4/15/2014 | Sold | -- |
Source: Agent Provided Report a problem | ||
| 3/8/2014 | Pending sale | $409,000$92/sqft |
Source: RE/MAX Results #1821797 Report a problem | ||
| 7/27/2013 | Price change | $409,000-2.4%$92/sqft |
Source: RE/MAX Results #1821797 Report a problem | ||
| 3/28/2013 | Listed for sale | $419,000$95/sqft |
Source: RE/MAX Results #1821797 Report a problem | ||
Public tax history
| Year | Property taxes | Tax assessment |
|---|---|---|
| 2025 | $6,903 +9.4% | $78,386 |
| 2024 | $6,307 -0.1% | $78,386 |
| 2023 | $6,315 +4.5% | $78,386 +5.9% |
| 2022 | $6,043 -0.3% | $74,019 |
| 2021 | $6,060 +10% | $74,019 +12.7% |
| 2020 | $5,508 | $65,678 -1.2% |
| 2018 | -- | $66,500 |
| 2017 | $5,621 -1.6% | $66,500 |
| 2016 | $5,711 -0.5% | $66,500 |
| 2015 | $5,739 +13.7% | $66,500 +10.7% |
| 2013 | $5,049 | $60,094 |
| 2012 | -- | $60,094 |
| 2011 | -- | $60,094 |
| 2010 | -- | $60,094 |
| 2009 | -- | $60,094 |
Find assessor info on the county website
Monthly payment
Est. payment
Payment breakdown
Explore the cost of this home by adjusting the details. Changes won't be saved.Climate risks
Neighborhood: 64152
Nearby schools
GreatSchools rating
- 7/10English Landing Elementary SchoolGrades: K-5Distance: 0.7 mi
- 8/10Lakeview Middle SchoolGrades: 6-8Distance: 0.6 mi
- 8/10Park Hill South High SchoolGrades: 9-12Distance: 2.6 mi
Schools provided by the listing agent
- Elementary: English Landing
- Middle: Lakeview
- High: Park Hill South
Source: Heartland MLS as distributed by MLS GRID. This data may not be complete. We recommend contacting the local school district to confirm school assignments for this home.
- $632,8004 bd4 ba3.5k sqft5814 Manor Ln, Parkville, MO 64152Off Market

- $595,6004 bd3 ba3k sqft5810 Manor Ln, Parkville, MO 64152Off Market
- $544,0003 bd3 ba2.4k sqft5813 Manor Dr, Parkville, MO 64152Off Market
- $624,8004 bd4 ba2.9k sqft5815 Manor Dr, Parkville, MO 64152Off Market
- $612,7004 bd4 ba3.1k sqft5811 Manor Dr, Kansas City, MO 64152Off Market
- $579,6004 bd1 ba2.6k sqft5816 Manor Ln, Parkville, MO 64152Off Market
- $582,5004 bd3 ba2.9k sqft5817 Manor Dr, Parkville, MO 64152Off Market
- $655,4004 bd5 ba4.1k sqft5809 Manor Ln, Parkville, MO 64152Off Market
A local agent can set up tours, give advice and negotiate with sellers.
A local lender can help you make sure your offer is ready when you are.
Similar homes
- $599,9904 bd5 ba4k sqft5404 Meadow Lk, Parkville, MO 64152For Sale
 MLS ID #2632355, Deb Danaher, Platinum Realty LLC. Heartland MLS as distributed by MLS GRID
 - $695,0004 bd5 ba4.3k sqft5303 NW 60th Ter, Kansas City, MO 64151For Sale
 MLS ID #2635084, Andrew Hicklin, ReeceNichols-KCN. Heartland MLS as distributed by MLS GRID
 - $760,0005 bd5 ba5.3k sqft8033 Clearwater Dr, Parkville, MO 64152For Sale
 MLS ID #2626858, Jenny Burkhead, Keller Williams KC North. Heartland MLS as distributed by MLS GRID
 - $645,9006 bd3 ba3.6k sqft10402 NW River Hills Dr, Kansas City, MO 64152For Sale
 MLS ID #2626290, Julie Shiplet, ReeceNichols - Lees Summit. Heartland MLS as distributed by MLS GRID
 - $575,0004 bd5 ba3.5k sqft5508 Meadow Lk, Parkville, MO 64152For SaleMLS ID #2630501, Linda Ludy, ReeceNichols-KCN. Heartland MLS as distributed by MLS GRID
- $725,0004 bd5 ba4.2k sqft5529 Sleepy Hollow Rd, Parkville, MO 64152For SaleMLS ID #2605572, Generations Real Estate Partners, BHG Kansas City Homes. Heartland MLS as distributed by MLS GRID
- $650,0004 bd5 ba3.8k sqft14345 NW 65th Pl, Parkville, MO 64152For SaleMLS ID #2624409, Heather Baer, Real Broker, LLC. Heartland MLS as distributed by MLS GRID
- $650,0004 bd4 ba3.6k sqft14535 NW 63rd St, Parkville, MO 64152For SaleMLS ID #2619671, Ken Hoover Group, Keller Williams KC North. Heartland MLS as distributed by MLS GRID
- $625,0004 bd5 ba3.8k sqft14440 NW 64th Ter, Kansas City, MO 64152For SaleMLS ID #2629426, Mary Beth Schwartz, KW KANSAS CITY METRO. Heartland MLS as distributed by MLS GRID
- $489,0004 bd3 ba3.1k sqft11101 NW 55th St, Kansas City, MO 64152For SaleMLS ID #2635001, Melissa Fry, Re-Defining Realty L L C. Heartland MLS as distributed by MLS GRID
- $795,0005 bd5 ba4.9k sqft6119 S National Dr, Kansas City, MO 64152For SaleMLS ID #2596511, Ken Hoover Group, Keller Williams KC North. Heartland MLS as distributed by MLS GRID
- $575,0005 bd4 ba3.6k sqft6190 N Nevada Ave, Parkville, MO 64152For SaleMLS ID #2632779, Dani Beyer Team, Keller Williams KC North. Heartland MLS as distributed by MLS GRID
- $930,0004 bd4 ba3.8k sqft5950 N Saline Ave, Kansas City, MO 64151For SaleMLS ID #2633670, Tiffany Allen, BHG Kansas City Homes. Heartland MLS as distributed by MLS GRID
- $785,0005 bd4 ba3.8k sqft8119 NW Venita St, Weatherby Lake, MO 64152For SaleMLS ID #2632794, Lara Golos, RE/MAX Revolution. Heartland MLS as distributed by MLS GRID
- $595,0004 bd4 ba3.7k sqft6180 N Nevada Ave, Kansas City, MO 64152For SaleMLS ID #2622394, Shelli Jaye, RE/MAX Realty Suburban Inc. Heartland MLS as distributed by MLS GRID
- $599,0004 bd4 ba3.9k sqft6725 N Nevada Ave, Parkville, MO 64152For SaleMLS ID #2627613, Hannah Sharp, Keller Williams KC North. Heartland MLS as distributed by MLS GRID
- $645,0004 bd5 ba3.8k sqft8808 N Oxford Ave, Kansas City, MO 64157For SaleMLS ID #2634975, Tami Lewis, Real Broker, LLC. Heartland MLS as distributed by MLS GRID
- $595,0005 bd4 ba3.4k sqft13365 NW 72nd St, Parkville, MO 64152For SaleMLS ID #2625421, Majid Ghavami, ReeceNichols- Leawood Town Center. Heartland MLS as distributed by MLS GRID
- $574,0005 bd5 ba3.8k sqft5627 NW 81st Ter, Kansas City, MO 64151For SaleMLS ID #2627165, Luke Cachia, HomeSmart Legacy. Heartland MLS as distributed by MLS GRID
- $465,0004 bd3 ba2.7k sqft14070 NW 64th Ter, Parkville, MO 64152For SaleMLS ID #2635240, Jarred Donalson, Keller Williams KC North. Heartland MLS as distributed by MLS GRID
