Nearly 3,900 square feet, five bathrooms, a finished walkout basement and a three-car garage—all for $599,000! Located on a peaceful cul-de-sac in Thousand Oaks and backing to beautiful treed greenspace, this spacious home offers an exceptional combination of space, privacy and value. The main level features an inviting great room with soaring ceilings, abundant natural light and views of the private wooded setting. The kitchen offers generous cabinetry, ample counter space and a layout designed for everyday living and entertaining, with seamless flow into the main living spaces.
The spacious primary suite provides a relaxing retreat with a generous bedroom, private bath and excellent closet space. Additional bedrooms offer flexibility for family, guests, a home office or whatever your lifestyle requires. Downstairs, the finished walkout level adds substantial living space with a recreation area, wet bar and plenty of room for entertaining, movie nights, a home gym or a second living area. Step outside and enjoy the private setting, where the wooded greenspace behind the home creates a peaceful backdrop you simply don't get with every neighborhood property.
Add in a three-car garage, five total bathrooms, abundant storage and nearly 3,900 square feet of finished living space, and this home delivers an incredible amount of house for the price. If you're looking for a home that gives you more space, more flexibility and more value while still offering privacy and a beautiful setting, this one deserves a closer look.
Pending
Price cut: $26K (8/14)
$599,000
14440 NW 64th Ter, Kansas City, MO 64152
4beds
3,893sqft
Single Family Residence
Built in 2003
0.37 Acres Lot
$-- Zestimate®
$154/sqft
$82/mo HOA
What's special
Three-car garagePeaceful cul-de-sacPrivate settingAbundant storageExcellent closet spaceSpacious primary suitePrivate bath
- 64 days
- 647
- 31
Zillow last checked:
Listing updated:
Listed by:
Mary Beth Schwartz 816-674-8875,
KW KANSAS CITY METRO
Source: Heartland MLS as distributed by MLS GRID,MLS#: 2629426
Facts & features
Interior
Bedrooms & bathrooms
- Bedrooms: 4
- Bathrooms: 5
- Full bathrooms: 3
- 1/2 bathrooms: 2
Primary bedroom
- Features: Carpet, Ceiling Fan(s), Walk-In Closet(s)
- Level: Second
- Area: 300 Square Feet
- Dimensions: 20 x 15
Bedroom 2
- Features: Carpet, Ceiling Fan(s)
- Level: Second
- Area: 132 Square Feet
- Dimensions: 12 x 11
Bedroom 3
- Features: Carpet, Ceiling Fan(s), Walk-In Closet(s)
- Level: Second
- Area: 132 Square Feet
- Dimensions: 12 x 11
Bedroom 4
- Features: Carpet, Ceiling Fan(s), Walk-In Closet(s)
- Level: Second
- Area: 143 Square Feet
- Dimensions: 13 x 11
Primary bathroom
- Features: Ceiling Fan(s), Double Vanity
- Level: Second
- Area: 130 Square Feet
- Dimensions: 13 x 10
Breakfast room
- Features: Ceiling Fan(s)
- Level: First
- Area: 112 Square Feet
- Dimensions: 14 x 8
Dining room
- Features: Carpet
- Level: First
- Area: 182 Square Feet
- Dimensions: 14 x 13
Family room
- Features: Built-in Features, Carpet
- Level: Basement
- Area: 208 Square Feet
- Dimensions: 16 x 13
Hearth room
- Features: Built-in Features, Carpet, Ceiling Fan(s), Fireplace
- Level: First
- Area: 238 Square Feet
- Dimensions: 17 x 14
Kitchen
- Features: Kitchen Island
- Level: First
- Area: 195 Square Feet
- Dimensions: 15 x 13
Office
- Features: Carpet
- Level: First
- Area: 168 Square Feet
- Dimensions: 14 x 12
Other
- Features: Carpet
- Level: Basement
- Area: 273 Square Feet
- Dimensions: 21 x 13
Other
- Features: Built-in Features, Vinyl
- Level: Basement
- Area: 180 Square Feet
- Dimensions: 15 x 12
Heating
- Heatpump/Gas
Cooling
- Electric
Appliances
- Included: Dishwasher, Disposal, Dryer, Microwave, Refrigerator, Gas Range, Stainless Steel Appliance(s), Washer
- Laundry: Laundry Room, Main Level
Features
- Kitchen Island, Pantry, Vaulted Ceiling(s), Walk-In Closet(s), Wet Bar
- Flooring: Carpet, Ceramic Tile, Wood
- Windows: Window Coverings
- Basement: Finished,Full,Walk-Out Access
- Number of fireplaces: 1
- Fireplace features: Family Room
Interior area
- Total structure area: 3,893
- Total interior livable area: 3,893 sqft
- Finished area above ground: 3,008
- Finished area below ground: 885
Property
Parking
- Total spaces: 3
- Parking features: Attached, Garage Faces Front
- Attached garage spaces: 3
Features
- Patio & porch: Deck, Deck- Covered, Patio
- Spa features: Bath
Lot
- Size: 0.37 Acres
- Features: Cul-De-Sac, Many Trees
Details
- Parcel number: 204020300011026000
Construction
Type & style
- Home type: SingleFamily
- Architectural style: Traditional
- Property subtype: Single Family Residence
Materials
- Frame, Stucco
- Roof: Composition
Condition
- Year built: 2003
Details
- Builder name: Garrett Constr
Utilities & green energy
- Sewer: Public Sewer
- Water: Public
Community & HOA
Community
- Subdivision: Thousand Oaks
HOA
- Has HOA: Yes
- Amenities included: Clubhouse, Other, Party Room, Play Area, Pool, Trail(s)
- Services included: Other
- HOA fee: $985 annually
Location
- Region: Kansas City
Financial & listing details
- Price per square foot: $154/sqft
- Tax assessed value: $471,735
- Annual tax amount: $7,472
- Date on market: 7/8/2026
- Listing terms: Cash,Conventional,FHA,VA Loan
- Exclusions: See Sd
- Ownership: Private
Estimated market value
Not available
Estimated sales range
Not available
Not available
Price history
| Date | Event | Price |
|---|---|---|
| 9/5/2026 | Pending sale | $599,000$154/sqft |
Source:  Heartland MLS as distributed by MLS GRID #2629426 Report a problem Heartland MLS as distributed by MLS GRID #2629426 Report a problem | ||
| 8/14/2026 | Price change | $599,000-4.2%$154/sqft |
Source: Heartland MLS as distributed by MLS GRID #2629426 Report a problem | ||
| 7/27/2026 | Price change | $625,000-3.8%$161/sqft |
Source: Heartland MLS as distributed by MLS GRID #2629426 Report a problem | ||
| 7/8/2026 | Listed for sale | $650,000+58.5%$167/sqft |
Source: Heartland MLS as distributed by MLS GRID #2629426 Report a problem | ||
| 10/7/2020 | Sold | -- |
Source: Heartland MLS as distributed by MLS GRID #45001_2230514 Report a problem | ||
| 8/29/2020 | Pending sale | $410,000$105/sqft |
Source: Keller Williams Northland Prts #2230514 Report a problem | ||
| 8/14/2020 | Price change | $410,000-1.9%$105/sqft |
Source: Keller Williams Northland Prts #2230514 Report a problem | ||
| 7/11/2020 | Listed for sale | $418,000+7.2%$107/sqft |
Source: Keller Williams KC North #2230514 Report a problem | ||
| 3/1/2016 | Sold | -- |
Source: Heartland MLS as distributed by MLS GRID #45001_1961375 Report a problem | ||
| 1/15/2016 | Pending sale | $389,950$100/sqft |
Source: RE/MAX Results #1961375 Report a problem | ||
| 11/20/2015 | Price change | $389,950-1.3%$100/sqft |
Source: RE/MAX Results #1961375 Report a problem | ||
| 11/3/2015 | Price change | $394,950-1.3%$101/sqft |
Source: RE/MAX Results #1961375 Report a problem | ||
| 10/7/2015 | Listed for sale | $399,950+1.5%$103/sqft |
Source: RE/MAX Results #1961375 Report a problem | ||
| 6/1/2015 | Listing removed | $394,000$101/sqft |
Source: RE/MAX Results #1901199 Report a problem | ||
| 5/15/2015 | Price change | $394,000-1.3%$101/sqft |
Source: RE/MAX Results #1901199 Report a problem | ||
| 2/25/2015 | Price change | $399,000-2.7%$102/sqft |
Source: RE/MAX Results #1901199 Report a problem | ||
| 1/30/2015 | Price change | $409,950-1.2%$105/sqft |
Source: RE/MAX Results #1901199 Report a problem | ||
| 10/7/2014 | Price change | $414,950-1%$107/sqft |
Source: RE/MAX Results #1901199 Report a problem | ||
| 8/28/2014 | Listed for sale | $419,000$108/sqft |
Source: RE/MAX Results #1901199 Report a problem | ||
Public tax history
| Year | Property taxes | Tax assessment |
|---|---|---|
| 2025 | $7,472 +12.1% | $89,629 |
| 2024 | $6,668 -0.2% | $89,629 |
| 2023 | $6,684 +6.8% | $89,629 +8.2% |
| 2022 | $6,257 -0.4% | $82,837 |
| 2021 | $6,280 +22.9% | $82,837 +25.6% |
| 2020 | $5,111 | $65,954 |
| 2018 | -- | $65,954 |
| 2017 | $5,152 -1.6% | $65,954 |
| 2016 | $5,237 -0.5% | $65,954 |
| 2015 | $5,262 | $65,954 |
| 2013 | $5,262 | $65,954 |
| 2012 | -- | $65,954 |
| 2011 | -- | $65,954 |
| 2010 | -- | $65,954 |
| 2009 | -- | $65,954 |
Find assessor info on the county website
Monthly payment
Est. payment
Payment breakdown
Explore the cost of this home by adjusting the details. Changes won't be saved.Climate risks
Neighborhood: 64152
Nearby schools
Schools provided by the listing agent
- Elementary: Union Chapel
- Middle: Walden
- High: Park Hill South
Source: Heartland MLS as distributed by MLS GRID. This data may not be complete. We recommend contacting the local school district to confirm school assignments for this home.


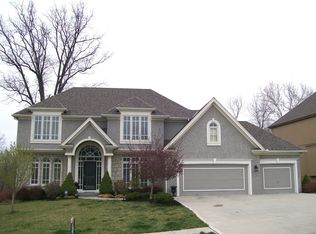
Similar homes
- $650,0004 bd4 ba3.6k sqft14535 NW 63rd St, Parkville, MO 64152For Sale
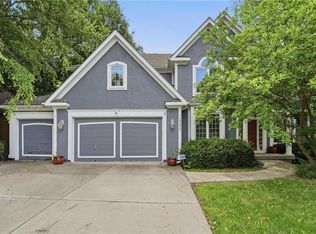 MLS ID #2619671, Ken Hoover Group, Keller Williams KC North. Heartland MLS as distributed by MLS GRID
 - $575,0004 bd4 ba3.9k sqft6725 N Nevada Ave, Parkville, MO 64152For Sale
 MLS ID #2627613, Hannah Sharp, Keller Williams KC North. Heartland MLS as distributed by MLS GRID
 - $570,0005 bd3 ba3.2k sqft6388 NW Sioux Dr, Parkville, MO 64152For Sale
 MLS ID #2634811, Jessica Walker, Keller Williams KC North. Heartland MLS as distributed by MLS GRID
 - $595,0005 bd4 ba3.4k sqft13365 NW 72nd St, Parkville, MO 64152For Sale
 MLS ID #2625421, Majid Ghavami, ReeceNichols- Leawood Town Center. Heartland MLS as distributed by MLS GRID
