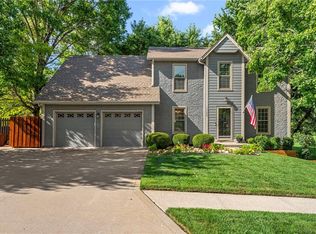
PRICE IMPROVEMENT! $30,000 price reduction! This beautifully maintained Saddlebrooke home offers the space, setting and move-in-ready condition buyers are looking for. Tucked on a quiet cul-de-sac and surrounded by mature trees, the home sits high above the neighborhood with inviting views from nearly every window. The light-filled main level features hardwood floors, fresh interior paint, generous living spaces and a beautiful brick fireplace in the hearth room. A large granite island makes the kitchen perfect for everyday living and entertaining. The oversized primary suite includes two walk-in closets, while each secondary bedroom offers its own private bath and walk-in closet. The finished lower level features stained concrete floors, open ceilings, a spacious bar and expansive windows—ideal for entertaining, a media room, home office or recreation space. Enjoy a generously sized lot, community pool and a wonderful neighborhood atmosphere. New construction feel, exceptional space and an incredible resale value!
Active
Price cut: $30K (8/29)
$619,950
14605 W 49th Ter, Shawnee, KS 66216
4beds
4,175sqft
Single Family Residence
Built in 1994
0.33 Acres Lot
$-- Zestimate®
$148/sqft
$83/mo HOA
What's special
Striking brick fireplaceSpacious bar areaOversized primary suiteEnsuite bathBeautiful hardwood floorsElevated lotGenerously sized lot
- 33 days
- 1,921
- 110
Likely to sell faster than
Zillow last checked:
Listing updated:
Listed by:
Julie Gadwood 913-206-4228,
NextHome Gadwood Group
Source: Heartland MLS as distributed by MLS GRID,MLS#: 2631314
Facts & features
Interior
Bedrooms & bathrooms
- Bedrooms: 4
- Bathrooms: 5
- Full bathrooms: 3
- 1/2 bathrooms: 2
Primary bedroom
- Features: Carpet
- Level: Second
- Dimensions: 20 x 20
Bedroom 1
- Features: Carpet, Walk-In Closet(s)
- Level: Second
- Dimensions: 11 x 11
Bedroom 2
- Features: Carpet, Walk-In Closet(s)
- Level: Second
- Dimensions: 12 x 12
Bedroom 3
- Features: Carpet, Walk-In Closet(s)
- Level: Second
- Dimensions: 12 x 12
Primary bathroom
- Features: Double Vanity, Separate Shower And Tub, Walk-In Closet(s)
- Level: Second
- Dimensions: 12 x 13
Basement
- Level: Basement
- Dimensions: 49 x 25
Breakfast room
- Features: Wood Floor
- Level: First
- Dimensions: 16 x 8
Dining room
- Features: Carpet
- Level: First
- Dimensions: 12 x 12
Great room
- Features: Carpet
- Level: First
- Dimensions: 27 x 19
Half bath
- Features: Wood Floor
- Level: First
- Dimensions: 5 x 5
Other
- Level: Basement
- Dimensions: 4 x 4
Hearth room
- Features: Fireplace, Wood Floor
- Level: First
- Dimensions: 14 x 13
Kitchen
- Features: Granite Counters, Kitchen Island, Wood Floor
- Level: First
- Dimensions: 17 x 13
Laundry
- Features: Wood Floor
- Level: First
- Dimensions: 7 x 6
Office
- Features: Built-in Features, Carpet
- Level: First
- Dimensions: 12 x 15
Heating
- Natural Gas
Cooling
- Electric
Appliances
- Included: Cooktop, Dishwasher, Disposal, Double Oven, Exhaust Fan, Microwave, Refrigerator, Electric Range, Stainless Steel Appliance(s)
- Laundry: Laundry Room, Main Level
Features
- Ceiling Fan(s), Kitchen Island, Painted Cabinets, Pantry, Vaulted Ceiling(s), Walk-In Closet(s)
- Flooring: Carpet, Concrete, Tile, Wood
- Basement: Finished,Walk-Out Access
- Number of fireplaces: 1
- Fireplace features: Great Room, Hearth Room
Interior area
- Total structure area: 4,175
- Total interior livable area: 4,175 sqft
- Finished area above ground: 3,198
- Finished area below ground: 977
Video & virtual tour
Property
Parking
- Total spaces: 3
- Parking features: Attached, Garage Faces Front
- Attached garage spaces: 3
Features
- Patio & porch: Deck, Porch
Lot
- Size: 0.33 Acres
- Features: Cul-De-Sac, Level, Sprinkler-In Ground
Details
- Parcel number: QP623000000041
Construction
Type & style
- Home type: SingleFamily
- Architectural style: Traditional
- Property subtype: Single Family Residence
Materials
- Stucco & Frame, Wood Siding
- Roof: Composition
Condition
- Year built: 1994
Utilities & green energy
- Sewer: Public Sewer
- Water: Public
Community & HOA
Community
- Security: Smart Door Lock
- Subdivision: Saddlebrooke
HOA
- Has HOA: Yes
- Amenities included: Play Area, Pool
- Services included: Curbside Recycle, Snow Removal, Trash
- HOA fee: $995 annually
- HOA name: Saddlebrooke
Location
- Region: Shawnee
Financial & listing details
- Price per square foot: $148/sqft
- Tax assessed value: $557,600
- Annual tax amount: $6,802
- Date on market: 8/4/2026
- Listing terms: Cash,Conventional,FHA,VA Loan
- Ownership: Private
- Road surface type: Paved
Estimated market value
Not available
Estimated sales range
Not available
Not available
Price history
| Date | Event | Price |
|---|---|---|
| 8/29/2026 | Price change | $619,950-4.6%$148/sqft |
Source:  NextHome #2631314 Report a problem NextHome #2631314 Report a problem | ||
| 8/4/2026 | Listed for sale | $649,950$156/sqft |
Source:  Heartland MLS as distributed by MLS GRID #2631314 Report a problem Heartland MLS as distributed by MLS GRID #2631314 Report a problem | ||
Public tax history
| Year | Property taxes | Tax assessment |
|---|---|---|
| 2025 | $6,803 +9.9% | $64,124 +10.4% |
| 2024 | $6,192 +5.1% | $58,086 +5.9% |
| 2023 | $5,892 +8.6% | $54,855 +9% |
| 2022 | $5,424 | $50,336 +7.5% |
| 2021 | -- | $46,816 +1.3% |
| 2020 | $5,357 | $46,218 +4.6% |
| 2019 | -- | $44,195 +3.4% |
| 2018 | -- | $42,734 -10.2% |
| 2017 | $5,622 +0.3% | $47,575 +1.5% |
| 2016 | $5,607 +8.8% | $46,851 +5.4% |
| 2015 | $5,156 +5.7% | $44,471 +5.5% |
| 2013 | $4,877 +2.2% | $42,159 +2.1% |
| 2012 | $4,771 -1.4% | $41,297 -2.3% |
| 2010 | $4,838 +9516.6% | $42,285 -2.2% |
| 2009 | $50 -99% | $43,228 -7.1% |
| 2008 | $5,242 -0.8% | $46,514 -1.4% |
| 2007 | $5,286 +10.7% | $47,161 +7.7% |
| 2006 | $4,776 | $43,769 +5.5% |
| 2005 | -- | $41,503 |
Find assessor info on the county website
Monthly payment
Est. payment
Payment breakdown
Explore the cost of this home by adjusting the details. Changes won't be saved.Climate risks
Neighborhood: 66216
Nearby schools
Schools provided by the listing agent
- Elementary: Ray Marsh
- Middle: Trailridge
- High: SM Northwest
Source: Heartland MLS as distributed by MLS GRID. This data may not be complete. We recommend contacting the local school district to confirm school assignments for this home.


Similar homes
- $530,0004 bd4 ba3.6k sqft5304 Mullen St, Shawnee, KS 66216For Sale
 MLS ID #2629694, Chris Collins, Keller Williams Realty Partners Inc.. Heartland MLS as distributed by MLS GRID
 - $620,0004 bd5 ba3.9k sqft7560 Eicher Dr, Shawnee, KS 66217For Sale
 MLS ID #2633624, Kevin Kiehnhoff, Coldwell Banker Regan Realtors. Heartland MLS as distributed by MLS GRID
 - $625,0004 bd5 ba3.9k sqft7620 Lichtenauer St, Shawnee, KS 66217For Sale
 MLS ID #2633546, Randi Platko, Prime Development Land Co LLC. Heartland MLS as distributed by MLS GRID
 - $465,0004 bd4 ba2.6k sqft13608 W 68th St, Shawnee, KS 66216For Sale
 MLS ID #2637214, Joanna Mispagel, ReeceNichols- Leawood Town Center. Heartland MLS as distributed by MLS GRID
