Skip main navigation
Sold
  • Price Unknown

    14600 W 50th St, Shawnee, KS 66216

    4beds
    3,854sqft
    Single Family Residence
    Built in 1995
    0.3 Acres Lot
    $616,200 Zestimate®
    $--/sqft
    $3,954 Estimated rent

    Home value

    $616,200

    $573,000 - $659,000

    $3,954/mo

    Zestimate® history
    Loading
    Loading...

    Owner options

    List your home for rent

    $3,954/mo

    Rent Zestimate®

    Find your next renter with Zillow Rental Manager. Plus, with online applications, you can quickly screen prospective tenants – for free.

    Learn more

    $3,954/mo

    Rent Zestimate®

    Refinance and save

    $775/mo

    Est. payment

    Refinancing to a lower rate could help reduce your monthly payments and save thousands over the life of the loan.

    See today's rates

    $775/mo

    Est. payment

    Explore your selling options

    Work with a Zillow partner agent

    Leverage their expertise and Zillow's premium Showcase listings to get your home seen by more buyers.

    Get started

    List with your own agent

    Get your home in front of millions of buyers by listing it on Zillow.

    Learn how to do it

    Sell it yourself

    Take full control of how buyers see your home on Zillow by listing For Sale by Owner (FSBO).

    List your home

    What's special

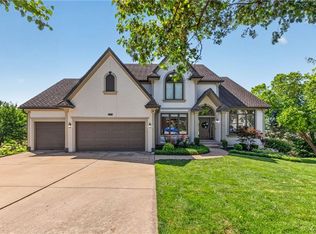
    REFRESHED, RELOVED and RELISTED. SHOWS BEAUTIFULLY! NOW OFFERED AT $599,950 Stunning, newly updated 1.5-story home in the beautiful established SaddleBrooke neighborhood is sure to exceed your hopes and expectations. Airy, inviting foyer with portico opens to a light-filled formal dining room, with two additional rooms suitable for an office and sitting room. The ideal-for-entertaining kitchen features Wolf double oven and cooktop, quartz countertop and reverse osmosis system. A spacious living room with fireplace and hardwood floors opens to lush backyard landscaping and a patio that includes a large gazebo. Expansive primary bedroom and ensuite is located on the main floor and offers double walk-in closets, as well as a glass door that leads out to a flagstone walkway and garden. A lovely, curved staircase leads to three more bedrooms with walk-in closets and two additional full bathrooms. From a practical standpoint, this 3-car garage home boasts a stone-coated steel roof, tankless water heater, two A/C and furnaces with zone control, whole-yard sprinkler system, and aluminum fencing. Add in the new light fixtures and flooring, partially finished basement, and fresh paint throughout to create a can't-wait-to-move-in ready experience. MARKET-READY INSPECTION REPORT IN SUPPLEMENTS. HOA includes trash, recycling and community pool.

    Zillow last checked:

    Listing updated:

    Listing Provided by:

    Thomas Blay 913-634-1103,

    Weichert, Realtors Welch & Com

    Bought with:

    Cari Spencer

    ReeceNichols Premier Realty

    Source: Heartland MLS as distributed by MLS GRID,MLS#: 2563330MLS Logo

    Facts & features

    Interior

    Bedrooms & bathrooms
    • Bedrooms: 4
    • Bathrooms: 4
    • Full bathrooms: 3
    • 1/2 bathrooms: 1
    Primary bedroom
    • Level: Main
    • Area: 272 Square Feet
    • Dimensions: 17 x 16
    Bedroom 2
    • Features: All Carpet, Shower Over Tub, Walk-In Closet(s)
    • Level: Second
    • Area: 192 Square Feet
    • Dimensions: 16 x 12
    Bedroom 3
    • Features: All Carpet, Shower Over Tub, Walk-In Closet(s)
    • Level: Second
    • Area: 228 Square Feet
    • Dimensions: 19 x 12
    Bedroom 4
    • Features: All Carpet, Shower Over Tub
    • Level: Second
    • Area: 182 Square Feet
    • Dimensions: 14 x 13
    Dining room
    • Features: Carpet
    • Level: Main
    • Area: 180 Square Feet
    • Dimensions: 15 x 12
    Hearth room
    • Features: Wood Floor
    • Level: Main
    • Area: 266 Square Feet
    • Dimensions: 19 x 14
    Kitchen
    • Features: Pantry, Quartz Counter, Wood Floor
    • Level: Main
    • Area: 180 Square Feet
    • Dimensions: 15 x 12
    Library
    • Level: Main
    • Area: 196 Square Feet
    • Dimensions: 14 x 14
    Living room
    • Features: Carpet
    • Level: Main
    • Area: 240 Square Feet
    • Dimensions: 16 x 15
    Heating
    • Natural Gas, Zoned
    Cooling
    • Electric, Zoned
    Appliances
    • Included: Dishwasher, Disposal, Double Oven, Dryer, Humidifier, Microwave, Refrigerator, Trash Compactor, Washer, Water Purifier, Tankless Water Heater
    • Laundry: Laundry Room, Main Level
    Features
    • Ceiling Fan(s), Central Vacuum, Pantry, Walk-In Closet(s)
    • Flooring: Carpet, Wood
    • Windows: Thermal Windows
    • Basement: Concrete,Daylight,Full,Bath/Stubbed,Sump Pump
    • Number of fireplaces: 1
    • Fireplace features: Hearth Room
    Interior area
    • Total structure area: 3,854
    • Total interior livable area: 3,854 sqft
    • Finished area above ground: 3,519
    • Finished area below ground: 335

    Property

    Parking
    • Total spaces: 3
    • Parking features: Attached, Garage Faces Front
    • Attached garage spaces: 3
    Features
    • Patio & porch: Patio, Porch
    • Spa features: Bath
    • Fencing: Metal
    Lot
    • Size: 0.30 Acres
    • Dimensions: 85 x 110 x 125 x 135
    Details
    • Additional structures: Gazebo
    • Parcel number: Qp62300000 0039

    Construction

    Type & style
    • Home type: SingleFamily
    • Architectural style: Traditional
    • Property subtype: Single Family Residence
    Materials
    • Frame, Stucco
    • Roof: Metal
    Condition
    • Year built: 1995

    Utilities & green energy

    • Sewer: Public Sewer, Grinder Pump
    • Water: Public

    Community & neighborhood

    Security
    • Security features: Security System, Smoke Detector(s)
    Location
    • Region: Shawnee
    • Subdivision: Saddlebrooke

    HOA & financial

    HOA
    • Has HOA: Yes
    • HOA fee: $775 annually
    • Amenities included: Pool
    • Services included: Curbside Recycle, Trash
    • Association name: SaddleBrooke HOA

    Other

    Other facts
    • Ownership: Private
    • Road surface type: Paved

    Price history

    DateEventPrice
    9/3/2025Sold--
    Source: Heartland MLS as distributed by MLS GRID #2563330 Report a problem
    7/30/2025Pending sale$599,950$156/sqft
    Source: Heartland MLS as distributed by MLS GRID #2563330 Report a problem
    7/30/2025Price change$599,950-7.7%$156/sqft
    Source: Heartland MLS as distributed by MLS GRID #2563330 Report a problem
    7/18/2025Listed for sale$650,000+4%$169/sqft
    Source: Heartland MLS as distributed by MLS GRID #2563330 Report a problem
    6/24/2025Listing removed$625,000$162/sqft
    Source: Heartland MLS as distributed by MLS GRID #2542163 Report a problem
    6/5/2025Price change$625,000-1.6%$162/sqft
    Source: Heartland MLS as distributed by MLS GRID #2542163 Report a problem
    5/19/2025Price change$635,000-1.6%$165/sqft
    Source: Heartland MLS as distributed by MLS GRID #2542163 Report a problem
    5/5/2025Price change$645,000-0.8%$167/sqft
    Source: Heartland MLS as distributed by MLS GRID #2542163 Report a problem
    4/10/2025Listed for sale$650,000$169/sqft
    Source: Heartland MLS as distributed by MLS GRID #2542163 Report a problem

    Public tax history

    YearProperty taxesTax assessment
    2025$6,856 +11.5%$64,618 +12%
    2024$6,151 +8.7%$57,707 +9.5%
    2023$5,658 +6.1%$52,682 +6.4%
    2022$5,335 $49,508 +4.2%
    2021-- $47,506 +3.5%
    2020$5,321 $45,908 +5%
    2019-- $43,712 +3.5%
    2018-- $42,217 -12.7%
    2017$5,717 +1.1%$48,381 +2.4%
    2016$5,655 +6.6%$47,253 +3.2%
    2015$5,307 +7.3%$45,770 +5.9%
    2013$4,945 +1.2%$43,217 +2.3%
    2012$4,885 -1.3%$42,262 -2.3%
    2010$4,948 -0.7%$43,240 -2.4%
    2009$4,984 -6.5%$44,298 -6.4%
    2008$5,330 +0.5%$47,311
    2007$5,302 +8.4%$47,311 +5.5%
    2006$4,893 $44,827 +3.8%
    2005-- $43,194

    Find assessor info on the county website

    Neighborhood: 66216

    Nearby schools

    GreatSchools rating
    Schools provided by the listing agent
    • Elementary: Ray Marsh
    • Middle: Trailridge
    • High: SM Northwest

    Source: Heartland MLS as distributed by MLS GRID. This data may not be complete. We recommend contacting the local school district to confirm school assignments for this home.

    Get a cash offer in 3 minutes
    Find out how much your home could sell for in as little as 3 minutes with a no-obligation cash offer.
    Estimated market value
    $616,200
    Get a cash offer in 3 minutes
    Find out how much your home could sell for in as little as 3 minutes with a no-obligation cash offer.
    Estimated market value
    $616,200