Welcome to this spacious 2-story home offering an incredible combination of living space, flexibility, and a beautiful setting overlooking the neighborhood POND! The open main level is designed for everyday living and entertaining, featuring multiple gathering spaces, generous room sizes, and one of three fireplaces. The well-appointed kitchen offers granite countertops, a large center island with storage, gas cooktop, built-in oven and microwave, stainless steel appliances, abundant cabinetry, and slide-out shelving. The kitchen opens to the inviting hearth room with fireplace, while a main-level flex room is ideal for a home office, formal dining room, playroom, or den. Upstairs you'll find four spacious bedrooms, including the primary suite and generously sized secondary bedrooms with adjoining bath access. One bedroom offers its own sitting or office area and private bath, making it ideal for guests. Convenient bedroom-level laundry adds to the home's thoughtful layout. The finished lower level provides even more living space and has been expanded by the current owners to include a second primary-style bedroom, ideal for guests, extended family, or additional private living quarters. The lower level also features a large recreation/living area, fireplace, wet bar with built-in refrigerator, wine cooler and dishwasher, plus a full bath. Plenty of unfinished storage space remains. The outdoor setting may be the best feature of all! Enjoy peaceful pond views from the deck or relax on the covered stamped-concrete patio overlooking the fenced backyard. The neighborhood pond, fountains, walking trail, and benches create a picturesque backdrop. Additional features include central vacuum, sprinkler system, dual-zone HVAC, govee lights that change color and exceptional storage throughout. With multiple living areas, five bedrooms, three fireplaces, and beautiful water views, this home offers an abundance of space inside and out! BETTER HURRY! THIS WILL NOT LAST!
Active
$600,000
21714 W 96th St, Lenexa, KS 66220
5beds
4,002sqft
Single Family Residence
Built in 2003
8,714 Square Feet Lot
$-- Zestimate®
$150/sqft
$42/mo HOA
What's special
- 10 days
- 1,424
- 170
Likely to sell faster than
Zillow last checked:
Listing updated:
Listed by:
Tyler Schell 913-961-7531,
RE/MAX Realty Suburban Inc
Source: Heartland MLS as distributed by MLS GRID,MLS#: 2642543
Facts & features
Interior
Bedrooms & bathrooms
- Bedrooms: 5
- Bathrooms: 5
- Full bathrooms: 4
- 1/2 bathrooms: 1
Primary bedroom
- Features: Carpet, Ceiling Fan(s), Fireplace, Walk-In Closet(s)
- Level: Second
Bedroom 2
- Features: Carpet, Ceiling Fan(s)
- Level: Second
Bedroom 3
- Features: Carpet, Ceiling Fan(s)
- Level: Second
Bedroom 4
- Features: Carpet, Ceiling Fan(s)
- Level: Second
Primary bathroom
- Features: Ceramic Tiles, Double Vanity, Separate Shower And Tub
- Level: Second
Bathroom 2
- Features: Shower Only
- Level: Second
Bathroom 3
- Features: Double Vanity, Shower Over Tub
- Level: Second
Breakfast room
- Level: Main
Den
- Features: Ceiling Fan(s)
- Level: Main
Other
- Features: Ceramic Tiles, Fireplace, Wet Bar
- Level: Basement
Family room
- Features: Built-in Features, Ceiling Fan(s)
- Level: Main
Half bath
- Level: Main
Other
- Features: Ceramic Tiles
- Level: Basement
Hearth room
- Features: Ceiling Fan(s), Fireplace
- Level: Main
Kitchen
- Features: Granite Counters, Kitchen Island, Pantry
- Level: Main
Heating
- Forced Air
Cooling
- Electric
Appliances
- Included: Dishwasher, Disposal, Humidifier, Microwave, Refrigerator, Built-In Oven, Gas Range, Stainless Steel Appliance(s)
- Laundry: Bedroom Level, Laundry Room
Features
- Ceiling Fan(s), Central Vacuum, Kitchen Island, Pantry, Walk-In Closet(s), Wet Bar
- Flooring: Carpet, Tile, Wood
- Doors: Storm Door(s)
- Windows: Thermal Windows
- Basement: Finished,Interior Entry,Walk-Out Access
- Number of fireplaces: 3
- Fireplace features: Hearth Room, Primary Bedroom, Recreation Room
Interior area
- Total structure area: 4,002
- Total interior livable area: 4,002 sqft
- Finished area above ground: 2,782
- Finished area below ground: 1,220
Property
Parking
- Total spaces: 3
- Parking features: Attached, Garage Door Opener, Garage Faces Front
- Attached garage spaces: 3
Features
- Patio & porch: Deck, Covered
- Has spa: Yes
- Spa features: Heated, Bath
- Fencing: Wood
- Waterfront features: Pond
Lot
- Size: 8,714 Square Feet
- Features: Adjoin Greenspace, Sprinkler-In Ground
Details
- Additional structures: Shed(s)
- Parcel number: IP035500000024
Construction
Type & style
- Home type: SingleFamily
- Architectural style: Traditional
- Property subtype: Single Family Residence
Materials
- Wood Siding
- Roof: Composition
Condition
- Year built: 2003
Utilities & green energy
- Sewer: Public Sewer
- Water: Public
Community & HOA
Community
- Security: Security System, Smoke Detector(s)
- Subdivision: Brampton Park
HOA
- Has HOA: Yes
- Amenities included: Trail(s)
- Services included: Curbside Recycle, Trash
- HOA fee: $500 annually
- HOA name: Brampton Park HOA
Location
- Region: Lenexa
Financial & listing details
- Price per square foot: $150/sqft
- Tax assessed value: $451,400
- Annual tax amount: $6,255
- Date on market: 10/1/2026
- Listing terms: Cash,Conventional,FHA,VA Loan
- Ownership: Private
Estimated market value
Not available
Estimated sales range
Not available
Not available
Price history
| Date | Event | Price |
|---|---|---|
| 10/1/2026 | Listed for sale | $600,000$150/sqft |
Source:  Heartland MLS as distributed by MLS GRID #2642543 Report a problem Heartland MLS as distributed by MLS GRID #2642543 Report a problem | ||
| 9/16/2026 | Listing removed | $600,000$150/sqft |
Source: Heartland MLS as distributed by MLS GRID #2636797 Report a problem | ||
| 9/8/2026 | Pending sale | $600,000$150/sqft |
Source: Heartland MLS as distributed by MLS GRID #2636797 Report a problem | ||
| 9/6/2026 | Contingent | $600,000$150/sqft |
Source: Heartland MLS as distributed by MLS GRID #2636797 Report a problem | ||
| 8/28/2026 | Listed for sale | $600,000+8.1%$150/sqft |
Source: Heartland MLS as distributed by MLS GRID #2636797 Report a problem | ||
| 2/7/2025 | Sold | -- |
Source: Heartland MLS as distributed by MLS GRID #2525219 Report a problem | ||
| 1/15/2025 | Pending sale | $555,000$139/sqft |
Source: Heartland MLS as distributed by MLS GRID #2525219 Report a problem | ||
| 1/11/2025 | Listed for sale | $555,000+44.2%$139/sqft |
Source: Heartland MLS as distributed by MLS GRID #2525219 Report a problem | ||
| 12/19/2017 | Sold | -- |
Source: Heartland MLS as distributed by MLS GRID #2077129 Report a problem | ||
| 11/3/2017 | Listed for sale | $385,000+24.2%$96/sqft |
Source: ReeceNichols Overland Park #2077129 Report a problem | ||
| 8/12/2013 | Sold | -- |
Source: Agent Provided Report a problem | ||
| 6/30/2011 | Listing removed | $309,950$77/sqft |
Source: Prudential Kansas City Realty #1713451 Report a problem | ||
| 2/18/2011 | Listed for sale | $309,950$77/sqft |
Source: Prudential Kansas City Realty #1713451 Report a problem | ||
Public tax history
| Year | Property taxes | Tax assessment |
|---|---|---|
| 2025 | $6,255 -2.9% | $51,911 -1.1% |
| 2024 | $6,443 +1.1% | $52,486 +3.1% |
| 2023 | $6,375 +2.9% | $50,910 +5.5% |
| 2022 | $6,195 | $48,243 +6.7% |
| 2021 | -- | $45,230 +9.5% |
| 2020 | $5,637 | $41,320 +1.6% |
| 2019 | -- | $40,652 -1.3% |
| 2018 | -- | $41,193 +10.4% |
| 2017 | $5,304 +6.5% | $37,329 +4.1% |
| 2016 | $4,982 +2% | $35,845 +2% |
| 2015 | $4,882 +5.4% | $35,132 +1.8% |
| 2013 | $4,631 +7.7% | $34,500 |
| 2012 | $4,298 +3.1% | $34,500 +9% |
| 2010 | $4,170 +1.1% | $31,648 -3.6% |
| 2009 | $4,124 -7.2% | $32,821 -3% |
| 2008 | $4,445 +1.5% | $33,828 -1.2% |
| 2007 | $4,379 +3.8% | $34,247 +0.5% |
| 2006 | $4,221 | $34,063 +4.6% |
| 2005 | -- | $32,568 |
Find assessor info on the county website
Monthly payment
Est. payment
Payment breakdown
Explore the cost of this home by adjusting the details. Changes won't be saved.Climate risks
Neighborhood: 66220
Nearby schools
Schools provided by the listing agent
- Elementary: Manchester Park
- Middle: Prairie Trail
- High: Olathe Northwest
Source: Heartland MLS as distributed by MLS GRID. This data may not be complete. We recommend contacting the local school district to confirm school assignments for this home.


Similar homes
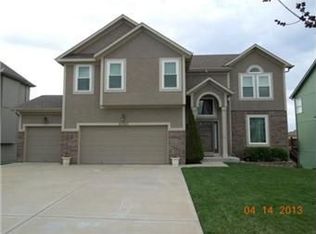
- $750,0004 bd4 ba3.4k sqft20733 W 92nd St, Lenexa, KS 66220For Sale
 MLS ID #2646183, Bryan Huff, Keller Williams Realty Partners Inc.. Heartland MLS as distributed by MLS GRID
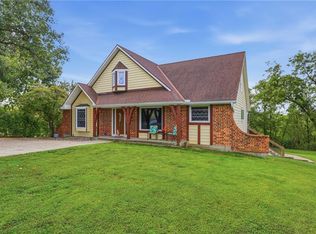
 - $599,0005 bd5 ba3.8k sqft27625 W 89th St, Lenexa, KS 66227For Sale
 MLS ID #2645173, Bill Gaughan, Keller Williams Realty Partners Inc.. Heartland MLS as distributed by MLS GRID
 - $625,0004 bd4 ba3k sqft21221 W 81st Pl, Lenexa, KS 66220For Sale
 MLS ID #2638720, Bryan Huff, Keller Williams Realty Partners Inc.. Heartland MLS as distributed by MLS GRID
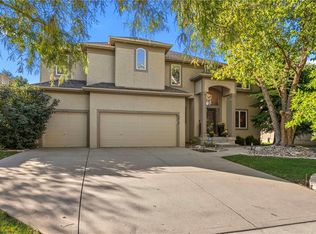
 - $625,0004 bd5 ba3.7k sqft8614 Houston St, Lenexa, KS 66227For Sale
 MLS ID #2644840, Traci Porter, ReeceNichols- Leawood Town Center. Heartland MLS as distributed by MLS GRID
